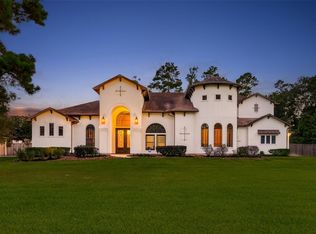
Nestled on a private, tree-lined one-acre estate, this exceptional custom residence blends timeless elegance with modern luxury. The home showcases premium finishes throughout. The grand living room features expansive windows, a dramatic floor-to-ceiling stone fireplace, and custom built-in shelving. The chef’s kitchen impresses with a stunning wood-beamed ceiling, oversized island, and an ideal layout for everyday living.
The luxurious primary suite offers wood flooring, spa-inspired bath, and dual walk-in closets. A first-floor guest suite includes en-suite bath with convenient pool access. The upper level features three spacious secondary bedrooms, a built-in study nook, a private balcony, and expansive game room. Enjoy a resort-style backyard with a heated pool & spa, water features, custom cabana with outdoor fireplace, oversized covered patio with a fully equipped outdoor kitchen, all looking out over lawn surrounded by mature trees, whole-home generator and no MUD taxes.
For sale
Price cut: $60K (8/12)
$1,490,000
4426 Silver Jade Dr, Spring, TX 77386
5beds
4,782sqft
Single Family Residence
Built in 2012
1.04 Acres Lot
$1,430,300 Zestimate®
$312/sqft
$125/mo HOA
What's special
- 2 days |
- 190 |
- 12 |
Likely to sell faster than
Zillow last checked:
Listing updated:
Listed by:
Amy Lippincott TREC #0586048 832-392-8818,
eXp Realty LLC,
Brenner Barnett TREC #0763126 281-908-2322,
eXp Realty LLC
Source: HAR,MLS#: 60294246
Facts & features
Interior
Bedrooms & bathrooms
- Bedrooms: 5
- Bathrooms: 5
- Full bathrooms: 4
- 1/2 bathrooms: 1
Rooms
- Room types: Family Room, Guest Suite, Utility Room
Primary bedroom
- Level: First
- Area: 360
- Dimensions: 15 x 24
Bedroom
- Level: First
- Area: 156
- Dimensions: 12 x 13
Bedroom
- Level: Second
- Area: 238
- Dimensions: 17 x 14
Bedroom
- Level: Second
- Area: 169
- Dimensions: 13 x 13
Bedroom
- Level: Second
- Area: 234
- Dimensions: 13 x 18
Other
- Level: First
- Area: 169
- Dimensions: 13 x 13
Breakfast
- Level: First
- Area: 154
- Dimensions: 14 x 11
Dining room
- Level: First
- Area: 180
- Dimensions: 12 x 15
Game room
- Level: Second
- Area: 396
- Dimensions: 22 x 18
Kitchen
- Level: First
- Area: 529
- Dimensions: 23 x 23
Living room
- Level: First
- Area: 420
- Dimensions: 20 x 21
Heating
- Natural Gas
Cooling
- Ceiling Fan(s), Electric
Appliances
- Included: Disposal, Double Oven, Electric Oven, Microwave, Gas Range, Dishwasher
- Laundry: Electric Dryer Hookup, Gas Dryer Hookup, Washer Hookup
Features
- Balcony, Crown Molding, Formal Entry/Foyer, High Ceilings, Vaulted Ceiling, 1 Bedroom Down - Not Primary BR, 3 Bedrooms Up, En-Suite Bath, Primary Bed - 1st Floor, Walk-In Closet(s)
- Flooring: Carpet, Tile, Wood
- Windows: Window Coverings
- Number of fireplaces: 2
- Fireplace features: Outside, Gas
Interior area
- Total structure area: 4,782
- Total interior livable area: 4,782 sqft
Property
Parking
- Total spaces: 3
- Parking features: Attached, Oversized, Garage Door Opener
- Attached garage spaces: 3
Features
- Stories: 2
- Patio & porch: Covered, Patio/Deck
- Exterior features: Back Green Space, Balcony, Outdoor Kitchen, Side Yard, Sprinkler System
- Has private pool: Yes
- Pool features: Gunite, Heated
- Has spa: Yes
- Spa features: Spa/Hot Tub
- Fencing: Back Yard
Lot
- Size: 1.04 Acres
- Features: Back Yard, Build Line Restricted, Subdivided, Wooded, 1 Up to 2 Acres
Details
- Parcel number: 344971
Construction
Type & style
- Home type: SingleFamily
- Architectural style: Traditional
- Property subtype: Single Family Residence
Materials
- Stucco
- Foundation: Slab
- Roof: Composition
Condition
- New construction: No
- Year built: 2012
Utilities & green energy
- Sewer: Aerobic Septic, Other, Septic Tank
- Water: Other
Green energy
- Energy efficient items: Thermostat
Community & HOA
Community
- Subdivision: Benders Landing Estates
HOA
- Has HOA: Yes
- HOA fee: $1,500 annually
Location
- Region: Spring
Financial & listing details
- Price per square foot: $312/sqft
- Tax assessed value: $1,457,403
- Annual tax amount: $22,934
- Date on market: 8/12/2026
- Road surface type: Asphalt
Estimated market value
$1,430,300
$1.36M - $1.50M
$5,660/mo
Price history
| Date | Event | Price |
|---|---|---|
| 8/12/2026 | Price change | $1,490,000-3.9%$312/sqft |
Source:  HAR #60294246 Report a problem HAR #60294246 Report a problem | ||
| 7/29/2026 | Price change | $1,550,000-2.8%$324/sqft |
Source: HAR #10136799 Report a problem | ||
| 7/17/2026 | Listed for sale | $1,595,000+33%$334/sqft |
Source: HAR #10136799 Report a problem | ||
| 3/18/2024 | Listing removed | -- |
Source: HAR #22345796 Report a problem | ||
| 2/14/2024 | Pending sale | $1,199,000$251/sqft |
Source: HAR #22345796 Report a problem | ||
| 2/12/2024 | Listed for sale | $1,199,000$251/sqft |
Source: HAR #22345796 Report a problem | ||
| 2/9/2024 | Pending sale | $1,199,000$251/sqft |
Source: HAR #22345796 Report a problem | ||
| 1/26/2024 | Price change | $1,199,000-6%$251/sqft |
Source: HAR #22345796 Report a problem | ||
| 12/6/2023 | Listed for sale | $1,275,000+86.1%$267/sqft |
Source: HAR #22345796 Report a problem | ||
| 5/28/2013 | Sold | -- |
Source: Agent Provided Report a problem | ||
| 1/12/2013 | Listed for sale | $685,000+767.1%$143/sqft |
Source: RE/MAX Vintage #53623653 Report a problem | ||
| 6/10/2012 | Listing removed | $79,000$17/sqft |
Source: RE/MAX VINTAGE #80352604 Report a problem | ||
| 4/17/2012 | Price change | $79,000-7.1%$17/sqft |
Source: RE/MAX VINTAGE #80352604 Report a problem | ||
| 3/25/2012 | Price change | $85,000-9.6%$18/sqft |
Source: RE/MAX VINTAGE #80352604 Report a problem | ||
| 11/17/2010 | Listed for sale | $94,000$20/sqft |
Source: RE/MAX Suburban Northwest #80352604 Report a problem | ||
Public tax history
| Year | Property taxes | Tax assessment |
|---|---|---|
| 2025 | $22,934 +95.9% | $1,457,403 +20.6% |
| 2024 | $11,704 +2.6% | $1,208,548 +10% |
| 2023 | $11,412 | $1,098,680 +0.8% |
| 2022 | -- | $1,089,600 +20% |
| 2021 | $14,840 +4.6% | $908,000 +9.4% |
| 2020 | $14,191 +2.8% | $830,000 +4.1% |
| 2019 | $13,809 +1.2% | $797,000 +4.7% |
| 2018 | $13,651 -4.2% | $761,200 -8.4% |
| 2017 | $14,257 -2.1% | $831,100 +8.3% |
| 2016 | $14,569 -0.4% | $767,660 -1.1% |
| 2015 | $14,628 | $776,060 +6.1% |
| 2014 | $14,628 | $731,780 +70.6% |
| 2013 | -- | $429,010 +621.8% |
| 2012 | -- | $59,440 |
| 2011 | -- | $59,440 -15.4% |
| 2010 | -- | $70,250 |
| 2009 | -- | $70,250 |
| 2008 | -- | $70,250 +198.6% |
| 2007 | -- | $23,530 |
Find assessor info on the county website
Monthly payment
Est. payment
Payment breakdown
Explore the cost of this home by adjusting the details. Changes won't be saved.Climate risks
Neighborhood: Benders Landing
Nearby schools
GreatSchools rating
- 10/10Clark Intermediate SchoolGrades: 5-6Distance: 1.9 mi
- 8/10York Junior High SchoolGrades: 7-8Distance: 2.9 mi
- 7/10Grand Oaks High SchoolGrades: 9-12Distance: 3.2 mi
Schools provided by the listing agent
- Elementary: Hines Elementary
- Middle: York Junior High School
- High: Grand Oaks High School
Source: HAR. This data may not be complete. We recommend contacting the local school district to confirm school assignments for this home.
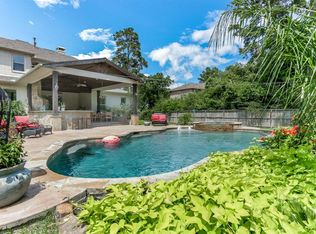
- $1,085,5005 bd5 ba4.2k sqft4422 Silver Jade Dr, Spring, TX 77386Off Market
- $1,197,700-- bd-- ba3.9k sqft27303 Keystone Bend Ct, Spring, TX 77386Off Market
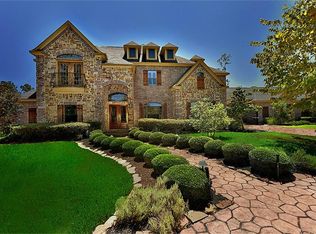
- $1,229,8006 bd6 ba5k sqft4418 Silver Jade Dr, Spring, TX 77386Off Market
- $927,9391 acre4411 Blue Cedar Ct, Spring, TX 77386Off Market
- $1,892,4005 bd6 ba5k sqft4415 Blue Cedar Ct, Spring, TX 77386Off Market
- $1,460,1004 bd5 ba5.1k sqft27302 Keystone Bend Ct, Spring, TX 77386Off Market
- $1,125,300-- bd4 ba4.7k sqft4407 Blue Cedar Ct, Spring, TX 77386Off Market
- $300,0001.04 acres27307 Keystone Bend Ct, Spring, TX 77386Off Market
A local agent can set up tours, give advice and negotiate with sellers.
Similar homes
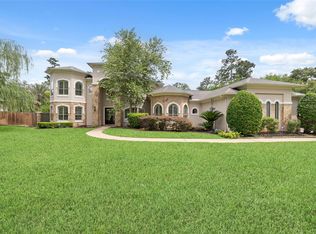
- $1,450,0005 bd6 ba4.8k sqft27310 Sgt Taylor Memorial, Spring, TX 77386For Sale
 MLS ID #62665838, Kyle Jefferson, Realty Of America, LLC. HAR
 - $1,299,0004 bd5 ba4.2k sqft27107 W Balsam Fir Cir, Spring, TX 77386For Sale
 MLS ID #10223710, Lisa Adams, Martha Turner Sotheby's International Realty. HAR
 - $1,390,0005 bd5 ba4.5k sqft5410 Pine Wood Meadows Ln, Spring, TX 77386For Sale
 MLS ID #24727180, Christine Richards, Keller Williams Realty The Woodlands. HAR
 - $1,499,0005 bd5 ba6.2k sqft27507 Hunter Creek Ct, Spring, TX 77386For Sale
 MLS ID #6522532, Wendy Ahmad, RE/MAX Integrity. HAR
 - $1,160,0005 bd4 ba4.9k sqft4114 Tee Tree Ct, Spring, TX 77386For SaleMLS ID #11541615, Janette Rodriguez, Castle Team. HAR
- $1,639,0004 bd4 ba5.2k sqft28427 Woodsons Lake Dr, Spring, TX 77386For SaleMLS ID #34105125, Stephany Williams, Lakeside Realty Group, LLC. HAR
- $964,0004 bd4 ba4.1k sqft27223 Blue Cedar Ln, Spring, TX 77386For SaleMLS ID #10128816, Lauren McCrory, Styled Real Estate. HAR
- $1,195,0004 bd5 ba4k sqft4106 Angling Ln, Spring, TX 77386For SaleMLS ID #52711554, Dawn Ellen, RE/MAX Integrity. HAR
- $975,0005 bd6 ba4.4k sqft4447 Chateau Creek Way, Spring, TX 77386For SaleMLS ID #20423236, Douglas Tigtig, RE/MAX Fine Properties. HAR
- $1,100,0004 bd4 ba3.8k sqft27710 Ossineke Dr, Spring, TX 77386For SaleMLS ID #402768, Caroline Morrison, Keystone Signature Properties. HAR
- $1,100,0004 bd6 ba5.4k sqft27403 W Balsam Fir Cir, Spring, TX 77386For SaleMLS ID #45660178, Shelly Scanlin, Styled Real Estate. HAR
- $1,230,0003 bd4 ba4k sqft27402 Jacobs Path Ln, Spring, TX 77386For SaleMLS ID #79487493, Kathleen Sexton, Keller Williams Realty The Woodlands. HAR
- $1,075,0004 bd4 ba3.6k sqft27210 Cass Ct, Spring, TX 77386For SaleMLS ID #63255531, Crysti Bellamy, Keller Williams Realty The Woodlands. HAR
- $1,895,0004 bd5 ba6k sqft28227 Kailees Ct, Spring, TX 77386For SaleMLS ID #60821503, Christine Richards, Keller Williams Realty The Woodlands. HAR
- $1,500,0005 bd6 ba6.7k sqft9426 Deer Path Ln, Magnolia, TX 77354For SaleMLS ID #27434646, Toni McCurley, CB&A, Realtors. HAR
- $1,059,0005 bd5 ba4.8k sqft4023 Woodland Meadow Dr, Spring, TX 77386For SaleMLS ID #13637342, Amy McDaniel, Equity Texas Real Estate, LLC. HAR
- $960,0004 bd4 ba4.2k sqft3907 N Rondelet Dr, Spring, TX 77386For SaleMLS ID #11655384, Wendy Ahmad, RE/MAX Integrity. HAR
- $1,795,0005 bd6 ba4.8k sqft94 E Bracebridge Cir, Spring, TX 77382For SaleMLS ID #75642569, Jo Anne Johnson, Compass RE Texas, LLC - The Woodlands. HAR
- $970,0004 bd5 ba4.9k sqft28680 Clear Woods Dr, Spring, TX 77386For SaleMLS ID #36053001, Ana Correa, All Star Properties. HAR
- $835,0004 bd5 ba3.7k sqft11956 White Oak Xing, Conroe, TX 77385For SaleMLS ID #42246823, Keisha Watson, Texas Boutique Realty. HAR
