Looking for a home that gives everyone their own space without sacrificing convenience? Welcome to 2318 Perkins Crossing! Nestled on a quiet cul-de-sac, this inviting home features an open-concept first floor where the kitchen, dining, and living areas come together—perfect for everyday living and entertaining. Upstairs, you'll find all of the bedrooms plus a spacious game room, creating the ideal retreat for movie nights, playtime, or a home office. The private reserve next door means no immediate neighbor on one side, giving you extra breathing room. Conveniently located just minutes from I-45, shopping, dining, parks, and Lake Conroe, this home offers the perfect blend of comfort, functionality, and location. Come see why this one feels like home!
For sale
$269,000
2318 Perkins Crossing Dr, Conroe, TX 77304
3beds
1,945sqft
:
Get pre-qualified$1,918/mo
Single Family Residence
Built in 2015
5,283 Square Feet Lot
$263,800 Zestimate®
$138/sqft
$21/mo HOA
What's special
Quiet cul-de-sacSpacious game roomOpen-concept first floorPrivate reserve next door
- 8 hours |
- 65 |
- 3 |
Zillow last checked:
Listing updated:
Listed by:
Jennifer White TREC #0627256 936-520-1318,
Keller Williams Realty The Woodlands
Source: HAR,MLS#: 18879261
Facts & features
Interior
Bedrooms & bathrooms
- Bedrooms: 3
- Bathrooms: 3
- Full bathrooms: 2
- 1/2 bathrooms: 1
Rooms
- Room types: Family Room, Utility Room
Primary bathroom
- Features: Primary Bath: Double Sinks, Primary Bath: Separate Shower, Primary Bath: Soaking Tub, Secondary Bath(s): Tub/Shower Combo, Vanity Area
Kitchen
- Features: Kitchen open to Family Room, Pantry, Pots/Pans Drawers, Walk-in Pantry
Heating
- Electric, Natural Gas
Cooling
- Attic Fan, Ceiling Fan(s), Electric, Gas
Appliances
- Included: Disposal, Refrigerator, Gas Oven, Oven, Trash Compactor, Microwave, Gas Cooktop, Dishwasher
- Laundry: Electric Dryer Hookup
Features
- High Ceilings, Prewired for Alarm System, 3 Bedrooms Up, En-Suite Bath, Primary Bed - 2nd Floor, Sitting Area, Walk-In Closet(s)
- Flooring: Carpet, Tile
- Windows: Window Coverings
- Has fireplace: No
Interior area
- Total structure area: 1,945
- Total interior livable area: 1,945 sqft
Property
Parking
- Total spaces: 2
- Parking features: Attached, Double-Wide Driveway
- Attached garage spaces: 2
Features
- Stories: 2
- Patio & porch: Covered
- Exterior features: Side Yard
- Fencing: Back Yard
Lot
- Size: 5,283 Square Feet
- Features: Back Yard, Cul-De-Sac, Greenbelt, Subdivided, 0 Up To 1/4 Acre
Details
- Additional parcels included: 92230303200
- Parcel number: 338222
Construction
Type & style
- Home type: SingleFamily
- Architectural style: Traditional
- Property subtype: Single Family Residence
Materials
- Brick
- Foundation: Slab
- Roof: Composition
Condition
- New construction: No
- Year built: 2015
Utilities & green energy
- Sewer: Public Sewer
- Water: Public
Green energy
- Energy efficient items: Attic Vents
Community & HOA
Community
- Security: Prewired for Alarm System
- Subdivision: Teas Lakes 03
HOA
- Has HOA: Yes
- Amenities included: Pond, Stocked Pond, Trail(s)
- HOA fee: $250 annually
Location
- Region: Conroe
Financial & listing details
- Price per square foot: $138/sqft
- Tax assessed value: $265,090
- Annual tax amount: $4,913
- Date on market: 7/25/2026
- Listing terms: Cash,Conventional,FHA,VA Loan
- Exclusions: N/A
- Ownership: Full Ownership
- Road surface type: Concrete
Estimated market value
$263,800
$251,000 - $277,000
$1,973/mo
Price history
| Date | Event | Price |
|---|---|---|
| 7/25/2026 | Listed for sale | $269,000$138/sqft |
Source:  HAR #18879261 Report a problem HAR #18879261 Report a problem | ||
| 7/24/2026 | Listing removed | $269,000$138/sqft |
Source: HAR #93388205 Report a problem | ||
| 3/25/2026 | Price change | $269,000-3.6%$138/sqft |
Source: HAR #93388205 Report a problem | ||
| 12/15/2025 | Listed for sale | $279,000-0.3%$143/sqft |
Source: HAR #93388205 Report a problem | ||
| 12/15/2025 | Listing removed | $279,900$144/sqft |
Source: HAR #80992169 Report a problem | ||
| 12/7/2025 | Price change | $279,900-3.4%$144/sqft |
Source: HAR #80992169 Report a problem | ||
| 10/30/2025 | Listed for sale | $289,900$149/sqft |
Source: HAR #80992169 Report a problem | ||
Public tax history
| Year | Property taxes | Tax assessment |
|---|---|---|
| 2025 | $3,359 -2.3% | $265,090 +7.8% |
| 2024 | $3,436 +15.7% | $245,861 +10% |
| 2023 | $2,970 | $223,510 +0.8% |
| 2022 | -- | $221,660 +20% |
| 2021 | $3,539 -5.6% | $184,720 -2.5% |
| 2020 | $3,749 +0.6% | $189,400 +3.8% |
| 2019 | $3,728 +2.4% | $182,450 +6.7% |
| 2018 | $3,641 -0.2% | $170,930 |
| 2017 | $3,650 -2.6% | $170,930 +2.1% |
| 2016 | $3,747 +1798.2% | $167,440 +597.7% |
| 2015 | $197 | $24,000 +200% |
| 2014 | $197 | $8,000 |
| 2013 | -- | $8,000 |
| 2012 | -- | $8,000 -52.9% |
| 2011 | -- | $17,000 |
| 2010 | -- | $17,000 -29.2% |
| 2009 | -- | $24,000 |
| 2008 | -- | $24,000 |
| 2007 | -- | $24,000 +72.4% |
| 2005 | -- | $13,920 |
Find assessor info on the county website
Monthly payment
Est. payment
Payment breakdown
Explore the cost of this home by adjusting the details. Changes won't be saved.Climate risks
Neighborhood: Teas Lake
Nearby schools
GreatSchools rating
- 9/10Eddie Ruth Lagway Elementary SchoolGrades: K-5Distance: 1.8 mi
- 5/10Robert P Brabham Middle SchoolGrades: 6-8Distance: 1.1 mi
- 5/10Willis High SchoolGrades: 9-12Distance: 2.2 mi
Schools provided by the listing agent
- Elementary: Lagway Elementary School
- Middle: Calfee Middle School
- High: Willis High School
Source: HAR. This data may not be complete. We recommend contacting the local school district to confirm school assignments for this home.
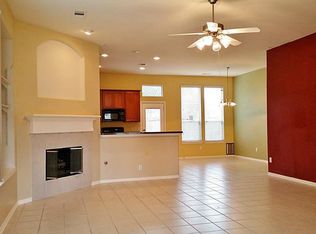
- $--3 bd2 ba1.7k sqft2316 Perkins Crossing Dr, Conroe, TX 77304Sold
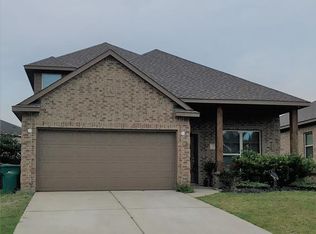
- $294,5004 bd3 ba2.3k sqft2314 Perkins Crossing Dr, Conroe, TX 77304Off Market
- $316,200-- bd2 ba2.6k sqft2315 Jefferson Crossing Dr, Conroe, TX 77304Off Market
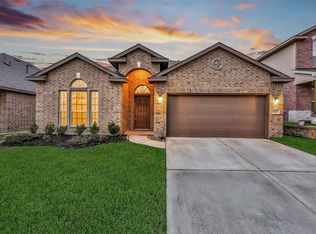
- $265,0003 bd2 ba1.8k sqft2312 Perkins Crossing Dr, Conroe, TX 77304Off Market
- $283,6004 bd3 ba2.2k sqft2313 Jefferson Crossing Dr, Conroe, TX 77304Off Market
- $239,3003 bd2 ba1.6k sqft2317 Perkins Crossing Dr, Conroe, TX 77304Off Market
- $--3 bd3 ba2.2k sqft2317 Jefferson Crossing Dr, Conroe, TX 77304Sold
- $277,0003 bd2 ba1.7k sqft2319 Perkins Crossing Dr, Conroe, TX 77304Off Market
A local agent can set up tours, give advice and negotiate with sellers.
A local lender can help you make sure your offer is ready when you are.
Similar homes
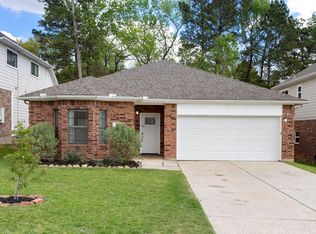
- $239,9003 bd2 ba1.6k sqft8022 N Tarrytown Crossing Dr, Conroe, TX 77304For Sale
 MLS ID #17797617, Shanna Medeiros, Keller Williams Realty The Woodlands. HAR
 - $255,0004 bd2 ba1.8k sqft7027 Bonaire Vista Ln, Conroe, TX 77304For Sale
 MLS ID #30282925, Sharon Eddings, CB&A, Realtors. HAR
 - $249,8883 bd2 ba1.4k sqft11502 Castle Nugent Ct, Conroe, TX 77304For Sale
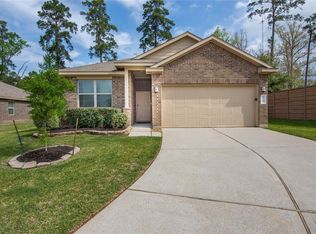 MLS ID #32408246, Petra Oliver, RE/MAX Integrity. HAR
 - $249,9993 bd2 ba1.6k sqft12139 La Salle River Rd, Conroe, TX 77304For Sale
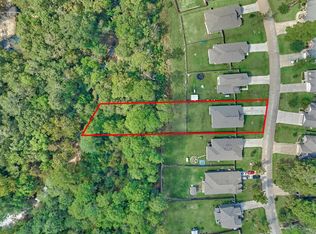 MLS ID #72129303, Zach Richmond, Richmond Realty Group. HAR
 - $225,0003 bd2 ba1.3k sqft7643 Glaber Leaf Rd, Conroe, TX 77304For SaleMLS ID #7674309, Lara Forssell, Keller Williams Realty The Woodlands. HAR
- $247,0003 bd2 ba1.6k sqft2159 Lost Timbers Dr, Conroe, TX 77304For SaleMLS ID #14640529, Amanda Hofstra, All City Real Estate. HAR
- $249,0004 bd3 ba1.8k sqft3655 Solanum Dr, Conroe, TX 77301For SaleMLS ID #10570757, Ariagni Urrea, Realty Of America, LLC. HAR
- $239,9503 bd2 ba1.4k sqft2816 Madison Dr, Conroe, TX 77304For SaleMLS ID #94993147, Sharla Cole, Keller Williams Realty The Woodlands. HAR
- $330,0004 bd3 ba2.5k sqft12246 Antilles Ln, Conroe, TX 77304For SaleMLS ID #31136272, David Flory, RE/MAX Universal. HAR
- $375,0003 bd3 ba2.6k sqft149 Bluebell Woods Way, Willis, TX 77318For Sale By Owner
- $297,0003 bd2 ba1.6k sqft1069 Shadow Glenn Dr, Conroe, TX 77301For SaleMLS ID #34353436, Karen Brooks, RE/MAX Integrity. HAR
- $265,0004 bd3 ba2k sqft10777 S Lake Mist Ln, Willis, TX 77318For SaleMLS ID #48471666, Jamie Prejean, Century 21 Integra. HAR
- $330,0004 bd2 ba2k sqft2513 Holly Laurel Mnr, Conroe, TX 77304For SaleMLS ID #89105519, Melissa Perez-Mueller, Keller Williams Realty The Woodlands. HAR
- $235,0004 bd3 ba1.9k sqft9967 Sterling Place Dr, Conroe, TX 77303For SaleMLS ID #37593572, Olga M. Garza, Nan & Company Properties - Corporate Office (Heights). HAR
- $258,0005 bd3 ba2.3k sqft9738 Gulfstream Dr, Conroe, TX 77303For SaleMLS ID #24074873, Wendy Welsh, Coldwell Banker Realty - Lake Conroe/Willis. HAR
- $280,0003 bd2 ba1.4k sqft13411 Sea Island Dr, Montgomery, TX 77356AuctionMLS ID #73796400, Kathy Hewitt, Hewitt Real Estate Group. HAR
- $375,0003 bd2 ba2.4k sqft2012 Elkington Cir, Conroe, TX 77304For SaleMLS ID #10340439, Autumn Leigh, Compass RE Texas, LLC - The Woodlands. HAR
- $329,9004 bd3 ba2.3k sqft18 Dover Dr, Conroe, TX 77304For SaleMLS ID #43478528, Heather Boudreaux, Walzel Properties - Corporate Office. HAR
- $270,0004 bd3 ba1.7k sqft1325 Mount Bassie Trl, Conroe, TX 77301For SaleMLS ID #92878563, Caileigh Thaxton, Connect Realty.com. HAR
- $299,0004 bd3 ba2.4k sqft1419 Primrose St, Conroe, TX 77385For SaleMLS ID #75625159, Frank Ortiz, Real Broker, LLC. HAR
