Nestled in the charming Four Seasons Estates, this delightful split-foyer home offers a perfect blend of comfort and functionality. With 1,432 sq ft of well-designed space, it features four inviting bedrooms and two full bathrooms, ideal for both relaxation and entertaining. The heart of the home boasts a combination kitchen and dining area, complete with an island, perfect for gatherings. Enjoy cozy evenings with ceiling fans and plush carpeting throughout. Step outside to a level lot of 0.14 acres, featuring a front yard, side yards, and a rear yard, providing ample space for outdoor activities. The property includes secure storage and is surrounded by sidewalks and street lights, enhancing the neighborhood's charm. An attached garage and driveway offer convenient parking. Located near local amenities, this home is a wonderful opportunity to embrace a vibrant community lifestyle. Experience the warmth and comfort of this inviting residence, where every detail is designed for your enjoyment. Recent updates include Freshly painted throughout, HVAC, water heater and roof!
For sale
Price cut: $20K (8/28)
$500,000
966 Fall Ridge Way, Gambrills, MD 21054
4beds
1,432sqft
Single Family Residence
Built in 1970
6,000 Square Feet Lot
$498,700 Zestimate®
$349/sqft
$-- HOA
What's special
Side yardsRear yardFront yardAttached garageSplit-foyer homeFreshly painted throughoutPlush carpeting throughout
- 36 days
- 890
- 70
Zillow last checked:
Listing updated:
Listed by:
Donna Spare 410-977-5252,
Berkshire Hathaway HomeServices PenFed Realty 410-464-5500
Source: Bright MLS,MLS#: MDAA2153306
Facts & features
Interior
Bedrooms & bathrooms
- Bedrooms: 4
- Bathrooms: 2
- Full bathrooms: 2
- Main level bathrooms: 1
- Main level bedrooms: 3
Rooms
- Room types: Dining Room, Kitchen, Family Room, Laundry, Office
Dining room
- Level: Main
Family room
- Level: Lower
Kitchen
- Level: Main
Laundry
- Level: Lower
Office
- Level: Lower
Heating
- Forced Air, Natural Gas
Cooling
- Central Air, Electric
Appliances
- Included: Washer, Dryer, Refrigerator, Cooktop, Electric Water Heater
- Laundry: Laundry Room
Features
- Ceiling Fan(s), Combination Kitchen/Dining, Dining Area, Kitchen Island
- Flooring: Carpet
- Basement: Full
- Has fireplace: No
Interior area
- Total structure area: 1,432
- Total interior livable area: 1,432 sqft
- Finished area above ground: 982
- Finished area below ground: 450
Property
Parking
- Total spaces: 3
- Parking features: Garage Door Opener, Attached, Driveway, On Street
- Attached garage spaces: 1
- Uncovered spaces: 2
Accessibility
- Accessibility features: None
Features
- Levels: Split Foyer,Two
- Stories: 2
- Exterior features: Storage, Sidewalks, Street Lights
- Pool features: None
Lot
- Size: 6,000 Square Feet
- Features: Front Yard, Level, Rear Yard, SideYard(s)
Details
- Additional structures: Above Grade, Below Grade
- Parcel number: 020429505314753
- Zoning: R5
- Special conditions: Standard
Construction
Type & style
- Home type: SingleFamily
- Property subtype: Single Family Residence
Materials
- Vinyl Siding
- Foundation: Permanent
- Roof: Asphalt
Condition
- Excellent
- New construction: No
- Year built: 1970
Utilities & green energy
- Sewer: Public Sewer
- Water: Public
Community & HOA
Community
- Subdivision: Four Seasons Estates
HOA
- Has HOA: No
Location
- Region: Gambrills
Financial & listing details
- Price per square foot: $349/sqft
- Tax assessed value: $390,867
- Annual tax amount: $4,413
- Date on market: 8/22/2026
- Listing agreement: Exclusive Right To Sell
- Ownership: Fee Simple
Estimated market value
$498,700
$474,000 - $524,000
$3,085/mo
Price history
| Date | Event | Price |
|---|---|---|
| 8/28/2026 | Price change | $500,000-3.8%$349/sqft |
Source:  Bright MLS #MDAA2153306 Report a problem Bright MLS #MDAA2153306 Report a problem | ||
| 8/22/2026 | Listed for sale | $520,000$363/sqft |
Source: Bright MLS #MDAA2153306 Report a problem | ||
| 7/6/2018 | Listing removed | $2,000$1/sqft |
Source: Advance Realty, Inc. #1001788894 Report a problem | ||
| 6/6/2018 | Price change | $2,000+5.3%$1/sqft |
Source: Advance Realty, Inc. #1001788894 Report a problem | ||
| 10/6/2013 | Listed for rent | $1,900$1/sqft |
Source: L & J Property Management Inc. Report a problem | ||
Public tax history
| Year | Property taxes | Tax assessment |
|---|---|---|
| 2025 | $4,511 +17.2% | $366,100 +4.1% |
| 2024 | $3,850 +4.6% | $351,567 +4.3% |
| 2023 | $3,680 +9.2% | $337,033 +4.5% |
| 2022 | $3,370 +0.9% | $322,500 +0.9% |
| 2021 | $3,340 +0.8% | $319,600 +0.9% |
| 2020 | $3,313 +0.8% | $316,700 +0.9% |
| 2019 | $3,285 +9% | $313,800 +5.5% |
| 2018 | $3,015 +5.3% | $297,367 +5.8% |
| 2017 | $2,864 | $280,933 +6.2% |
| 2016 | -- | $264,500 |
| 2015 | -- | $264,500 |
| 2014 | -- | $264,500 -0.5% |
| 2013 | -- | $265,900 |
| 2012 | -- | $265,900 |
| 2011 | -- | $265,900 -18.7% |
| 2010 | -- | $326,940 +7.7% |
| 2009 | -- | $303,700 +8.3% |
| 2008 | -- | $280,460 +9% |
| 2007 | -- | $257,220 +14.3% |
| 2006 | -- | $224,962 +16.7% |
| 2005 | -- | $192,706 +20.1% |
| 2004 | -- | $160,450 +5.7% |
| 2003 | -- | $151,826 +6% |
| 2002 | -- | $143,203 +6.4% |
| 2001 | -- | $134,580 |
Find assessor info on the county website
Monthly payment
Est. payment
Payment breakdown
Explore the cost of this home by adjusting the details. Changes won't be saved.Climate risks
Neighborhood: 21054
Nearby schools
Schools provided by the listing agent
- District: Anne Arundel County Public Schools
Source: Bright MLS. This data may not be complete. We recommend contacting the local school district to confirm school assignments for this home.
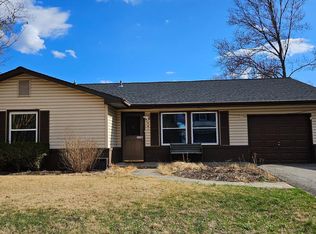
Similar homes
- $524,9004 bd3 ba1.9k sqft984 Fall Circle Way, Gambrills, MD 21054For Sale
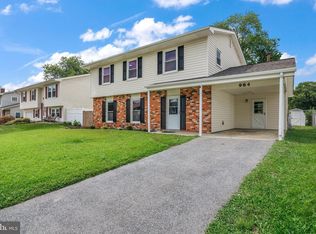
 MLS ID #MDAA2155042, Barry Hess, Keller Williams Flagship. Bright MLS
 - $500,0003 bd3 ba2.1k sqft949 Oakdale Cir, Millersville, MD 21108For Sale
 MLS ID #MDAA2156342, Jen Siliezar Cabrera, Northrop Realty. Bright MLS
 - $479,9004 bd2 ba1.6k sqft7945 Tower Court Rd, Severn, MD 21144For Sale
 MLS ID #MDAA2155720, Gabriella Vidro, Douglas Realty, LLC. Bright MLS
 - $459,7804 bd2 ba1.5k sqft12410 Rockledge Dr, Bowie, MD 20715For Sale
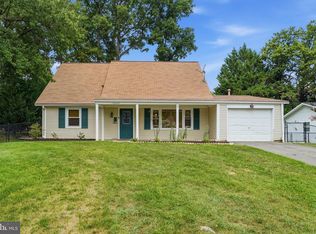 MLS ID #MDPG2210564, Jaleel Kuteh, Keller Williams Capital Properties. Bright MLS
 - $504,9004 bd3 ba1.8k sqft4113 Wakefield Ln, Bowie, MD 20715For SaleMLS ID #MDPG2212290, Jabria Kuteyi, RLAH @properties. Bright MLS
- $490,0003 bd2 ba1.7k sqft4104 Nottaway Pl, Bowie, MD 20716For SaleMLS ID #MDPG2218670, Christian Videla, Redfin Corp. Bright MLS
- $499,9004 bd4 ba1.8k sqft10907 Fruitwood Dr, Bowie, MD 20720For SaleMLS ID #MDPG2215568, Pamela Hayes, Stonegate Realty Group, LLC. Bright MLS
- $459,9004 bd2 ba1.7k sqft2907 Brierdale Ln, Bowie, MD 20715For SaleMLS ID #MDPG2211172, Bill Franklin, Long & Foster Real Estate, Inc.. Bright MLS
- $499,9004 bd3 ba2.1k sqft1226 Port Echo Ln, Bowie, MD 20716For SaleMLS ID #MDPG2199110, Amber Verdadero, Samson Properties. Bright MLS
- $569,9993 bd2 ba1.3k sqft579 Knollwood Rd, Severna Park, MD 21146For SaleMLS ID #MDAA2150670, Jody Buck, Cummings & Co. Realtors. Bright MLS
- $549,9005 bd2 ba1.7k sqft444 Ruth Rd, Arnold, MD 21012For SaleMLS ID #MDAA2156044, Lois Alberti, Alberti Realty, LLC. Bright MLS
- $452,0004 bd3 ba2.1k sqft13214 11th St, Bowie, MD 20715For SaleMLS ID #MDPG2218680, Dionne Chisolm, CENTURY 21 New Millennium. Bright MLS
- $570,0003 bd3 ba2.1k sqft5611 Park Dr, Bowie, MD 20715For SaleMLS ID #MDPG2208986, Crystal Sullivan, Berkshire Hathaway HomeServices PenFed Realty. Bright MLS
- $550,0005 bd3 ba1.1k sqft13514 Steeplechase Dr, Bowie, MD 20715For SaleMLS ID #MDPG2206202, Ron Walton, Weichert, REALTORS. Bright MLS
- $515,0003 bd3 ba2k sqft2327 Sandy Walk Way, Odenton, MD 21113For SaleMLS ID #MDAA2149948, Carlyn Lowery, EXP Realty, LLC. Bright MLS
- $499,0005 bd2 ba1.8k sqft8804 35th Ave, College Park, MD 20740For SaleMLS ID #MDPG2218734, Omer RESHID, Real Broker, LLC - Gaithersburg. Bright MLS
- $575,0004 bd3 ba1.7k sqft9305 Angelina Cir, Columbia, MD 21045For SaleMLS ID #MDHW2073522, Ruth Anne Strauss, Hyatt & Company Real Estate, LLC. Bright MLS
- $430,0003 bd2 ba1.3k sqft207 Oak Hollow Ct, Pasadena, MD 21122For SaleMLS ID #MDAA2155710, Jaime Trevillian, Douglas Realty, LLC. Bright MLS
- $449,9004 bd3 ba1.9k sqft1018 Bell Ave, Glen Burnie, MD 21060For SaleMLS ID #MDAA2151038, Barry Hess, Keller Williams Flagship. Bright MLS
- $400,0004 bd1 ba1.3k sqft482 Kenora Dr, Millersville, MD 21108For SaleMLS ID #MDAA2150586, Steffan May, Synergy Realty. Bright MLS
