Welcome home to this impeccably maintained Highland Ranch pool home offering 4 bedrooms, 4.5 bathrooms, a private office, game room, theatre room, air-conditioned 3-car garage, and a saltwater pool with heated spa. The thoughtfully designed Harwood floor plan features a first-floor primary suite, multiple gathering spaces, and a private upstairs bedroom with an ensuite bath, providing flexibility for multi-generational living. Throughout the home, architectural details and thoughtful design elements create a timeless feel that is both elegant and welcoming. From the high ceilings to the well-planned living spaces, every room offers something to appreciate. It is the kind of home that simply cannot be fully captured in photographs and is best experienced in person. The main level features a private office, formal dining room, and a spacious great room with soaring ceilings that enhance the home's open feel. The kitchen offers an open and functional layout with a large center island, granite countertops, gas stove, coffee bar, breakfast bar, breakfast nook, oversized walk-in pantry, and abundant storage. The first-floor primary suite serves as a private retreat with dual vanities, an oversized walk-in shower, and a generous walk-in closet. A convenient half bath is located just off the great room, while the full cabana bath provides direct access to the pool area, making it ideal for entertaining. Upstairs, you'll find a game room, theatre room, and a private bedroom with a walk-in closet and full ensuite bath, ideal for guests, or use as a second primary suite. Completing the upper level are two additional bedrooms and a full bathroom in a two-way split layout. Step outside and enjoy your own backyard retreat featuring a screened lanai, paver pool deck, saltwater solar heated pool with gas heated spa, sun shelves, cabana bath with full shower, and outdoor TV hookups. Whether hosting gatherings, spending time with family, or relaxing poolside, this outdoor living space is designed to be enjoyed year-round. Additional features include an instant gas water heater, paid-off solar for pool heating, air-conditioned garage and direct access to the West Orange and South Lake Trail systems, providing more than 26 miles of connected walking, running, and biking trails right from the community. Highland Ranch residents enjoy resort-style amenities including a community pool, splash pad, basketball and volleyball courts, dog park, and fire pit. Conveniently located near shopping, dining, top-rated schools, and major roadways, this home combines space, flexibility, and lifestyle in one of Clermont's most sought-after communities.
Sold for $849,900
$849,900
966 TIMBERVIEW ROAD, CLERMONT, FL 34715
4beds
3,870sqft
Single Family Residence
Built in 2018
9,407 Square Feet Lot
$849,100 Zestimate®
$220/sqft
$5,010 Estimated rent
Home value
$849,100
$807,000 - $900,000
$5,010/mo
Zestimate® history
Owner options
List your home for rent
$5,010/mo
Rent Zestimate®
Find your next renter with Zillow Rental Manager. Plus, with online applications, you can quickly screen prospective tenants – for free.
$5,010/mo
Rent Zestimate®
Refinance and save
$6,105/mo
Est. payment
Refinancing to a lower rate could help reduce your monthly payments and save thousands over the life of the loan.
$6,105/mo
Est. payment
Explore your selling options
Work with a Zillow partner agent
Leverage their expertise and Zillow's premium Showcase listings to get your home seen by more buyers.
Get startedList with your own agent
Get your home in front of millions of buyers by listing it on Zillow.
Learn how to do itSell it yourself
Take full control of how buyers see your home on Zillow by listing For Sale by Owner (FSBO).
List your homeWhat's special
Paver pool deckAir-conditioned garageScreened lanaiLarge center islandPrivate officeBreakfast barGas stove
Zillow last checked:
Listing updated:
Listed by:
Danielle Ramesar 352-638-3080,
THE REAL ESTATE COLLECTION LLC 407-656-7814,
Kari Fleck 407-925-5283,
THE REAL ESTATE COLLECTION LLC
Bought with:
Colin Turner, 3424343
KELLER WILLIAMS WINTER PARK
Source: Stellar MLS,MLS#: O6415022 Originating MLS: Orlando Regional
Originating MLS: Orlando Regional
Facts & features
Interior
Bedrooms & bathrooms
- Bedrooms: 4
- Bathrooms: 5
- Full bathrooms: 4
- 1/2 bathrooms: 1
Rooms
- Room types: Bonus Room, Breakfast Room Separate, Den/Library/Office, Dining Room, Great Room, Utility Room
Primary bedroom
- Description: Room2
- Features: Walk-In Closet(s)
- Level: First
- Area: 270 Square Feet
- Dimensions: 15x18
Bedroom 2
- Description: Room8
- Features: Walk-In Closet(s)
- Level: Second
Bedroom 3
- Description: Room9
- Features: Built-in Closet
- Level: Second
Bedroom 4
- Description: Room10
- Features: Walk-In Closet(s)
- Level: Second
Primary bathroom
- Description: Room7
- Level: First
Dinette
- Description: Room4
- Level: First
- Area: 143 Square Feet
- Dimensions: 11x13
Dining room
- Description: Room5
- Level: First
- Area: 143 Square Feet
- Dimensions: 13x11
Game room
- Description: Room11
- Level: Second
- Area: 360 Square Feet
- Dimensions: 20x18
Kitchen
- Description: Room1
- Features: Walk-In Closet(s)
- Level: First
- Area: 187 Square Feet
- Dimensions: 11x17
Living room
- Description: Room3
- Level: First
- Area: 340 Square Feet
- Dimensions: 20x17
Media room
- Description: Room12
- Level: Second
- Area: 396 Square Feet
- Dimensions: 22x18
Office
- Description: Room6
- Level: First
- Area: 176 Square Feet
- Dimensions: 16x11
Office
- Description: Room13
- Level: First
- Area: 176 Square Feet
- Dimensions: 16x11
Heating
- Central, Electric
Cooling
- Central Air
Appliances
- Included: Bar Fridge, Dishwasher, Disposal, Electric Water Heater, Exhaust Fan, Microwave, Range, Refrigerator, Tankless Water Heater
- Laundry: Inside, Laundry Room
Features
- Cathedral Ceiling(s), Ceiling Fan(s), Eating Space In Kitchen, High Ceilings, Open Floorplan, Primary Bedroom Main Floor, Solid Wood Cabinets, Split Bedroom, Stone Counters, Thermostat, Tray Ceiling(s), Vaulted Ceiling(s), Walk-In Closet(s)
- Flooring: Carpet, Engineered Hardwood, Tile
- Windows: Window Treatments
- Has fireplace: No
Interior area
- Total structure area: 4,791
- Total interior livable area: 3,870 sqft
Property
Parking
- Total spaces: 3
- Parking features: Driveway, Garage Door Opener, Ground Level
- Attached garage spaces: 3
- Has uncovered spaces: Yes
Features
- Levels: Two
- Stories: 2
- Patio & porch: Covered
- Exterior features: Irrigation System, Rain Gutters, Sidewalk
- Has private pool: Yes
- Pool features: Gunite, In Ground, Lighting, Salt Water, Screen Enclosure
- Has spa: Yes
- Spa features: Heated, In Ground
- Has view: Yes
- View description: Pool
Lot
- Size: 9,407 Square Feet
- Features: Landscaped, Sidewalk
- Residential vegetation: Trees/Landscaped
Details
- Parcel number: 152226015500026300
- Zoning: SINGLE FAMILY (0100)
- Special conditions: None
Construction
Type & style
- Home type: SingleFamily
- Architectural style: Traditional
- Property subtype: Single Family Residence
- Attached to another structure: Yes
Materials
- Block
- Foundation: Slab
- Roof: Shingle
Condition
- Completed
- New construction: No
- Year built: 2018
Details
- Builder model: Harwood Floorplan
- Builder name: Taylor Morrision
Utilities & green energy
- Sewer: Public Sewer
- Water: Public
- Utilities for property: BB/HS Internet Available, Cable Connected, Electricity Connected, Natural Gas Connected, Public, Sewer Connected, Street Lights, Underground Utilities
Green energy
- Energy efficient items: Insulation
Community & HOA
Community
- Features: Community Mailbox, Park, Playground, Pool, Sidewalks
- Security: Security System, Smoke Detector(s)
- Pet fee: $0 monthly
- Subdivision: HIGHLAND RANCH THE CANYONS
HOA
- Has HOA: Yes
- Amenities included: Basketball Court, Park, Playground, Pool
- Services included: Common Area Taxes, Community Pool, Maintenance Grounds, Recreational Facilities
- HOA fee: $138 monthly
- HOA name: Beacon Community Management
- Second HOA name: Highland Ranch The Canyons
- Second HOA phone: 407-494-1099
Location
- Region: Clermont
Financial & listing details
- Price per square foot: $220/sqft
- Tax assessed value: $680,486
- Annual tax amount: $6,211
- Date on market: 6/10/2026
- Cumulative days on market: 15 days
- Listing terms: Cash,Conventional,VA Loan
- Ownership: Fee Simple
- Total actual rent: 0
- Electric utility on property: Yes
- Road surface type: Paved
Price history
| Date | Event | Price |
|---|---|---|
| 7/31/2026 | Sold | $849,900$220/sqft |
Source:  Stellar MLS #O6415022 Report a problem Stellar MLS #O6415022 Report a problem | ||
| 7/8/2026 | Contingent | $849,900$220/sqft |
Source: Stellar MLS #O6415022 Report a problem | ||
| 6/25/2026 | Pending sale | $849,900$220/sqft |
Source: Stellar MLS #O6415022 Report a problem | ||
| 6/10/2026 | Listed for sale | $849,900+96.1%$220/sqft |
Source: Stellar MLS #O6415022 Report a problem | ||
| 4/3/2018 | Sold | $433,395$112/sqft |
Source: Public Record Report a problem | ||
Public tax history
| Year | Property taxes | Tax assessment |
|---|---|---|
| 2025 | $6,471 +0.8% | $434,340 +2.9% |
| 2024 | $6,418 +1.8% | $422,100 +3% |
| 2023 | $6,304 +2.9% | $409,810 +3% |
| 2022 | $6,124 +6% | $397,880 +3% |
| 2021 | $5,779 +0.8% | $386,299 +1.4% |
| 2020 | $5,734 -2.2% | $380,966 +2.3% |
| 2019 | $5,860 +920.8% | $372,401 +1045.8% |
| 2018 | $574 | $32,500 |
| 2017 | $574 | -- |
Find assessor info on the county website
Neighborhood: 34715
Nearby homes
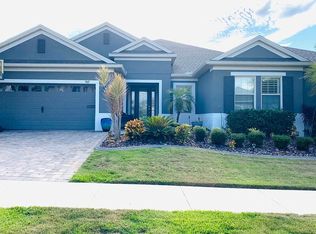
- $662,8004 bd3 ba3.4k sqft962 Timberview Rd, Clermont, FL 34715Off Market
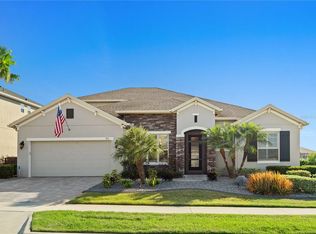
- $724,0005 bd4 ba3.4k sqft970 Timberview Rd, Clermont, FL 34715Sold
- $594,6005 bd3 ba2.9k sqft963 Gracie Ridge St, Clermont, FL 34715Off Market
- $663,6004 bd4 ba2.6k sqft967 Gracie Ridge St, Clermont, FL 34715Off Market
- $634,4005 bd3 ba3k sqft959 Gracie Ridge St, Clermont, FL 34715Off Market
- $805,3006 bd4 ba4.2k sqft958 Timberview Rd, Clermont, FL 34715Off Market
- $715,9004 bd3 ba3.8k sqft969 Timberview Rd, Clermont, FL 34715Off Market
- $770,3004 bd2 ba3.1k sqft965 Timberview Rd, Clermont, FL 34715Off Market
Nearby schools
GreatSchools rating
- 8/10Minneola Conversion Charter SchoolGrades: PK-8Distance: 1.8 mi
- 5/10Lake Minneola High SchoolGrades: 9-12Distance: 0.6 mi
Schools provided by the listing agent
- Elementary: Grassy Lake Elementary
- Middle: East Ridge Middle
- High: Lake Minneola High
Source: Stellar MLS. This data may not be complete. We recommend contacting the local school district to confirm school assignments for this home.
Get a cash offer in 3 minutes
Find out how much your home could sell for in as little as 3 minutes with a no-obligation cash offer.
Estimated market value
$849,100
Get a cash offer in 3 minutes
Find out how much your home could sell for in as little as 3 minutes with a no-obligation cash offer.
Estimated market value
$849,100
- Florida
- Lake County
- Clermont
- 34715
- 966 TIMBERVIEW ROAD
