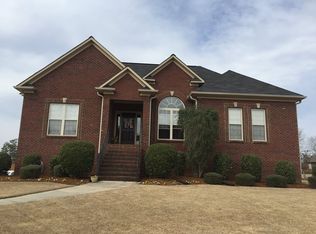
This beautifully maintained 4-bedroom, 3.5-bath home offers everything you need—and more—to fall in love at first sight. Owned and cared for by the original owners, this home has seen thoughtful updates over the years, blending classic comfort with modern appeal. Step into the heart of the home: a completely renovated kitchen (2023) that feels straight out of a French culinary dream—perfect for both everyday meals and entertaining guests. The recently finished basement adds incredible value, featuring a private bedroom, full bath, and a versatile man cave or bonus space—ideal for relaxing, gaming, or entertaining. The spacious master suite provides a peaceful retreat, and the master bath impresses with a garden tub, walk-in shower with a view, and double vanities for added convenience. Two additional bedrooms on the main level share a full bath, while a stylish half bath is available for guests. The attached garage easily fits two large vehicles with extra room for storage
Contingent
$429,900
9662 Ridge Way, Kimberly, AL 35091
4beds
2,330sqft
Single Family Residence
Built in 2005
0.41 Acres Lot
$427,300 Zestimate®
$185/sqft
$-- HOA
What's special
- 41 days
- 142
- 9
Likely to sell faster than
Zillow last checked:
Listing updated:
Listed by:
Scott Ridgeway 205-447-1954,
Ridgeway Realty LLC,
Courtney Ridgeway 205-567-7710,
Ridgeway Realty LLC
Source: GALMLS,MLS#: 21461032
Facts & features
Interior
Bedrooms & bathrooms
- Bedrooms: 4
- Bathrooms: 4
- Full bathrooms: 3
- 1/2 bathrooms: 1
Rooms
- Room types: Bedroom, Den/Family (ROOM), Dining Room, Bathroom, Kitchen, Master Bathroom, Master Bedroom
Primary bedroom
- Level: First
Bedroom 1
- Level: First
Bedroom 2
- Level: First
Bedroom 3
- Level: Basement
Primary bathroom
- Level: First
Bathroom 1
- Level: First
Dining room
- Level: First
Family room
- Level: First
Kitchen
- Features: Stone Counters, Eat-in Kitchen, Kitchen Island
- Level: First
Living room
- Level: Basement
Basement
- Area: 1700
Heating
- Central, Dual Systems (HEAT)
Cooling
- Central Air, Dual
Appliances
- Included: Electric Cooktop, Dishwasher, Microwave, Electric Oven, Self Cleaning Oven, Electric Water Heater
- Laundry: Electric Dryer Hookup, Washer Hookup, Main Level, Laundry Room, Laundry (ROOM), Yes
Features
- None, Workshop (INT), High Ceilings, Crown Molding, Smooth Ceilings, Tray Ceiling(s), Soaking Tub, Separate Shower, Double Vanity, Shared Bath, Tub/Shower Combo, Walk-In Closet(s)
- Flooring: Hardwood, Tile
- Windows: Double Pane Windows
- Basement: Full,Partially Finished,Concrete
- Attic: Pull Down Stairs,Yes
- Number of fireplaces: 1
- Fireplace features: Marble (FIREPL), Great Room, Electric
Interior area
- Total interior livable area: 2,330 sqft
- Finished area above ground: 1,730
- Finished area below ground: 600
Video & virtual tour
Property
Parking
- Total spaces: 2
- Parking features: Attached, Basement, Driveway, Garage Faces Side
- Attached garage spaces: 2
- Has uncovered spaces: Yes
Features
- Levels: One and One Half
- Stories: 1.5
- Patio & porch: Covered (DECK), Open (DECK), Deck
- Exterior features: Outdoor Grill
- Pool features: None
- Has view: Yes
- View description: None
- Waterfront features: No
Lot
- Size: 0.41 Acres
Details
- Parcel number: 0200290000082.000
- Special conditions: As Is
Construction
Type & style
- Home type: SingleFamily
- Property subtype: Single Family Residence
Materials
- Brick, Shingle Siding
- Foundation: Basement
Condition
- Year built: 2005
Utilities & green energy
- Sewer: Septic Tank
- Water: Public
Green energy
- Energy efficient items: Lighting, Thermostat
Community & HOA
Community
- Subdivision: Highland Ridge
Location
- Region: Kimberly
Financial & listing details
- Price per square foot: $185/sqft
- Tax assessed value: $323,700
- Price range: $429.9K - $429.9K
- Date on market: 8/2/2026
Estimated market value
$427,300
$406,000 - $449,000
$2,048/mo
Price history
| Date | Event | Price |
|---|---|---|
| 8/15/2026 | Contingent | $429,900$185/sqft |
Source:  GALMLS #21461032 Report a problem GALMLS #21461032 Report a problem | ||
| 8/12/2026 | Listed for sale | $429,900+2.4%$185/sqft |
Source: GALMLS #21461032 Report a problem | ||
| 9/4/2025 | Listing removed | $419,900$180/sqft |
Source: GALMLS #21428834 Report a problem | ||
| 8/29/2025 | Contingent | $419,900$180/sqft |
Source: GALMLS #21428834 Report a problem | ||
| 8/25/2025 | Listed for sale | $419,900+97.2%$180/sqft |
Source: GALMLS #21428834 Report a problem | ||
| 3/27/2006 | Sold | $212,900$91/sqft |
Source: Public Record Report a problem | ||
Public tax history
| Year | Property taxes | Tax assessment |
|---|---|---|
| 2025 | -- | $30,480 |
| 2024 | -- | $30,480 |
| 2023 | -- | $30,480 -0.7% |
| 2022 | -- | $30,680 +7.6% |
| 2021 | $1,732 +20.5% | $28,520 +19.7% |
| 2020 | $1,438 | $23,820 |
| 2019 | $1,438 +7.1% | $23,820 +6.8% |
| 2018 | $1,343 | $22,300 |
| 2017 | $1,343 | $22,300 |
| 2016 | $1,343 | $22,300 |
| 2015 | $1,343 -0.9% | $22,300 +1.5% |
| 2014 | $1,356 -1.4% | $21,960 |
| 2013 | $1,375 | $21,960 |
| 2012 | $1,375 -1.5% | $21,960 -1.5% |
| 2011 | $1,396 | $22,300 |
| 2010 | $1,396 | $22,300 |
| 2009 | $1,396 +2.2% | $22,300 +2.2% |
| 2008 | $1,365 -4.1% | $21,810 -4.1% |
| 2007 | $1,424 +318.2% | $22,750 +318.2% |
| 2005 | $341 | $5,440 |
Find assessor info on the county website
Monthly payment
Est. payment
Payment breakdown
Explore the cost of this home by adjusting the details. Changes won't be saved.Climate risks
Neighborhood: 35091
Nearby schools
Schools provided by the listing agent
- Elementary: Bryan
- Middle: North Jefferson
- High: Mortimer Jordan
Source: GALMLS. This data may not be complete. We recommend contacting the local school district to confirm school assignments for this home.
Similar homes
- $400,0004 bd4 ba3.3k sqft8700 Timber Ln, Kimberly, AL 35091For Sale

 MLS ID #21463620, Lisa Crane-Hebert, Knox Realty. GALMLS
 - $--3 bd2 ba1.7k sqft1051 Morris Majestic Rd, Morris, AL 35116Auction
 Auction.com 2
 - $390,0004 bd3 ba2.7k sqft9162 Thermal Rd, Warrior, AL 35180For Sale
 MLS ID #21458583, Lori Guillen, Sweet HOMElife Real Estate. GALMLS
 - $457,0004 bd3 ba2.5k sqft8947 Taunton Pl, Morris, AL 35116For Sale
 MLS ID #21460784, Jeremy Miller, Local Realty. GALMLS
 - $410,0004 bd3 ba2.1k sqftSpectrum, Warrior, AL 35180For SaleMLS ID #21460164, Cindy Mars, RE/MAX Northern Properties. GALMLS
- $415,0004 bd4 ba2.4k sqft1416 Acorn Way, Mount Olive, AL 35117For SaleMLS ID #21462902, Pamela Calamusa, Keller Williams. GALMLS
- $449,9004 bd4 ba3.2k sqft5700 Old Leeds Rd, Birmingham, AL 35210For SaleMLS ID #21464717, Joshua Ehmke, Keller Williams Realty Vestavia. GALMLS
- $489,9004 bd4 ba3k sqft8520 Hidden Creek Dr, Gardendale, AL 35071For SaleMLS ID #21452203, Quinton Prothro, eXp Realty, LLC Central. GALMLS
- $389,9003 bd3 ba2.6k sqft2024 Rising Fawn Dr, Warrior, AL 35180For SaleMLS ID #21456575, Toni Tucker, Sweet HOMElife Real Estate. GALMLS
- $385,0004 bd3 ba2.7k sqft1511 Clover Ave, Gardendale, AL 35071For SaleMLS ID #21462887, Doug Klick, ARC Realty Mountain Brook. GALMLS
- $479,9003 bd3 ba2.4k sqft40 Forest Ln, Warrior, AL 35180For SaleMLS ID #21460052, Andrea Rouse, RE/MAX on Main. GALMLS
- $389,9995 bd3 ba2.3k sqftTbd, Remlap, AL 35133For SaleMLS ID #21448145, Mindy Sparkman, Keller Williams Realty Blount. GALMLS
- $399,9003 bd3 ba3k sqftAtt And Spectrum, Pinson, AL 35126For SaleMLS ID #21459255, Jessica Daviston, LAH Sotheby's International Realty Homewood. GALMLS
- $409,9004 bd3 ba2.2k sqft416 Still Oaks Cir, Trussville, AL 35173For SaleMLS ID #21461467, Carmen Cajilig-Burns, Sold South Realty. GALMLS
- $405,9005 bd4 ba2.8k sqftAtt, Gardendale, AL 35071For SaleMLS ID #21461256, Pam Files, Keller Williams Metro North. GALMLS
- $459,9004 bd2 ba2.2k sqft3652 Vanderbilt Way, Fultondale, AL 35068For SaleMLS ID #21461023, Andrea Rouse, RE/MAX on Main. GALMLS
- $430,0003 bd3 ba2.6k sqft251 Robinson St, Springville, AL 35146For SaleMLS ID #21444689, Tobie Burns, Keller Williams. GALMLS
- $469,9003 bd3 ba2.8k sqft123 Black Walnut Ln, Trussville, AL 35173For SaleMLS ID #21464414, Bret Rogers, Keller Williams. GALMLS
- $375,0004 bd3 ba2.2k sqftWindstream, Springville, AL 35146For SaleMLS ID #21458589, Kim Scherer, Keller Williams Metro South. GALMLS
