Immaculate home located in the Prestigious Golf and lakeside community of Bentwater. upon entry you are greeted by tall ceilings and an inviting floorplan. The dining room flows seamlessly into the kitchen, breakfast area and living room, creating an ideal space for entertaining family and friends. The chef's kitchen features stainless steel appliances and plenty of space for preparing and entertaining. The oversized primary retreat offers a luxurious ensuite bathroom with separate shower and tub, double sinks, and a large walk-in closet. Bedroom 2 features its own ensuite bathroom, while bedroom 3 has a convenient half bath located nearby. The Media room is perfect for game day or movie night and features a large projector for the ultimate entertainment. The Guest suite has an ensuite bathroom and additional flex area currently being used as a workout Area. Exterior features include a Whole House Generator, Pergola, Sauna, Fenced yard, gutters, sprinkler system and a Landscaped Yard.
For sale
$669,000
202 Wyndemere Dr, Montgomery, TX 77356
4beds
3,245sqft
Single Family Residence
Built in 2013
7,278 Square Feet Lot
$640,800 Zestimate®
$206/sqft
$242/mo HOA
What's special
Landscaped yardWhole house generatorFenced yardStainless steel appliancesLarge walk-in closetTall ceilingsDouble sinks
- 2 days |
- 113 |
- 4 |
Likely to sell faster than
Zillow last checked:
Listing updated:
Listed by:
Brian Hamill TREC #0525689 936-525-7686,
Walzel Properties - Spring
Source: HAR,MLS#: 74283256
Facts & features
Interior
Bedrooms & bathrooms
- Bedrooms: 4
- Bathrooms: 5
- Full bathrooms: 3
- 1/2 bathrooms: 2
Rooms
- Room types: Family Room
Primary bedroom
- Level: First
- Area: 225
- Dimensions: 15ft x 15ft
Bedroom
- Level: First
- Area: 143
- Dimensions: 13ft x 11ft
Bedroom
- Level: First
- Area: 132
- Dimensions: 12ft x 11ft
Breakfast
- Level: First
- Area: 99
- Dimensions: 11ft x 9ft
Dining room
- Level: First
- Area: 132
- Dimensions: 12ft x 11ft
Other
- Level: Second
- Area: 247
- Dimensions: 19ft x 13ft
Kitchen
- Level: First
- Area: 224
- Dimensions: 16ft x 14ft
Living room
- Level: First
- Area: 238
- Dimensions: 17ft x 14ft
Media room
- Level: Second
- Area: 247
- Dimensions: 19ft x 13ft
Primary bath
- Level: First
- Area: 140
- Dimensions: 14ft x1 0ft
Utility room
- Level: First
- Area: 45
- Dimensions: 9ft x 5ft
Heating
- Natural Gas
Cooling
- Ceiling Fan(s), Electric
Appliances
- Included: Disposal, Electric Oven, Microwave, Gas Range, Dishwasher
Features
- High Ceilings, 2 Bedrooms Down, En-Suite Bath, Primary Bed - 1st Floor
- Flooring: Carpet, Tile
- Number of fireplaces: 1
Interior area
- Total structure area: 3,245
- Total interior livable area: 3,245 sqft
Property
Parking
- Total spaces: 2
- Parking features: Attached, Additional Parking, Garage Door Opener
- Attached garage spaces: 2
Features
- Stories: 2
Lot
- Size: 7,278 Square Feet
- Features: Near Golf Course, Subdivided, 0 Up To 1/4 Acre
Details
- Parcel number: 216071
Construction
Type & style
- Home type: SingleFamily
- Architectural style: Traditional
- Property subtype: Single Family Residence
Materials
- Stone, Stucco
- Foundation: Slab
- Roof: Composition
Condition
- New construction: No
- Year built: 2013
Utilities & green energy
- Water: Water District
Green energy
- Energy efficient items: Thermostat
Community & HOA
Community
- Subdivision: Bentwater 29
HOA
- Has HOA: Yes
- Amenities included: Basketball Court, Boat Dock, Boat Ramp, Boat Slip, Clubhouse, Controlled Access, Dog Park, Fitness Center, Golf Course, Marina, Park, Playground, Pond, Pool, Sport Court, Tennis Court(s)
- HOA fee: $242 monthly
Location
- Region: Montgomery
Financial & listing details
- Price per square foot: $206/sqft
- Tax assessed value: $460,355
- Annual tax amount: $8,220
- Date on market: 8/12/2026
- Listing terms: Cash,Conventional,FHA,Investor
- Road surface type: Concrete
Estimated market value
$640,800
$609,000 - $673,000
$4,045/mo
Price history
| Date | Event | Price |
|---|---|---|
| 8/12/2026 | Listed for sale | $669,000+63.2%$206/sqft |
Source:  HAR #74283256 Report a problem HAR #74283256 Report a problem | ||
| 8/12/2022 | Listing removed | -- |
Source: HAR #17256899 Report a problem | ||
| 8/8/2022 | Pending sale | $409,900$126/sqft |
Source: HAR #17256899 Report a problem | ||
| 8/3/2022 | Price change | $409,900-6.8%$126/sqft |
Source: HAR #17256899 Report a problem | ||
| 7/30/2022 | Pending sale | $439,900$136/sqft |
Source: HAR #17256899 Report a problem | ||
| 7/12/2022 | Price change | $439,900-2.2%$136/sqft |
Source: HAR #17256899 Report a problem | ||
| 6/16/2022 | Listed for sale | $449,900$139/sqft |
Source: HAR #17256899 Report a problem | ||
| 6/3/2014 | Sold | -- |
Source: Agent Provided Report a problem | ||
Public tax history
| Year | Property taxes | Tax assessment |
|---|---|---|
| 2025 | $5,427 -1.1% | $460,355 +6% |
| 2024 | $5,488 +15.9% | $434,500 -14.4% |
| 2023 | $4,735 | $507,310 +40.5% |
| 2022 | -- | $361,130 +20% |
| 2021 | $4,895 +8.1% | $300,940 +10% |
| 2020 | $4,527 +0.3% | $273,580 +2.4% |
| 2019 | $4,514 -1.6% | $267,080 +4.3% |
| 2018 | $4,586 -16.2% | $256,100 -1.9% |
| 2017 | $5,473 -9.8% | $261,190 -4.9% |
| 2016 | $6,066 -7.9% | $274,670 -4.7% |
| 2015 | $6,586 | $288,150 +2.8% |
| 2014 | $6,586 | $280,330 +3788.1% |
| 2013 | -- | $7,210 |
| 2012 | -- | $7,210 |
| 2011 | -- | $7,210 |
| 2010 | -- | $7,210 |
| 2009 | -- | $7,210 |
| 2008 | -- | $7,210 |
| 2007 | -- | $7,210 |
| 2006 | -- | $7,210 -37.3% |
| 2005 | -- | $11,500 |
| 2004 | -- | $11,500 |
| 2003 | -- | $11,500 |
| 2002 | -- | $11,500 |
| 2001 | -- | $11,500 |
Find assessor info on the county website
Monthly payment
Est. payment
Payment breakdown
Explore the cost of this home by adjusting the details. Changes won't be saved.Climate risks
Neighborhood: Bentwater
Nearby schools
GreatSchools rating
- 6/10Lincoln Elementary SchoolGrades: PK-5Distance: 4.4 mi
- 6/10Montgomery Junior High SchoolGrades: 6-8Distance: 3.6 mi
- 7/10Montgomery High SchoolGrades: 9-12Distance: 5.9 mi
Schools provided by the listing agent
- Elementary: Lincoln Elementary School (Montgomery)
- Middle: Montgomery Junior High School
- High: Montgomery High School
Source: HAR. This data may not be complete. We recommend contacting the local school district to confirm school assignments for this home.
- $347,900-- bd2 ba2.5k sqft196 Wyndemere Dr, Montgomery, TX 77356Off Market
- $336,3003 bd2 ba2.1k sqft208 Wyndemere Dr, Montgomery, TX 77356Off Market
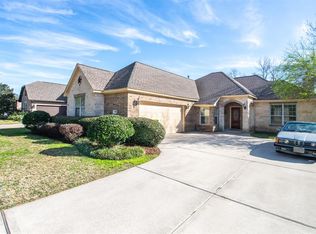
- $53,423-- bd-- ba-- sqft190 Wyndermere Dr, Montgomery, TX 77356Off Market
- $366,1003 bd3 ba2.1k sqft101 Camden Hills Dr, Montgomery, TX 77356Off Market
- $--3 bd3 ba2k sqft214 Wyndemere Dr, Montgomery, TX 77356Sold
- $--7,078 sqft211 Wyndemere Dr, Montgomery, TX 77356Sold
- $55,5237,400 sqft107 Camden Hills Dr, Montgomery, TX 77356Off Market
- $432,5004 bd4 ba2.8k sqft111 Camden Hills Dr, Montgomery, TX 77356Off Market
A local agent can set up tours, give advice and negotiate with sellers.
A local lender can help you make sure your offer is ready when you are.
Similar homes
- $665,0004 bd4 ba3.6k sqft102 Winthrop Hbr S, Montgomery, TX 77356For Sale
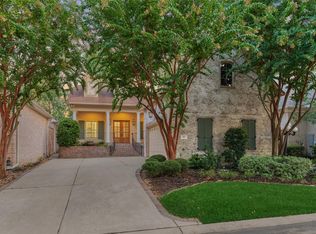 MLS ID #37168515, Sarah Conway, Better Homes and Gardens Real Estate Gary Greene - Lake Conroe North. HAR
 - $649,9004 bd4 ba3.5k sqft24 Camden Oaks Ln, Montgomery, TX 77356For Sale
 MLS ID #64051903, Richard Fernandez, JLA Realty. HAR
 - $675,0004 bd4 ba3.6k sqft293 Camden Hills Dr, Montgomery, TX 77356For Sale
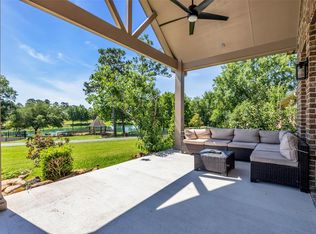 MLS ID #15996162, Beverly Smith, Coldwell Banker Realty - Lake Conroe/Willis. HAR
 - $599,0004 bd3 ba3.1k sqft11767 Grand Harbor Blvd, Montgomery, TX 77356For Sale
 MLS ID #14078408, Medina McKellar, The McKellar Group. HAR
 - $599,9003 bd3 ba2.9k sqft966 Bentwater Dr, Montgomery, TX 77356For SaleMLS ID #83033594, Christian Wallace, LKV Realty ,LLC. HAR
- $715,0004 bd4 ba3.6k sqft240 Edgewood Dr, Montgomery, TX 77356For SaleMLS ID #45819935, Denise Morgan, HomeSmart. HAR
- $649,0006 bd5 ba4.7k sqft686 Edgewood Dr, Montgomery, TX 77356For SaleMLS ID #22357369, Petra Oliver, RE/MAX Integrity. HAR
- $549,9904 bd4 ba2.5k sqft71 Camden Hills Dr, Montgomery, TX 77356New ConstructionMLS ID #54893946, Fredy Penaranda, Realty Of America, LLC. HAR
- $675,0004 bd4 ba3.4k sqft17 Bentwood Dr, Montgomery, TX 77356For SaleMLS ID #31619642, Gaye Watkins, RE/MAX Integrity. HAR
- $675,0004 bd4 ba3.2k sqft11388 Grand Harbor Blvd, Montgomery, TX 77356For SaleMLS ID #67229112, Tracy Strong, Strong Real Estate Co.. HAR
- $545,0004 bd3 ba2.9k sqft115 Hampton Glen Rd, Montgomery, TX 77356For SaleMLS ID #96918370, Beverly Smith, Coldwell Banker Realty - Lake Conroe/Willis. HAR
- $625,0004 bd4 ba3.7k sqft40 W Oaks Ct, Montgomery, TX 77356For SaleMLS ID #91628970, Jim Lee, Feather Cap Realtors. HAR
- $585,0003 bd4 ba2.8k sqft245 Bentwood Dr, Montgomery, TX 77356For SaleMLS ID #13347548, Brian Hamill, Walzel Properties - Spring. HAR
- $675,0004 bd5 ba4.1k sqft15 Winterhaven Ln, Montgomery, TX 77356For SaleMLS ID #16995760, Ashley Van den Heuvel, JLA Realty. HAR
- $459,9994 bd3 ba2.6k sqft205 Wyndemere Dr, Montgomery, TX 77356New ConstructionMLS ID #438572, Annie Dillard, Orchard Brokerage. HAR
- $479,9904 bd4 ba2.2k sqft98 Camden Hills Dr, Montgomery, TX 77356New ConstructionMLS ID #17570295, Fredy Penaranda, Realty Of America, LLC. HAR
- $625,0004 bd4 ba3.2k sqft220 Palais Verde Rd, Montgomery, TX 77356For SaleMLS ID #91327288, Diane Jacob, eXp Realty LLC. HAR
- $612,2504 bd5 ba4k sqft14 Darien Ct, Montgomery, TX 77356For SaleMLS ID #60198253, Gaye Watkins, RE/MAX Integrity. HAR
- $529,9004 bd4 ba3.7k sqft54 S Wind Dr, Montgomery, TX 77356For SaleMLS ID #61397909, Weaver Wiggins, Wiggins Land Company. HAR
- $950,0005 bd4 ba4.4k sqft14024 Walding Woods Dr, Montgomery, TX 77356For Sale By Owner
