Welcome to your beautifully renovated, move-in ready coastal retreat at 9668 Middleton Ct. in the heart of Murrells Inlet. This stunning home blends modern elegance with ultimate peace of mind, boasting an array of premium updates completed top to bottom. Stepping inside, you will immediately notice the bright, open ambiance elevated by brand-new designer lighting and contemporary finishes throughout. The heart of the home features a fully upgraded kitchen equipped with a complete suite of brand-new, stainless-steel appliances. The seamless transition to outdoor living is highlighted by a brand-new rear sliding glass door, leading out to your private backyard oasis. Enjoy maximum privacy and security within the newly installed backyard fence, creating the perfect space for pets, play, or entertaining. For seasonal peace of mind, the property features custom-fitted tin hurricane shutters specifically for the new sliding door. Additional high-utility upgrades include a brand-new automatic garage door opener for everyday convenience. Don't miss this turnkey Inlet gem--schedule your showing today!
For sale
Price cut: $5K (10/1)
$289,900
9668 Middleton Ct., Murrells Inlet, SC 29576
3beds
1,282sqft
Single Family Residence
Built in 1992
7,840 Square Feet Lot
$276,400 Zestimate®
$226/sqft
$63/mo HOA
What's special
Contemporary finishes throughoutCustom-fitted tin hurricane shuttersFully upgraded kitchenBright open ambianceBrand-new designer lightingPrivate backyard oasisBeautifully renovated
- 16 days
- 589
- 36
Likely to sell faster than
Zillow last checked:
Listing updated:
Listed by:
Jamie Beard Team Cell:843-979-5380,
The Litchfield Company Real Estate,
LeAnne Broadway 843-520-9332,
The Litchfield Company Real Estate
Source: CCAR,MLS#: 2624882 Originating MLS: Coastal Carolinas Association of Realtors
Originating MLS: Coastal Carolinas Association of RealtorsFacts & features
Interior
Bedrooms & bathrooms
- Bedrooms: 3
- Bathrooms: 2
- Full bathrooms: 2
Rooms
- Room types: Bathroom, Utility Room
Heating
- Central
Cooling
- Central Air
Appliances
- Included: Dishwasher, Disposal, Microwave, Range, Refrigerator
- Laundry: Washer Hookup
Features
- Ceiling Fan(s), Garden Tub/Roman Tub, Main Level Primary, Vanity, Walk-In Closet(s), Bedroom on Main Level, Stainless Steel Appliances
- Flooring: Luxury Vinyl, Luxury VinylPlank
Interior area
- Total structure area: 1,282
- Total interior livable area: 1,282 sqft
Property
Parking
- Total spaces: 3
- Parking features: Attached, One Space, Garage, Garage Door Opener
- Attached garage spaces: 1
Features
- Levels: One
- Stories: 1
- Patio & porch: Patio
- Exterior features: Patio
- Pool features: Community, Outdoor Pool
Lot
- Size: 7,840 Square Feet
- Features: Cul-De-Sac, City Lot
Details
- Additional parcels included: ,
- Parcel number: 46314020038
- Zoning: RES
- Special conditions: None
Construction
Type & style
- Home type: SingleFamily
- Architectural style: Ranch
- Property subtype: Single Family Residence
Materials
- Vinyl Siding
- Foundation: Slab
Condition
- Resale
- Year built: 1992
Utilities & green energy
- Water: Public
- Utilities for property: Cable Available, Electricity Available, Phone Available, Sewer Available, Water Available
Community & HOA
Community
- Features: Long Term Rental Allowed, Pool
- Security: Smoke Detector(s)
- Subdivision: Kings Grant
HOA
- Has HOA: Yes
- Services included: Common Areas, Pool(s)
- HOA fee: $63 monthly
Location
- Region: Murrells Inlet
Financial & listing details
- Price per square foot: $226/sqft
- Tax assessed value: $214,325
- Annual tax amount: $1,905
- Date on market: 10/9/2026
- Listing terms: Cash,Conventional
- Electric utility on property: Yes
Estimated market value
$276,400
$263,000 - $290,000
$2,074/mo
Price history
| Date | Event | Price |
|---|---|---|
| 10/1/2026 | Price change | $289,900-1.7%$226/sqft |
Source:  CTMLS #26023915 Report a problem CTMLS #26023915 Report a problem | ||
| 9/25/2026 | Price change | $294,900-1.1%$230/sqft |
Source: CTMLS #26023915 Report a problem | ||
| 9/22/2026 | Price change | $298,2000%$233/sqft |
Source: CTMLS #26023915 Report a problem | ||
| 9/15/2026 | Price change | $298,300-3%$233/sqft |
Source: CTMLS #26023915 Report a problem | ||
| 9/8/2026 | Price change | $307,500-2.2%$240/sqft |
Source: CTMLS #26023915 Report a problem | ||
| 9/2/2026 | Price change | $314,500-3.2%$245/sqft |
Source: CTMLS #26023915 Report a problem | ||
| 8/22/2026 | Listed for sale | $325,000+116.7%$254/sqft |
Source: CTMLS #26023915 Report a problem | ||
| 6/18/2026 | Sold | $150,000+2.1%$117/sqft |
Source: Public Record Report a problem | ||
| 6/22/2017 | Listing removed | $146,900$115/sqft |
Source: Brand Name Real Estate #1709673 Report a problem | ||
| 6/7/2017 | Pending sale | $146,900$115/sqft |
Source: Brand Name Real Estate #1709673 Report a problem | ||
| 6/5/2017 | Price change | $146,900-1.3%$115/sqft |
Source: Brand Name Real Estate #1709673 Report a problem | ||
| 5/11/2017 | Price change | $148,900-0.7%$116/sqft |
Source: Brand Name Real Estate #1709673 Report a problem | ||
| 4/29/2017 | Listed for sale | $149,900+87.4%$117/sqft |
Source: Brand Name Real Estate #1709673 Report a problem | ||
| 10/27/2006 | Sold | $80,000$62/sqft |
Source: Public Record Report a problem | ||
Public tax history
| Year | Property taxes | Tax assessment |
|---|---|---|
| 2025 | $1,905 | $145,952 |
| 2024 | $1,905 +10.8% | $145,952 +15% |
| 2023 | $1,720 +4.6% | $126,914 |
| 2022 | $1,644 | $126,914 |
| 2021 | $1,644 +5.6% | -- |
| 2020 | $1,557 | -- |
| 2019 | -- | -- |
| 2018 | $1,405 | $6,620 0% |
| 2017 | -- | $6,622 |
| 2016 | -- | $6,622 |
| 2015 | -- | $6,622 |
| 2014 | -- | $6,622 |
| 2013 | -- | -- |
| 2012 | -- | -- |
| 2010 | -- | $8,082 +25.3% |
| 2009 | -- | $6,450 |
| 2008 | -- | $6,450 |
| 2007 | -- | $6,450 +50% |
| 2005 | -- | $4,300 |
| 2004 | $756 +11.5% | $4,300 +11.5% |
| 2003 | $678 | $3,856 |
| 2002 | -- | -- |
| 2001 | -- | -- |
| 2000 | -- | -- |
Find assessor info on the county website
Monthly payment
Est. payment
Payment breakdown
Explore the cost of this home by adjusting the details. Changes won't be saved.Climate risks
Neighborhood: 29576
Nearby schools
Schools provided by the listing agent
- Elementary: Saint James Elementary School
- Middle: Saint James Middle School
- High: Saint James High School
Source: CCAR. This data may not be complete. We recommend contacting the local school district to confirm school assignments for this home.
- $270,1003 bd2 ba1.8k sqft9670 Middleton Ct, Murrells Inlet, SC 29576Off Market
- $258,6003 bd2 ba1.3k sqft9666 Middleton Ct, Murrells Inlet, SC 29576Off Market
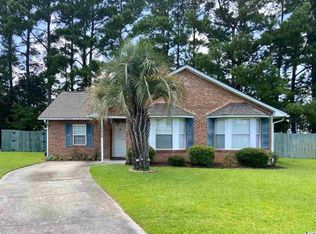
- $243,9003 bd2 ba1.2k sqft9680 Kings Grant Dr, Murrells Inlet, SC 29576Off Market
- $260,9003 bd2 ba1.2k sqft264 Stone Throw Dr, Murrells Inlet, SC 29576Off Market
Similar homes
- $298,0002 bd2 ba1.1k sqft9423 Old Palmetto Rd., Murrells Inlet, SC 29576For Sale

 MLS ID #2619938, John Padgett, CB Sea Coast Advantage CF. CCAR
 - $335,0003 bd2 ba1.3k sqft170 Woodland Park Loop, Murrells Inlet, SC 29576For Sale
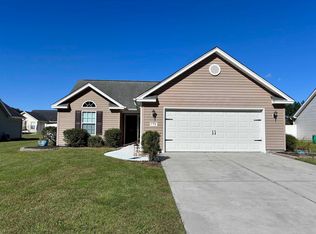 MLS ID #2625631, Nancy A Johnson, Realty ONE Group DocksideSouth. CCAR
 - $290,0003 bd2 ba1.5k sqft315 Inlet Rd., Garden City Beach, SC 29576For Sale
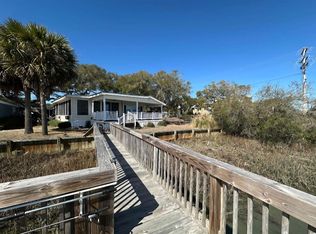 MLS ID #2619333, Kerri Oxendine, Hola Realty. CCAR
 - $294,9003 bd2 ba1.5k sqft3972 Williamson Circle, Myrtle Beach, SC 29579For Sale
 MLS ID #2619710, Joey J Sewell, Keller Williams Innovate South. CCAR
 - $260,0003 bd2 ba1.6k sqft5629 Rosewood Dr., Myrtle Beach, SC 29588For SaleMLS ID #2625447, Kelly K Jones, EXP Realty LLC. CCAR
- $224,9003 bd2 ba1.2k sqft6208 Sweetwater Blvd. #6208, Murrells Inlet, SC 29576For SaleMLS ID #2611189, Dylan Oriolo, Greyfeather Group EXP Realty. CCAR
- $259,9993 bd2 ba1.7k sqft4654 Fringetree Dr. #7E, Murrells Inlet, SC 29576For SaleMLS ID #2613970, Jan Sitter, Grand Strand Homes & Land. CCAR
- $259,0002 bd2 ba1.5k sqft6610 Royal Pine Dr., Myrtle Beach, SC 29588For SaleMLS ID #2610016, Jennifer L Ball, Fathom Realty SC LLC. CCAR
- $219,0002 bd3 ba1.1k sqft143 Chenoa Dr. #C, Murrells Inlet, SC 29576For SaleMLS ID #2621855, The TJ O'Brien Team, RE/MAX Southern Shores. CCAR
- $345,0004 bd2 ba1.3k sqft117 Blue Stem Dr., Myrtle Beach, SC 29588For SaleMLS ID #2622750, Cynthia A Chestnut, Coastal Strand Realtors. CCAR
- $239,0003 bd2 ba1.6k sqftWinchester @ Wachesaw East, Murrells Inlet, SC 29576For SaleMLS ID #2614362, Coastal Key Group, Coastal Key Group RE Sales. CCAR
- $317,0003 bd2 ba1k sqft1797 Falcon, Surfside Beach, SC 29575For SaleMLS ID #2614142, Christy M Rhom, Rose Real Estate Inc. CCAR
- $429,9002 bd2 ba1.4k sqft4404 Hitching Post Ln., Murrells Inlet, SC 29576For SaleMLS ID #2621301, Thomas ''Jarrett'' J Bouchette, High Cotton Properties LLC. CCAR
- $289,0003 bd2 ba1.4k sqft1104 Ragin St., Myrtle Beach, SC 29577For SaleMLS ID #2603245, Kelly K Jones, EXP Realty LLC. CCAR
- $179,9002 bd2 ba1.2k sqft3031 Salem Circle, Murrells Inlet, SC 29576For SaleMLS ID #2621433, Tammy A Marasia, INNOVATE Real Estate. CCAR
- $389,9003 bd2 ba1.7k sqft205 Angel Wing Dr., Myrtle Beach, SC 29588For SaleMLS ID #2625522, Charlie J DeMatteo, Keller Williams Innovate South. CCAR
- $319,9003 bd2 ba1.4k sqft275 Forestbrook Cove Circle, Myrtle Beach, SC 29588For SaleMLS ID #2620141, Victoria J Downey, ASAP Realty, Inc. CCAR
- $204,2503 bd2 ba1.6k sqft195 Hawks Nest Circle, Murrells Inlet, SC 29576For SaleMLS ID #2618261, Sollecito Advantage Group, CB Sea Coast Advantage MI. CCAR
