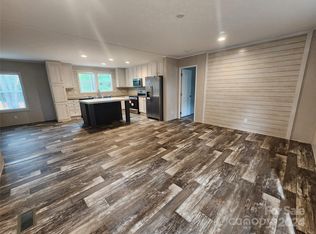
Set on a full acre framed by mature trees, 967 Church Rd is a single-story brick home with a broad covered front porch and an expansive backyard. The refreshed kitchen features white cabinetry, bright counters, updated appliances, and a peninsula that opens to the dining area. Wood-look flooring connects the kitchen, dining, and living spaces, while large windows bring natural light indoors. Three carpeted bedrooms provide flexible space, and the bathroom includes a long vanity, tub-shower combination, and built-in storage. A dedicated laundry area adds everyday function. Recent system updates include a 2020 roof and a 2021 HVAC system. Included 100-Day Home Warranty with buyer activation
Under contract-no show
$226,000
967 Church Rd, Rock Hill, SC 29730
3beds
962sqft
Single Family Residence
Built in 1988
1 Acres Lot
$-- Zestimate®
$235/sqft
$-- HOA
What's special
Broad covered front porchRefreshed kitchenSingle-story brick homeUpdated appliancesExpansive backyardBright countersWhite cabinetry
- 17 days
- 1,422
- 111
Likely to sell faster than
Zillow last checked:
Listing updated:
Listed by:
Verria Hairston Verria.Hairston@opendoor.com,
Opendoor Brokerage LLC
Source: Canopy MLS as distributed by MLS GRID,MLS#: 4432168
Facts & features
Interior
Bedrooms & bathrooms
- Bedrooms: 3
- Bathrooms: 1
- Full bathrooms: 1
- Main level bedrooms: 3
Primary bedroom
- Level: Main
- Area: 167.83 Square Feet
- Dimensions: 14' 1" X 11' 11"
Bedroom s
- Level: Main
- Area: 118.55 Square Feet
- Dimensions: 14' 1" X 8' 5"
Bedroom s
- Level: Main
- Area: 86.98 Square Feet
- Dimensions: 10' 4" X 8' 5"
Bathroom full
- Level: Main
- Area: 86.76 Square Feet
- Dimensions: 7' 10" X 11' 1"
Dining area
- Level: Main
- Area: 73.9 Square Feet
- Dimensions: 6' 8" X 11' 1"
Kitchen
- Level: Main
- Area: 99.72 Square Feet
- Dimensions: 9' 0" X 11' 1"
Laundry
- Level: Main
- Area: 12.5 Square Feet
- Dimensions: 2' 6" X 5' 0"
Living room
- Level: Main
- Area: 141.8 Square Feet
- Dimensions: 11' 6" X 12' 4"
Heating
- Central, Natural Gas
Cooling
- Central Air
Appliances
- Included: Dishwasher, Electric Range
- Laundry: Main Level
Features
- Flooring: Carpet
- Has basement: No
Interior area
- Total structure area: 962
- Total interior livable area: 962 sqft
- Finished area above ground: 962
- Finished area below ground: 0
Video & virtual tour
Property
Parking
- Total spaces: 4
- Parking features: Parking Space(s)
- Uncovered spaces: 4
Features
- Levels: One
- Stories: 1
- Entry location: Main
Lot
- Size: 1 Acres
Details
- Parcel number: 6990000100
- Zoning: RUD
- Special conditions: Standard
Construction
Type & style
- Home type: SingleFamily
- Property subtype: Single Family Residence
Materials
- Brick Partial
- Foundation: Crawl Space
- Roof: Composition
Condition
- New construction: No
- Year built: 1988
Utilities & green energy
- Sewer: Septic Installed
- Water: Public
Community & HOA
Community
- Subdivision: None
Location
- Region: Rock Hill
Financial & listing details
- Price per square foot: $235/sqft
- Tax assessed value: $4,932
- Annual tax amount: $673
- Date on market: 10/6/2026
- Cumulative days on market: 20 days
- Listing terms: Cash,Conventional,VA Loan
- Road surface type: Gravel, Paved
Estimated market value
Not available
Estimated sales range
Not available
Not available
Price history
| Date | Event | Price |
|---|---|---|
| 10/25/2026 | Pending sale | $226,000$235/sqft |
Source:  Canopy MLS as distributed by MLS GRID #4432168 Report a problem Canopy MLS as distributed by MLS GRID #4432168 Report a problem | ||
| 10/7/2026 | Listed for sale | $226,000+10.1%$235/sqft |
Source: Canopy MLS as distributed by MLS GRID #4432168 Report a problem | ||
| 8/21/2026 | Sold | $205,300+71.1%$213/sqft |
Source: Public Record Report a problem | ||
| 2/9/2018 | Sold | $120,000+9.1%$125/sqft |
Source: Public Record Report a problem | ||
| 4/3/2014 | Listing removed | $110,000$114/sqft |
Source: Keller Williams Realty University Market Center #2193972 Report a problem | ||
| 11/23/2013 | Listed for sale | $110,000+1.9%$114/sqft |
Source: University Market Center, LLC #2193972 Report a problem | ||
| 12/5/2007 | Sold | $108,000$112/sqft |
Source: Public Record Report a problem | ||
Public tax history
| Year | Property taxes | Tax assessment |
|---|---|---|
| 2025 | $673 +4.2% | $4,932 +7.2% |
| 2024 | $646 -2.5% | $4,600 |
| 2023 | $662 -0.3% | $4,600 |
| 2022 | $665 -46.2% | $4,600 |
| 2021 | $1,235 | $4,600 |
| 2020 | -- | $4,600 -0.9% |
| 2019 | -- | $4,640 -33.3% |
| 2018 | -- | $6,960 +51.6% |
| 2017 | $507 | $4,590 |
| 2016 | $507 | $4,590 |
| 2014 | $507 | $4,590 -24.3% |
| 2013 | $507 | $6,060 +50% |
| 2012 | -- | $4,040 -3.3% |
| 2010 | -- | $4,180 |
| 2009 | -- | $4,180 |
| 2008 | -- | $4,180 +26.7% |
| 2007 | -- | $3,300 |
| 2006 | -- | $3,300 +31% |
| 2005 | -- | $2,520 |
| 2004 | -- | $2,520 |
| 2003 | -- | $2,520 |
| 2002 | -- | $2,520 |
| 2001 | -- | $2,520 +15.6% |
| 2000 | -- | $2,180 |
Find assessor info on the county website
Monthly payment
Est. payment
Payment breakdown
Explore the cost of this home by adjusting the details. Changes won't be saved.Climate risks
Neighborhood: 29730
Nearby schools
Schools provided by the listing agent
- Elementary: Independence
- Middle: Castle Heights
Source: Canopy MLS as distributed by MLS GRID. This data may not be complete. We recommend contacting the local school district to confirm school assignments for this home.
Similar homes
- $225,0003 bd2 ba1k sqft1342 McCullough St, Rock Hill, SC 29730For Sale

 MLS ID #4432366, Farrah Hall, Costello Real Estate and Investments LLC. Canopy MLS as distributed by MLS GRID
 - $239,0003 bd2 ba1k sqft897 Eastwood Dr, Rock Hill, SC 29730For Sale
 MLS ID #4405608, Samantha Nelson, Rinehart Realty Corporation. Canopy MLS as distributed by MLS GRID
 - $225,0003 bd1 ba1.1k sqft1170 Parkmont Ln, Rock Hill, SC 29730For Sale
 MLS ID #4413651, Cheryl Boyd, RE/MAX Executive. Canopy MLS as distributed by MLS GRID
 - $220,0002 bd2 ba876 sqft712 Cauthen St, Rock Hill, SC 29730For Sale
 MLS ID #4414831, Ashley Tobin, EXP Realty LLC Rock Hill. Canopy MLS as distributed by MLS GRID
 - $265,0002 bd1 ba1k sqft1109 Pinewood Rd, Rock Hill, SC 29730For SaleMLS ID #4430973, Zach Willis, Stephen Cooley Real Estate. Canopy MLS as distributed by MLS GRID
- $225,0003 bd2 ba1k sqft1334 Flint Hill St, Rock Hill, SC 29730For SaleMLS ID #4430521, Cherie Burris, RE/MAX Executive. Canopy MLS as distributed by MLS GRID
- $282,0004 bd2 ba1.2k sqft3270 Bridges Dr, Rock Hill, SC 29730For SaleMLS ID #4401926, Kim Case, Howard Hanna Allen Tate Rock Hill. Canopy MLS as distributed by MLS GRID
- $195,0003 bd2 ba1.2k sqft731 Finley Rd, Rock Hill, SC 29730For SaleMLS ID #4365126, Jessica Hunter, Century 21 First Choice. Canopy MLS as distributed by MLS GRID
- $200,0003 bd1 ba1k sqft234 Watts Ct, Rock Hill, SC 29730For SaleMLS ID #4404763, Tycie Jones, Century 21 First Choice. Canopy MLS as distributed by MLS GRID
- $245,0003 bd2 ba1.1k sqft1157 Calhoun St, Rock Hill, SC 29732For SaleMLS ID #4429145, Cherie Burris, RE/MAX Executive. Canopy MLS as distributed by MLS GRID
- $260,0003 bd2 ba1.2k sqft1673 Ashridge Rd, Rock Hill, SC 29730For SaleMLS ID #4395375, David Brewer, Helen Adams Realty. Canopy MLS as distributed by MLS GRID
- $220,0003 bd2 ba950 sqft6303 Griffin Rd, Lancaster, SC 29720For SaleMLS ID #4422989, Dalice McAda, NorthGroup Real Estate LLC. Canopy MLS as distributed by MLS GRID
- $200,0003 bd1 ba977 sqft1037 Cherokee Ave, Rock Hill, SC 29732For SaleMLS ID #4408050, Mike Morrell, Keller Williams Connected. Canopy MLS as distributed by MLS GRID
- $229,9003 bd1 ba945 sqft301 Edgegreen Dr, Charlotte, NC 28217For SaleMLS ID #4435291, Doug Smith, Mainstay Brokerage LLC. Canopy MLS as distributed by MLS GRID
- $285,0003 bd2 ba1.2k sqft1667 Oak View Way, Rock Hill, SC 29730For SaleMLS ID #4415405, Verria Hairston, Opendoor Brokerage LLC. Canopy MLS as distributed by MLS GRID
- $234,9003 bd2 ba1k sqft1378 Pampas Cir, Rock Hill, SC 29732For SaleMLS ID #4428425, Austin Green, EXP Realty LLC Rock Hill. Canopy MLS as distributed by MLS GRID
- $299,9003 bd2 ba1.4k sqft753 Schuyler Dr, Rock Hill, SC 29730For SaleMLS ID #4412118, Tanner Clark, Stephen Cooley Real Estate. Canopy MLS as distributed by MLS GRID
- $275,0003 bd2 ba1.2k sqft2772 Ramble Wood Ct, Rock Hill, SC 29730For SaleMLS ID #4407028, Elizabeth Shamble, Coldwell Banker Realty. Canopy MLS as distributed by MLS GRID
- $269,0003 bd2 ba1k sqft1311 Mount Gallant Rd, Rock Hill, SC 29732For SaleMLS ID #4357489, Jeff Beamguard, Reeves Realty & Associates. Canopy MLS as distributed by MLS GRID
- $279,0003 bd2 ba1.2k sqft2021 Downey St, Rock Hill, SC 29732For SaleMLS ID #4424319, Susan Phillips, Howard Hanna Allen Tate Lake Wylie. Canopy MLS as distributed by MLS GRID
