Skip main navigation
For sale
  • $599,000

    967 Ramal Jimenez Ward Km .7 Inlt, Rio Grande, PR 00745

    5beds
    4,743sqft
    : 
    Loading
    Get pre-qualified
    Single Family Residence
    Built in 1989
    0.97 Acres Lot
    $-- Zestimate®
    $126/sqft
    $-- HOA

    What's special

    Large terraceGame roomStorage roomLaundry areaAdditional balconyEn-suite bathroomLeased solar power system
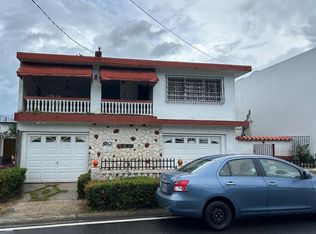
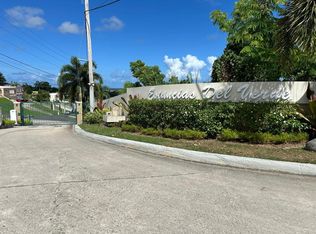
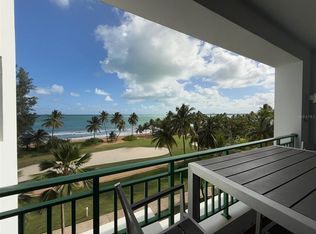
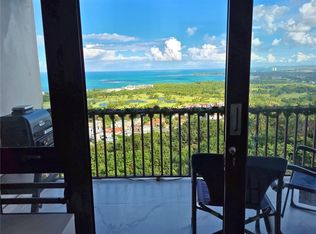
    Beautiful and spacious 4,743 sq. ft. residence situated on a 1-cuerda lot (approximately 0.97 acres) in Bo. Las Tres T, PR-967 Km. 0.7, Río Grande, Puerto Rico. This home features 5 bedrooms, 4 full bathrooms, 1 half bathroom, a living room, dining room, kitchen, family room, game room, laundry area, storage room, and a 4-car carport. The second floor includes a spacious primary suite with a private sitting area, balcony, Jacuzzi, and en-suite bathroom, along with three additional bedrooms, two full bathrooms, a large terrace, and an additional balcony. The property also includes a leased solar power system. Conveniently located near El Yunque National Forest, beaches, golf courses, shopping, restaurants, and major roadways, this property offers the perfect combination of privacy, comfort, and accessibility. Schedule your private showing today.
    1 day
    |
    147
    |
    9
    |

    Zillow last checked:

    Listing updated:

    Listed by:

    Elizabeth Rodriguez Ramos 787-459-3334,

    LA ROSA REALTY CW PROPERTIES 787-209-2875

    Source: Stellar MLS,MLS#: PR9122877MLS LogoOriginating MLS: Puerto Rico

      Facts & features

      Interior

      Bedrooms & bathrooms
      • Bedrooms: 5
      • Bathrooms: 5
      • Full bathrooms: 4
      • 1/2 bathrooms: 1
      Primary bedroom
      • Features: Walk-In Closet(s)
      • Level: Second
      Bedroom 2
      • Features: Walk-In Closet(s)
      • Level: Second
      Bedroom 3
      • Features: Built-in Closet
      • Level: Second
      Bedroom 4
      • Features: Built-in Closet
      • Level: Second
      Bathroom 1
      • Features: Built-in Closet
      • Level: First
      Bathroom 2
      • Level: Second
      Bathroom 3
      • Level: Second
      Bathroom 4
      • Level: First
      Balcony porch lanai
      • Level: Second
      Balcony porch lanai
      • Level: Second
      Balcony porch lanai
      • Level: Second
      Dining room
      • Level: First
      Game room
      • Level: First
      Kitchen
      • Level: First
      Living room
      • Level: First
      Heating
      • None
      Cooling
      • Ductless
      Appliances
      • Included: Cooktop, Refrigerator
      • Laundry: Inside, Upper Level
      Features
      • High Ceilings, Kitchen/Family Room Combo, Living Room/Dining Room Combo, PrimaryBedroom Upstairs, Solid Wood Cabinets, Walk-In Closet(s)
      • Flooring: Ceramic Tile
      • Has fireplace: No
      • Furnished: Yes
      Interior area
      • Total structure area: 4,743
      • Total interior livable area: 4,743 sqft
      Video & virtual tour

      Property

      Parking
      • Total spaces: 4
      • Parking features: Garage - Attached
      • Attached garage spaces: 4
      Features
      • Levels: One
      • Stories: 1
      • Exterior features: Balcony, Garden
      Lot
      • Size: 0.97 Acres
      Details
      • Parcel number: 11801024118001
      • Zoning: R1
      • Special conditions: None

      Construction

      Type & style
      • Home type: SingleFamily
      • Property subtype: Single Family Residence
      Materials
      • Concrete
      • Foundation: Concrete Perimeter
      • Roof: Concrete
      Condition
      • New construction: No
      • Year built: 1989

      Utilities & green energy

      • Electric: Photovoltaics Seller Owned
      • Sewer: Septic Tank
      • Water: Public
      • Utilities for property: Public
      Green energy
      • Energy efficient items: Roof
      • Energy generation: Solar

      Community & HOA

      Community
      • Pet fee: $0 monthly
      • Subdivision: BO TRES T JIMENEZ WARD
      HOA
      • Has HOA: No
      Location
      • Region: Rio Grande

      Financial & listing details

      • Price per square foot: $126/sqft
      • Date on market: 7/20/2026
      • Cumulative days on market: 1 day
      • Ownership: Fee Simple
      • Total actual rent: 0
      • Road surface type: Asphalt

        Estimated market value

        Not available

        Estimated sales range

        Not available

        $6,554/mo

        Price history

        DateEventPrice
        7/20/2026Listed for sale$599,000$126/sqft
        Source: Stellar MLS #PR9122877 Report a problem
        4/19/2026Listing removed$599,000$126/sqft
        Source: Stellar MLS #PR9114431 Report a problem
        7/6/2025Price change$599,000-7.8%$126/sqft
        Source: Stellar MLS #PR9114431 Report a problem
        6/22/2025Listed for sale$650,000$137/sqft
        Source: Stellar MLS #PR9114431 Report a problem

        Public tax history

        Tax history is unavailable.

        Monthly payment

        Est. payment

        Payment breakdown

        Explore the cost of this home by adjusting the details. Changes won't be saved.
        All calculations are estimates and provided by Zillow, Inc. for informational purposes only. Actual amounts may vary.
        HOA fees may include property taxes on listings classified as Co-Ops. Contact the listing agent and/or owner for fee details.
        Mortgage interest rates are dependent on a number of factors, including credit score, down payment, and repayment length. Interest rate data provided by Zillow Group Marketplace, Inc. as of 1/1/1970 from various mortgage lenders with which we have lead or other similar arrangements; the Estimated Payment is an average of those rates.
        See how much you could borrow to make a competitive offer.

        Climate risks

        Neighborhood: 00745

        Getting around

        9 / 100
        Car-Dependent

        Nearby schools

        GreatSchools rating

        No schools nearby

        We couldn't find any schools near this home.

        Similar homes