As you approach this stately home, you immediately notice the location! A large 9,515sf corner lot across the street from a park! Coveted D20 School district! The manicured landscaping draws you to the covered front porch, a great place for a morning cup of coffee or tea overlooking Grey Hawk park. Going inside, the WOW factor kicks in! Elegant hardwood floors, a "flex" room living room great for an office. Fresh paint on the trim and doors coupled with soft wall colors make this house "pop"! Down the hall, the home opens up to a gourmet kitchen with granite island, deep granite sink, a gas range, and s.s. appliances (only 2yrs old). A butler's pantry for even more storage. The formal dining room opens to a view deck to admire the mountain views! The deck has a gas line run for a BBQ. The backyard is perfectly balanced with grass and mulch and a fire pit for entertaining. Back inside, a warm family room has a gas f/p flanked with stone accents. A convenient half bath centrally located. There are garages, then there is THIS garage! A tandem 3 car perfect for a workshop. Fully finished, painted, and HEATED! A wall of cabinet storage! And an epoxy coated floor! Heading upstairs, you find 3 ample sized bedrooms, including a luxury 22'x13' primary bedroom with sitting area, and an adjacent 5 piece bathroom! Quite the retreat! Another full bath, plus laundry room (One year old W/D included!) Downstairs there is a full finished basement, with a large 4th bedroom, bath and huge rec room wired for surround sound. The furnace has A/C, humidifier, and was recently cleaned and serviced! Water heater is only TWO years old! This home has been thoroughly and tastefully updated to make the perfect place to call home! See it today!
Under contract
Price cut: $10K (10/27)
$609,900
967 Spectrum Loop, Colorado Springs, CO 80921
4beds
3,309sqft
Single Family Residence
Built in 2008
9,513 Square Feet Lot
$-- Zestimate®
$184/sqft
$56/mo HOA
What's special
Fire pit for entertainingCovered front porchManicured landscapingGas rangeDeep granite sinkElegant hardwood floorsSoft wall colors
- 36 days
- 633
- 92
Likely to sell faster than
Zillow last checked:
Listing updated:
Listed by:
Larry Emerson AHWD CDPE CRS GRI SFR SRES 719-590-4744,
REMAX PROPERTIES
Source: elevateMLS,MLS#: 2761458
Facts & features
Interior
Bedrooms & bathrooms
- Bedrooms: 4
- Bathrooms: 4
- Full bathrooms: 3
- 1/2 bathrooms: 1
Other
- Level: Upper
- Area: 286 Square Feet
- Dimensions: 13 x 22
Heating
- Forced Air, Natural Gas
Cooling
- Central Air
Appliances
- Included: Dishwasher, Disposal, Double Oven, Dryer, Gas in Kitchen, Microwave, Range, Refrigerator
- Laundry: Electric Hook-up, Upper Level
Features
- 5-Pc Bath, Pantry
- Flooring: Carpet, Tile, Wood
- Windows: Window Coverings
- Basement: Full,Partially Finished
- Number of fireplaces: 1
- Fireplace features: Gas, One
Interior area
- Total structure area: 3,309
- Total interior livable area: 3,309 sqft
- Finished area above ground: 2,197
- Finished area below ground: 1,112
Video & virtual tour
Property
Parking
- Total spaces: 3
- Parking features: Attached, Tandem, Garage Door Opener, Heated Garage, Oversized, Concrete Driveway
- Attached garage spaces: 3
Features
- Levels: Two
- Stories: 2
- Patio & porch: Wood Deck
- Exterior features: Auto Sprinkler System
- Fencing: Back Yard
- Has view: Yes
- View description: Mountain(s), View of Pikes Peak
Lot
- Size: 9,513 Square Feet
- Features: Corner Lot, Sloped, Near Fire Station, Near Park, Near Schools, Near Shopping Center, HOA Required $, Landscaped
Details
- Parcel number: 6208208028
Construction
Type & style
- Home type: SingleFamily
- Property subtype: Single Family Residence
Materials
- Brick, Masonite, Frame
- Foundation: Garden Level
- Roof: Composite Shingle
Condition
- Existing Home
- New construction: No
- Year built: 2008
Details
- Builder name: Ron Covington Homes
Utilities & green energy
- Water: Municipal
- Utilities for property: Electricity Connected, Natural Gas Connected
Community & HOA
HOA
- Has HOA: Yes
- Services included: Covenant Enforcement, Snow Removal, Trash Removal
- HOA fee: $50 monthly
- Second HOA fee: $67 annually
Location
- Region: Colorado Springs
Financial & listing details
- Price per square foot: $184/sqft
- Tax assessed value: $640,540
- Annual tax amount: $2,593
- Date on market: 10/3/2026
- Listing terms: Cash,Conventional,FHA,VA Loan
- Electric utility on property: Yes
Estimated market value
Not available
Estimated sales range
Not available
Not available
Price history
| Date | Event | Price |
|---|---|---|
| 11/4/2026 | Contingent | $609,900$184/sqft |
Source:  elevateMLS #2761458 Report a problem | ||
| 10/27/2026 | Price change | $609,900-1.6%$184/sqft |
Source: elevateMLS #2761458 Report a problem | ||
| 10/3/2026 | Listed for sale | $619,900+55%$187/sqft |
Source: elevateMLS #2761458 Report a problem | ||
| 1/24/2017 | Sold | $400,000-1.2%$121/sqft |
Source: Public Record Report a problem | ||
| 11/29/2016 | Listed for sale | $405,000+11%$122/sqft |
Source: Epic Real Estate Group, Inc. #5138307 Report a problem | ||
| 8/18/2009 | Listing removed | $364,900$110/sqft |
Source: Ron Covington Homes #us1866270 Report a problem | ||
| 7/28/2009 | Listed for sale | $364,900+4%$110/sqft |
Source: Ron Covington Homes #us1866270 Report a problem | ||
| 7/1/2009 | Sold | $350,771$106/sqft |
Source: Public Record Report a problem | ||
Public tax history
| Year | Property taxes | Tax assessment |
|---|---|---|
| 2025 | $2,325 +1.1% | $45,160 +6.1% |
| 2024 | $2,299 +14.2% | $42,570 |
| 2023 | $2,013 -10% | $42,570 +39.9% |
| 2022 | $2,237 | $30,420 -2.8% |
| 2021 | -- | $31,300 +6.2% |
| 2020 | $2,269 +1.1% | $29,470 |
| 2019 | $2,245 -10.1% | $29,470 -0.6% |
| 2018 | $2,496 +8.6% | $29,640 |
| 2017 | $2,297 -8% | $29,640 +3.9% |
| 2016 | $2,496 +3.8% | $28,530 |
| 2015 | $2,405 +5.1% | $28,530 +5% |
| 2014 | $2,288 | $27,170 |
| 2013 | -- | -- |
| 2012 | -- | $27,170 |
| 2011 | $2,166 | $27,170 +5% |
| 2010 | -- | $25,870 |
| 2009 | -- | $25,870 +74.1% |
| 2008 | -- | $14,860 -10.2% |
| 2006 | -- | $16,540 |
Find assessor info on the county website
Monthly payment
Est. payment
Payment breakdown
Explore the cost of this home by adjusting the details. Changes won't be saved.Climate risks
Neighborhood: Northgate
Nearby schools
Schools provided by the listing agent
- District: Academy-20
Source: elevateMLS. This data may not be complete. We recommend contacting the local school district to confirm school assignments for this home.
- $579,6005 bd3 ba3k sqft961 Spectrum Loop, Colorado Springs, CO 80921Off Market
- $613,6005 bd3 ba3k sqft955 Spectrum Loop, Colorado Springs, CO 80921Off Market

- $668,7005 bd4 ba3.3k sqft1195 Diamond Rim Dr, Colorado Springs, CO 80921Off Market

- $600,2004 bd3 ba1.3k sqft1185 Diamond Rim Dr, Colorado Springs, CO 80921Off Market
Similar homes
- $624,9005 bd4 ba3.2k sqft1586 Lily Lake Dr, Colorado Springs, CO 80921For Sale
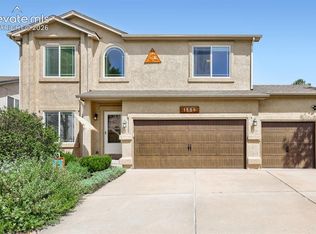
 MLS ID #6274976, Tammy Colvin, TLC Realty and Property Management, LLC. elevateMLS
- $689,0005 bd5 ba3.5k sqft2112 Fieldcrest Dr, Colorado Springs, CO 80921For Sale
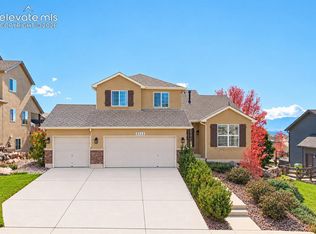 MLS ID #4836559, Michael Moffat, Keller Williams Clients Choice Realty. elevateMLS
- $838,5006 bd4 ba4k sqft13434 Crane Canyon Loop, Colorado Springs, CO 80921For Sale
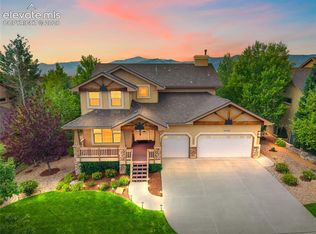 MLS ID #6327601, Becky Martinez, Summit Ridge Group LLC. elevateMLS
- $750,0004 bd3 ba3.7k sqft13060 Penfold Dr, Colorado Springs, CO 80921For Sale
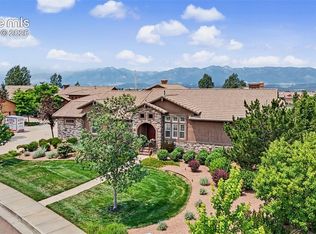 MLS ID #8073008, Sarah Macguire, Front Range Real Estate Professionals, LLC. elevateMLS
- $780,0005 bd4 ba4.3k sqft387 Fox Run Cir, Colorado Springs, CO 80921For SaleMLS ID #8317193, Michelle Siffin CRS , The Cutting Edge. elevateMLS
- $579,9004 bd4 ba2.9k sqft4740 Falls Church Rd, Colorado Springs, CO 80920For SaleMLS ID #4847031, Lisa Pixley ABR GRI MRP PPRES SFR , REMAX PROPERTIES. elevateMLS
- $849,9005 bd4 ba4.5k sqft12526 Tenny Crags Rd, Colorado Springs, CO 80921For SaleMLS ID #9555528, Pete Hitchcock, Pro Flat Fee Realty LLC. elevateMLS
- $639,0004 bd3 ba3.5k sqft7966 Mount Hayden Dr, Colorado Springs, CO 80924For SaleMLS ID #6725678, Ambyr Kirkpatrick, The Cutting Edge. elevateMLS
- $675,0004 bd3 ba3.5k sqft5955 Abbey Pond Ln, Colorado Springs, CO 80924For SaleMLS ID #6998185, Cole Underwood GRI , REMAX PROPERTIES. elevateMLS
- $645,0004 bd4 ba3.8k sqft6323 Adamants Dr, Colorado Springs, CO 80924For SaleMLS ID #2067203, Kevin David Bristow, REMAX PROPERTIES. elevateMLS
- $600,0005 bd3 ba3.4k sqft16274 Windy Creek Dr, Monument, CO 80132For SaleMLS ID #3641328, Susie Foote SRES GRI CNE CLHMS , Keller Williams Clients Choice Realty. elevateMLS
- $610,0005 bd4 ba3k sqft6660 Big Leaf Ln, Colorado Springs, CO 80927For SaleMLS ID #9172098, Mike Bast, Keller Williams Clients Choice Realty. elevateMLS
- $624,9004 bd4 ba3.1k sqft9680 Fresh Air Dr, Colorado Springs, CO 80924For SaleMLS ID #8928962, Raquel Robison MRP , The Platinum Group. elevateMLS
- $625,0006 bd4 ba4.2k sqft8205 Hardwood Cir, Colorado Springs, CO 80908For SaleMLS ID #5291251, Sulema Aguirre GRI MRP , Keller Williams Partners. elevateMLS
- $610,0005 bd4 ba2.9k sqft2382 Pelican Bay Dr, Monument, CO 80132For SaleMLS ID #8212530, Eric Estrada AHWD C2EX MRP , Keller Williams Clients Choice Realty. elevateMLS
- $545,0004 bd4 ba3k sqft3336 Redcoat Ln, Colorado Springs, CO 80920For SaleMLS ID #3650347, Shawn Martinez, Rocky Mountain Realty. elevateMLS
- $499,9004 bd3 ba2.6k sqft8140 Radcliff Dr, Colorado Springs, CO 80920For SaleMLS ID #8051296, Christine Callender CRS MRP RLC , EXIT Realty DTC, Cherry Creek, Pikes Peak. elevateMLS
- $649,9004 bd3 ba3.7k sqft5918 Monashee Ct, Colorado Springs, CO 80924For SaleMLS ID #4724454, Jennifer Koffman MRP SRS , Realty One Group Premier. elevateMLS
- $539,0004 bd3 ba2.7k sqft3446 Daydreamer Dr, Colorado Springs, CO 80908For SaleMLS ID #6122420, Carly Tesar CNE PSA , Compass. elevateMLS
- $685,0004 bd4 ba3.6k sqft9230 Sky King Dr, Colorado Springs, CO 80924For SaleMLS ID #3637592, Dana Delvalle GRI , ERA Shields Real Estate. elevateMLS
