Fall in love with this exceptional one-owner, custom-built, all brick home, thoughtfully designed to showcase the breathtaking backdrop and panoramic views from nearly every room. Every detail was carefully planned to create a seamless connection between the indoors and the beauty of the surrounding, mature landscape. Expansive rear windows flood the home with natural light while framing the spectacular scenery, creating a peaceful and tranquil atmosphere throughout. Soaring ceilings enhance the spacious, open feel, making every room warm, inviting, and perfect for everyday living or entertaining. The main level offers effortless convenience with a spacious primary suite that not only features an ensuite bath, and walk-in closet, but also French doors that open, allowing access to the back porch. Just another way to soak up the stunning scenery. The main level laundry creates the true one-level living vibe. The inviting living room is anchored by a stunning fireplace, while the formal dining room provides the perfect setting for gatherings. The eat in kitchen provides plenty of cabinets, counter space and room for a table. Upstairs, the thoughtfully designed layout continues with three bedrooms, a full bath and a charming reading nook. You'll also appreciate the expansive walk-in attic, providing abundant storage. The lower level is wonderful, finished space with another bedroom and a full bath, along with lots of room for storage. Walk out the rear doors and roam free in the spacious backyard! Down at the lower, rear end of the lot is a refreshing, inground pool. Fully fenced, you'll enjoy soaking the days away until that cooler weather arrives. What a great property for hosting gatherings. There is so much to enjoy, it truly is a must see. This meticulously maintained home offers timeless craftsmanship, functional design and spectacular views that create a truly special place to call home.
Pending
$574,000
9671 Forest Ridge Rd, Shippensburg, PA 17257
5beds
4,323sqft
Single Family Residence
Built in 1995
0.92 Acres Lot
$570,700 Zestimate®
$133/sqft
$-- HOA
What's special
Refreshing inground poolSpacious backyardMain level laundryCharming reading nookSpectacular viewsBack porchSpectacular scenery
- 29 days
- 742
- 39
Likely to sell faster than
Zillow last checked:
Listing updated:
Listed by:
Carly Patla 717-491-2190,
Iron Valley Real Estate of Chambersburg 7172105500,
Listing Team: The Carly Patla Team
Source: Bright MLS,MLS#: PAFL2036578
Facts & features
Interior
Bedrooms & bathrooms
- Bedrooms: 5
- Bathrooms: 4
- Full bathrooms: 4
- Main level bathrooms: 2
- Main level bedrooms: 1
Basement
- Area: 1200
Heating
- Forced Air, Radiant, Electric
Cooling
- Central Air, Electric
Appliances
- Included: Microwave, Central Vacuum, Dishwasher, Dryer, Exhaust Fan, Refrigerator, Cooktop, Washer, Electric Water Heater
- Laundry: Main Level
Features
- Attic, Bathroom - Stall Shower, Bathroom - Tub Shower, Bathroom - Walk-In Shower, Breakfast Area, Ceiling Fan(s), Central Vacuum, Dining Area, Entry Level Bedroom, Family Room Off Kitchen, Formal/Separate Dining Room, Eat-in Kitchen, Primary Bath(s), Recessed Lighting, Walk-In Closet(s)
- Windows: Skylight(s)
- Basement: Connecting Stairway,Full,Improved,Interior Entry,Exterior Entry,Partially Finished,Rear Entrance,Walk-Out Access,Windows
- Number of fireplaces: 1
- Fireplace features: Gas/Propane
Interior area
- Total structure area: 4,523
- Total interior livable area: 4,323 sqft
- Finished area above ground: 3,323
- Finished area below ground: 1,000
Property
Parking
- Total spaces: 2
- Parking features: Garage Faces Side, Garage Door Opener, Driveway, Attached
- Attached garage spaces: 2
- Has uncovered spaces: Yes
Accessibility
- Accessibility features: None
Features
- Levels: Three
- Stories: 3
- Has private pool: Yes
- Pool features: Fenced, In Ground, Private
- Has view: Yes
- View description: Mountain(s)
Lot
- Size: 0.92 Acres
- Features: Backs to Trees, Private, Rear Yard, Rural
Details
- Additional structures: Above Grade, Below Grade
- Parcel number: 210N13.072.000000
- Zoning: R
- Special conditions: Standard
Construction
Type & style
- Home type: SingleFamily
- Architectural style: Cape Cod
- Property subtype: Single Family Residence
Materials
- Brick
- Foundation: Permanent
Condition
- Very Good
- New construction: No
- Year built: 1995
Utilities & green energy
- Sewer: Public Sewer
- Water: Public
Community & HOA
Community
- Subdivision: Forest Ridge
HOA
- Has HOA: No
Location
- Region: Shippensburg
- Municipality: SOUTHAMPTON TWP
Financial & listing details
- Price per square foot: $133/sqft
- Tax assessed value: $44,350
- Annual tax amount: $6,842
- Date on market: 8/14/2026
- Listing agreement: Exclusive Agency
- Listing terms: Cash,Conventional,FHA,USDA Loan,VA Loan
- Ownership: Fee Simple
Estimated market value
$570,700
$542,000 - $599,000
Not available
Price history
| Date | Event | Price |
|---|---|---|
| 8/21/2026 | Pending sale | $574,000$133/sqft |
Source:  Bright MLS #PAFL2036578 Report a problem Bright MLS #PAFL2036578 Report a problem | ||
| 8/14/2026 | Listed for sale | $574,000$133/sqft |
Source: Bright MLS #PAFL2036578 Report a problem | ||
Public tax history
| Year | Property taxes | Tax assessment |
|---|---|---|
| 2025 | $6,565 +0% | $44,350 |
| 2024 | $6,565 +16.6% | $44,350 |
| 2023 | $5,629 +0.7% | $44,350 |
| 2022 | $5,590 +3% | $44,350 |
| 2021 | $5,425 -4.8% | $44,350 |
| 2020 | $5,699 +2.1% | $44,350 |
| 2018 | $5,581 +349.4% | $44,350 |
| 2017 | $1,242 | $44,350 |
| 2016 | $1,242 +7.5% | $44,350 |
| 2015 | $1,155 | $44,350 |
| 2014 | $1,155 | $44,350 |
| 2013 | $1,155 +2% | $44,350 |
| 2012 | $1,133 | $44,350 |
| 2011 | $1,133 | $44,350 |
| 2010 | $1,133 +2% | $44,350 |
| 2009 | $1,111 +16.2% | $44,350 |
| 2008 | $956 | $44,350 |
| 2007 | $956 | $44,350 |
| 2006 | $956 -72.9% | $44,350 |
| 2005 | $3,532 +381.3% | $44,350 |
| 2004 | $734 +13.7% | $44,350 |
| 2003 | $645 +36% | $44,350 |
| 2000 | $475 | $44,350 |
Find assessor info on the county website
Monthly payment
Est. payment
Payment breakdown
Explore the cost of this home by adjusting the details. Changes won't be saved.Climate risks
Neighborhood: 17257
Nearby schools
Schools provided by the listing agent
- District: Shippensburg Area
Source: Bright MLS. This data may not be complete. We recommend contacting the local school district to confirm school assignments for this home.
- $378,0004 bd2 ba3k sqft9653 Forest Ridge Rd, Shippensburg, PA 17257Off Market
- $382,0003 bd2 ba1.6k sqft9689 Forest Ridge Rd, Shippensburg, PA 17257Sold
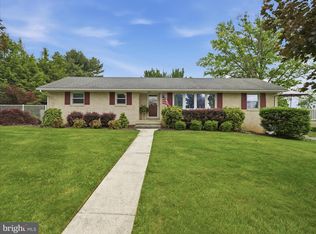
- $377,100-- bd2 ba2.4k sqft9635 Forest Ridge Rd, Shippensburg, PA 17257Off Market
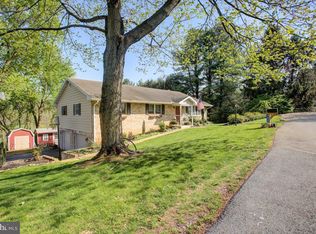
- $325,0003 bd3 ba2.1k sqft9654 Forest Ridge Rd, Shippensburg, PA 17257Sold
Similar homes
- $455,9005 bd3 ba2.6k sqft612 E Orange St, Shippensburg, PA 17257For Sale

 MLS ID #PACB2058378, Holly Shughart, Iron Valley Real Estate of Central PA. Bright MLS
 - $725,0005 bd4 ba5k sqft870 Remington Dr, Shippensburg, PA 17257For Sale
 MLS ID #PAFL2034318, Victoria Dennis, Realty One Group Golden Key. Bright MLS
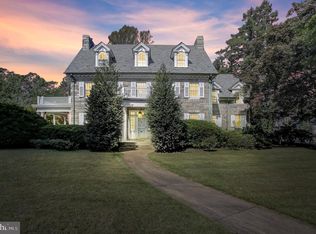
 - $675,0005 bd4 ba5k sqft307 W King St, Shippensburg, PA 17257For Sale
 MLS ID #PAFL2034026, Daniel Byers, Coldwell Banker Realty. Bright MLS
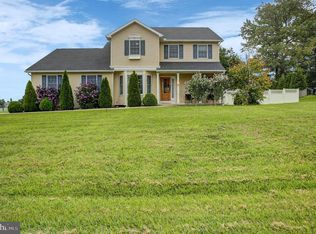
 - $445,0004 bd3 ba2.8k sqft631 Eric Dr, Shippensburg, PA 17257For Sale
 MLS ID #PAFL2036958, Krista Carroll, Berkshire Hathaway HomeServices Homesale Realty. Bright MLS
 - $399,9003 bd3 ba2.3k sqft313 Bradley Ln, Shippensburg, PA 17257For SaleMLS ID #PAFL2037276, Scott Palmer, Coldwell Banker Realty. Bright MLS
- $415,9004 bd4 ba2.4k sqft322 Elmont Cir, Shippensburg, PA 17257For SaleMLS ID #PAFL2034502, Carrie Gardner, Realty One Group Golden Key. Bright MLS
- $718,8006 bd4 ba4.2k sqft835 W King St, Shippensburg, PA 17257For SaleMLS ID #PAFL2034194, Josh Ragno, Berkshire Hathaway HomeServices Homesale Realty. Bright MLS
- $684,0004 bd2 ba2.4k sqft1489 Roxbury Rd, Shippensburg, PA 17257For SaleMLS ID #PAFL2035386, Carrie Gardner, Realty One Group Golden Key. Bright MLS
- $599,0004 bd4 ba3.8k sqft5645 Greenvillage Rd, Chambersburg, PA 17202For SaleMLS ID #PAFL2033166, Sam Small, RE/MAX Realty Agency, Inc.. Bright MLS
- $625,0004 bd3 ba3.6k sqft7246 Smith Rd, Chambersburg, PA 17202For SaleMLS ID #PAFL2036204, Glenda Shull, Iron Valley Real Estate of Central PA. Bright MLS
- $325,0003 bd3 ba2.3k sqft517 N Morris St, Shippensburg, PA 17257For SaleMLS ID #PAFL2036660, Carrie Gardner, Realty One Group Golden Key. Bright MLS
- $400,0004 bd4 ba2.2k sqft64 Diller Dr, Shippensburg, PA 17257For SaleMLS ID #PACB2053466, David Eichelberger, Berkshire Hathaway HomeServices Homesale Realty. Bright MLS
- $375,0005 bd3 ba2.6k sqft605 Prospect Ave, Shippensburg, PA 17257For SaleMLS ID #PAFL2035654, Morgan Beck, Coldwell Banker Realty. Bright MLS
- $525,0004 bd4 ba3.4k sqft3437 Eagle Dr, Chambersburg, PA 17202For SaleMLS ID #PAFL2036764, Jim Nicklas, The Pineapple Group, LLC.. Bright MLS
- $358,9003 bd5 ba2.5k sqft610 Westover Rd, Shippensburg, PA 17257For SaleMLS ID #PAFL2036858, BRYCE BARNES, Coldwell Banker Realty. Bright MLS
- $575,0005 bd3 ba3.1k sqft2895 Table Rock Rd, Biglerville, PA 17307For SaleMLS ID #PAAD2024772, Bill Wolverton, Coldwell Banker Realty. Bright MLS
- $629,0005 bd3 ba4.9k sqft7133 Lone Ridge Ct, Fayetteville, PA 17222For SaleMLS ID #PAFL2036622, Diane Boock, White Rock, Inc.. Bright MLS
- $515,0004 bd4 ba4k sqft2336 Bodie Island Dr, Chambersburg, PA 17202For SaleMLS ID #PAFL2037268, Ashley Peters, BDR Real Estate Services, LLC. Bright MLS
- $307,5003 bd2 ba2.2k sqft108 Willow Dr, Shippensburg, PA 17257For SaleMLS ID #PACB2055014, Lisa Mack, Coldwell Banker Realty. Bright MLS
- $539,9004 bd5 ba3.3k sqft6566 Fairway Dr W, Fayetteville, PA 17222For SaleMLS ID #PAFL2035604, Laura Sponseller, The Pineapple Group, LLC.. Bright MLS
