Sellers are offering a $5,000 seller credit to be used towards rate buy down or to assist with closing costs. Don't miss out on this Amazing Opportunity to own this Custom Southwest Style Home with plenty of modern upgrades located in the highly desirable Ventura Estates and tucked away on a quiet cul-de-sac! The second you walk in you are greeted to high soaring ceilings in the Main Living Area accented by Wood Vigas and a Cozy Kiva Fireplace. The large, bright upgraded kitchen offers plenty of counter space, cabinets, walk-in pantry, island, and a breakfast bar that opens up to the Amazing Living Area! The Primary Suite is spacious and includes a relaxing jetted tub. To accompany the other three bedrooms, an additional fully finished basement with its own private bathroom is perfect for that 4th bedroom or En Suite. This Home is designed to fit your changing needs. Besides the beautifully updated Kitchen the following items were also completed in 2024; TPO Roof, Luxury Flooring, LED Lighting, LG Appliances, Hot Tub, Windows/Blinds, Patio Door, Interior Doors, and Interior/Exterior Paint. You will also enjoy and appreciate this home is equipped with refrigerated A/C for your Summer comfort. Outside you will find a beautifully landscaped backyard where you can relax and enjoy the unique privacy of the home. Conveniently located with easy access to parks, top-rated school district, shopping and dining. This Home offers the perfect combination of location, flexibility, comfort, and modernization!
For sale
Price cut: $10K (10/13)
$689,000
9671 Redmont Rd NE, Albuquerque, NM 87109
3beds
2,479sqft
Single Family Residence
Built in 2004
8,276 Square Feet Lot
$676,900 Zestimate®
$278/sqft
$-- HOA
What's special
Cozy kiva fireplaceQuiet cul-de-sacBeautifully updated kitchenLarge bright upgraded kitchenBeautifully landscaped backyardWood vigasRelaxing jetted tub
- 81 days
- 755
- 64
Zillow last checked:
Listing updated:
Listed by:
Jonathan P Tenorio 505-410-8568,
Keller Williams Realty 505-897-1100,
Aaron N Diaz 505-975-9615,
Keller Williams Realty
Source: SWMLS,MLS#: 1108145
Facts & features
Interior
Bedrooms & bathrooms
- Bedrooms: 3
- Bathrooms: 4
- Full bathrooms: 2
- 3/4 bathrooms: 1
- 1/2 bathrooms: 1
Primary bedroom
- Level: Upper
- Area: 284.95
- Dimensions: 20.5 x 13.9
Bedroom 2
- Level: Upper
- Area: 164.22
- Dimensions: 13.8 x 11.9
Bedroom 3
- Level: Upper
- Area: 161.46
- Dimensions: 13.8 x 11.7
Dining room
- Level: Main
- Area: 89.06
- Dimensions: 12.2 x 7.3
Kitchen
- Level: Main
- Area: 212.8
- Dimensions: 14 x 15.2
Living room
- Level: Main
- Area: 569.2
- Dimensions: 21.8 x 26.11
Heating
- Central, Forced Air, Multiple Heating Units
Cooling
- Multi Units, Refrigerated
Appliances
- Included: Dryer, Dishwasher, Microwave, Refrigerator, Washer
- Laundry: Washer Hookup, Electric Dryer Hookup, Gas Dryer Hookup
Features
- Beamed Ceilings, Breakfast Bar, Dual Sinks, Great Room, High Ceilings, Home Office, Kitchen Island, Multiple Living Areas, Multiple Primary Suites, Pantry, Skylights
- Flooring: Tile, Vinyl
- Windows: Double Pane Windows, Insulated Windows, Vinyl, Skylight(s)
- Has basement: Yes
- Number of fireplaces: 1
- Fireplace features: Kiva
Interior area
- Total structure area: 2,479
- Total interior livable area: 2,479 sqft
Video & virtual tour
Property
Parking
- Total spaces: 3
- Parking features: Attached, Garage
- Attached garage spaces: 3
Features
- Levels: Two
- Stories: 2
- Patio & porch: Balcony, Covered, Deck, Patio
- Exterior features: Balcony, Deck, Private Yard, IrrigationSprinklers
- Fencing: Wall
Lot
- Size: 8,276 Square Feet
- Features: Garden, Landscaped, Planned Unit Development, Sprinkler System, Few Trees
Details
- Parcel number: 102006351502240510
- Zoning description: R-1C*
Construction
Type & style
- Home type: SingleFamily
- Property subtype: Single Family Residence
Materials
- Frame, Stucco
- Roof: Flat
Condition
- Resale
- New construction: No
- Year built: 2004
Details
- Builder name: Hacienda
Utilities & green energy
- Sewer: Public Sewer
- Water: Public
- Utilities for property: Electricity Connected, Natural Gas Connected, Sewer Connected, Water Connected
Green energy
- Energy generation: None
Community & HOA
Community
- Subdivision: Blk B Ventura Estates
Location
- Region: Albuquerque
Financial & listing details
- Price per square foot: $278/sqft
- Tax assessed value: $362,533
- Annual tax amount: $5,021
- Date on market: 7/29/2026
- Cumulative days on market: 71 days
- Listing terms: Cash,Conventional,FHA,VA Loan
- Road surface type: Paved
Estimated market value
$676,900
$643,000 - $711,000
$3,238/mo
Price history
| Date | Event | Price |
|---|---|---|
| 10/13/2026 | Price change | $689,000-1.4%$278/sqft |
Source:  SWMLS #1108145 Report a problem SWMLS #1108145 Report a problem | ||
| 9/11/2026 | Price change | $699,000-6.8%$282/sqft |
Source: SWMLS #1108145 Report a problem | ||
| 8/9/2026 | Listed for sale | $750,000+121.2%$303/sqft |
Source: SWMLS #1108145 Report a problem | ||
| 4/18/2013 | Sold | -- |
Source: Agent Provided Report a problem | ||
| 3/14/2013 | Price change | $339,000-3.1%$137/sqft |
Source: 360 Ventures #752215 Report a problem | ||
| 10/18/2012 | Listed for sale | $350,000$141/sqft |
Source: 360 Ventures #744792 Report a problem | ||
| 9/13/2012 | Listing removed | $350,000$141/sqft |
Source: Real Living #729223 Report a problem | ||
| 7/7/2012 | Price change | $350,000-2.5%$141/sqft |
Source: Real Living #729223 Report a problem | ||
| 6/7/2012 | Price change | $359,000-4.3%$145/sqft |
Source: Real Living #729223 Report a problem | ||
| 3/7/2012 | Listed for sale | $375,000$151/sqft |
Source: Real Living Premier, REALTORS? Report a problem | ||
Public tax history
| Year | Property taxes | Tax assessment |
|---|---|---|
| 2025 | $5,021 +3.2% | $120,832 +3% |
| 2024 | $4,865 +1.7% | $117,313 +3% |
| 2023 | $4,782 +3.5% | $113,897 +3% |
| 2022 | $4,618 +3.5% | $110,579 +3% |
| 2021 | $4,461 +1.7% | $107,359 +3% |
| 2020 | $4,385 | $104,232 +3% |
| 2019 | -- | $101,197 |
| 2018 | $4,614 +12.5% | $101,197 +3% |
| 2017 | $4,100 +6.4% | $98,250 +6.1% |
| 2016 | $3,855 -96.5% | $92,611 -16% |
| 2015 | $110,199 +2371.8% | $110,199 +3% |
| 2014 | $4,458 | $106,990 +0.2% |
| 2013 | $4,458 | $106,732 +3% |
| 2012 | -- | $103,623 -3.1% |
| 2011 | -- | $106,885 +3% |
| 2010 | -- | $103,782 -8% |
| 2009 | -- | $112,866 +3% |
| 2008 | -- | $109,580 +3% |
| 2007 | -- | $106,388 +3% |
| 2006 | -- | $103,290 +15.4% |
| 2005 | -- | $89,524 |
Find assessor info on the county website
Monthly payment
Est. payment
Payment breakdown
Explore the cost of this home by adjusting the details. Changes won't be saved.Climate risks
Neighborhood: Heritage East
Nearby schools
Schools provided by the listing agent
- Elementary: Hubert Humphrey
- Middle: Eisenhower
- High: La Cueva
Source: SWMLS. This data may not be complete. We recommend contacting the local school district to confirm school assignments for this home.
- $628,2004 bd3 ba2.5k sqft9667 Redmont Rd NE, Albuquerque, NM 87109Off Market

- $601,1004 bd3 ba2.6k sqft9675 Redmont Rd NE, Albuquerque, NM 87109Off Market
- $604,3004 bd3 ba2.7k sqft9663 Redmont Rd NE, Albuquerque, NM 87109Off Market
- $505,7003 bd2 ba2.1k sqft9679 Redmont Rd NE, Albuquerque, NM 87109Off Market
Similar homes
- $649,9954 bd3 ba2.8k sqft6705 Cypress Point Way NE, Albuquerque, NM 87111For Sale
 MLS ID #1107908, Jeremy Griego, Q Realty. SWMLS
 - $699,0005 bd3 ba3.1k sqft10016 Academy Knolls Dr NE, Albuquerque, NM 87111For Sale
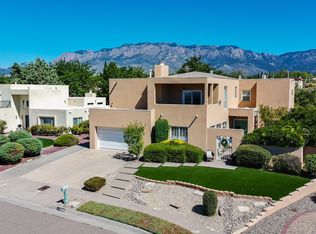 MLS ID #1111977, Amy S Neal, ERA Summit. SWMLS
 - $659,0004 bd2 ba2.5k sqft9107 La Costa Dr NE, Albuquerque, NM 87111For Sale
 MLS ID #1104380, Tiffany L Degraffenreid, Blue Diamond Realty LLC. SWMLS
 - $500,0003 bd2 ba1.8k sqft9620 San Rafael Ave NE, Albuquerque, NM 87109For Sale
 MLS ID #1110486, Lisa Parker, RE/MAX SELECT. SWMLS
