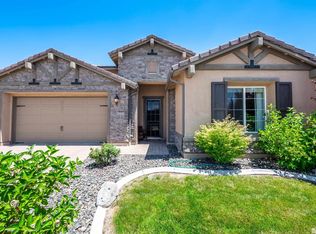
Highly desirable Bristol Bay Farmhouse Model with 3 car garage at Regency Presidio, 55+ community. This floorplan/garage combo does not come available often! Beautifully maintained and thoughtfully upgraded, this residence offers comfort, style, and ease in one of Reno's sought-after 55+ gated communities. Featuring numerous builder upgrades throughout, the home has been lovingly cared for and is move-in ready. The serene backyard creates a private retreat perfect for relaxing or entertaining in a peaceful outdoor setting. Ideally positioned in a quiet location within the community, residents enjoy access to wonderful amenities and the convenience of a well-designed neighborhood setting.
13 days
|
655
|
18
|
Likely to sell faster than
Zillow last checked:
Listing updated:
Listed by:
Kimberly BellS.174705530-200-3077,
Sierra Sotheby's International
Source: NNRMLS,MLS#: 260008553
Facts & features
Interior
Bedrooms & bathrooms
Bedrooms: 2
Bathrooms: 3
Full bathrooms: 2
1/2 bathrooms: 1
Heating
Natural Gas
Cooling
Central Air
Appliances
Included: Dishwasher, Disposal, Gas Cooktop, Microwave, Refrigerator
Laundry: Laundry Room, Sink, Washer Hookup
Features
Breakfast Bar, Ceiling Fan(s), Kitchen Island, Pantry, Walk-In Closet(s)
Flooring: Carpet, Porcelain
Windows: Double Pane Windows
Number of fireplaces: 1
Fireplace features: Gas
Common walls with other units/homes: No Common Walls
Interior area
Total structure area: 1,991
Total interior livable area: 1,991 sqft
Property
Parking
Total spaces: 3
Parking features: Attached, Garage
Attached garage spaces: 3
Features
Levels: One
Stories: 1
Patio & porch: Covered, Patio
Has spa: Yes
Spa features: Above Ground
Fencing: Back Yard
Lot
Size: 7,840 Square Feet
Features: Level, Sprinklers In Front, Sprinklers In Rear
Details
Additional structures: None
Parcel number: 14150211
Zoning: PD
Construction
Type & style
Home type: SingleFamily
Property subtype: Single Family Residence
Materials
Stone Veneer, Stucco
Foundation: Slab
Roof: Composition,Tile
Condition
New construction: No
Year built: 2018
Details
Builder name: Toll Brothers
Utilities & green energy
Sewer: Public Sewer
Water: Public
Utilities for property: Electricity Connected, Internet Connected, Natural Gas Connected, Sewer Connected, Water Connected, Cellular Coverage
Community & HOA
Community
Features: Pickleball Court
Security: Security Gate, Smoke Detector(s)
Senior community: Yes
Subdivision: Damonte Ranch Village 6-2
HOA
Has HOA: Yes
Amenities included: Barbecue, Clubhouse, Fitness Center, Gated, Pool, Security, Spa/Hot Tub, Tennis Court(s)
Explore the cost of this home by adjusting the details. Changes won't be saved.
Principal & interest
$1,547
Mortgage insurance
$0
Property taxes
$170
Home insurance
$105
HOA fees
$0
Utilities
Not included
All calculations are estimates and provided by Zillow, Inc. for informational purposes only. Actual amounts may vary.
HOA fees may include property taxes on listings classified as Co-Ops. Contact the listing agent and/or owner for fee details.
Mortgage interest rates are dependent on a number of factors, including credit score, down payment, and repayment length. Interest rate data provided by Zillow Group Marketplace, Inc. as of 1/1/1970 from various mortgage lenders with which we have lead or other similar arrangements; the Estimated Payment is an average of those rates.
See how much you could borrow to make a competitive offer.