Welcome to 13568 W 87th Terrace, where sophisticated design, exceptional upgrades and an incredible Whisper Creek setting come together. This beautifully appointed 5-bedroom, 5-bath home offers 4,652 finished square feet on a .30-acre lot backing to open space. High ceilings, plantation shutters and smart lighting controls enhance the beautifully finished interior, featuring a private office with built-ins, formal dining room and spacious family room anchored by a stone fireplace. The true centerpiece is the stunning kitchen, completely remodeled to the studs in 2023 with custom cabinetry, undermount and in-cabinet lighting, full-slab quartz countertops and backsplash, pot filler and an oversized walk-in pantry. A premium appliance package includes a 48" Thermador convection steam oven range, Thermador microwave and dishwasher, Sub-Zero built-in refrigerator, Miele in-wall coffee maker and 48" Zephyr hood. Upstairs, the expansive primary suite offers a spa-worthy escape with a freestanding soaking tub and impressive steam shower featuring an Aromesense Module, multi-function body jets, rain shower head, hand wand and heated towel rack. Three additional bedrooms, two additional full baths and the upper-level laundry complete this level. The finished basement offers even more versatility with a recreation room, bedroom/office, 3/4 bath and dedicated theater room. Step outside to a stamped-concrete patio and pergola overlooking the generous backyard and open space beyond. An oversized 3+ car garage with extra-high ceilings provides exceptional storage and flexibility. Recent improvements include a new roof approximately 2 years ago, furnace less than 1 year old and tankless water heater approximately 4 years old. Enjoy Whisper Creek’s pool, clubhouse, tennis courts, parks, playground and trails.
Coming soon 09/10
$1,425,000
13568 W 87th Terrace, Arvada, CO 80005
5beds
4,652sqft
Single Family Residence
Built in 2010
0.3 Acres Lot
$-- Zestimate®
$306/sqft
$45/mo HOA
What's special
- 1 day
- 230
- 24
Zillow last checked:
Listing updated:
Listed by:
Amanda DiVito Parle 303-565-2399 amanda@amandadivito.com,
Real Broker, LLC DBA Real,
DiVito Dream Makers 303-565-2399,
Real Broker, LLC DBA Real
Source: REcolorado as distributed by MLS GRID,MLS#: 3446608
Facts & features
Interior
Bedrooms & bathrooms
- Bedrooms: 5
- Bathrooms: 5
- Full bathrooms: 3
- 3/4 bathrooms: 1
- 1/2 bathrooms: 1
- Main level bathrooms: 1
Bedroom
- Description: Bright Secondary Bedroom With A Warm, Inviting Feel.
- Level: Upper
- Area: 154 Square Feet
- Dimensions: 14 x 11
Bedroom
- Description: Generously Sized Secondary Bedroom With Abundant Natural Light.
- Level: Upper
- Area: 234 Square Feet
- Dimensions: 18 x 13
Bedroom
- Description: Welcoming Guest Bedroom With Convenient Private En Suite Bath.
- Level: Upper
- Area: 187 Square Feet
- Dimensions: 11 x 17
Bedroom
- Description: Spacious Primary Retreat With A Serene, Sophisticated Feel.
- Features: Primary Suite
- Level: Upper
- Area: 340 Square Feet
- Dimensions: 20 x 17
Bedroom
- Description: Versatile Bonus Room Ideal For Guests Or Home Office.
- Level: Basement
- Area: 204 Square Feet
- Dimensions: 12 x 17
Bathroom
- Description: Stylish Powder Room With Sophisticated, Modern Finishes.
- Level: Main
- Area: 28 Square Feet
- Dimensions: 7 x 4
Bathroom
- Description: Well-Appointed Jack-And-Jill Bath With Stylish, Functional Finishes.
- Level: Upper
- Area: 60 Square Feet
- Dimensions: 5 x 12
Bathroom
- Description: Inviting En Suite Guest Bath With Modern Finishes.
- Features: En Suite Bathroom
- Level: Upper
- Area: 45 Square Feet
- Dimensions: 5 x 9
Bathroom
- Description: Spa-Like Retreat With Steam Shower, Soaker Tub And Heated Towel Rack.
- Features: Primary Suite
- Level: Upper
- Area: 144 Square Feet
- Dimensions: 9 x 16
Bathroom
- Description: Convenient Basement Guest Bath With Clean, Modern Finishes.
- Level: Basement
- Area: 48 Square Feet
- Dimensions: 6 x 8
Dining room
- Description: Spacious Dining Area With A Polished, Welcoming Feel.
- Level: Main
- Area: 154 Square Feet
- Dimensions: 14 x 11
Family room
- Description: Spacious Basement Family Room Offering Flexible Recreation And Entertaining Space.
- Level: Basement
- Area: 460 Square Feet
- Dimensions: 20 x 23
Kitchen
- Description: A Thoughtfully Designed Kitchen Where Every Detail Has Been Carefully Considered. High-End Appliances Throughout, Including Steam Oven And Built-In Miele Coffee Machine.
- Level: Main
- Area: 192 Square Feet
- Dimensions: 12 x 16
Laundry
- Description: Functional Laundry Room With Ample Storage And Workspace.
- Level: Upper
- Area: 63 Square Feet
- Dimensions: 7 x 9
Living room
- Description: Bright, Inviting Living Room With Warm Contemporary Style.
- Level: Main
- Area: 323 Square Feet
- Dimensions: 17 x 19
Media room
- Description: Dedicated Theater Room Designed For Immersive Movie Nights.
- Level: Basement
- Area: 225 Square Feet
- Dimensions: 15 x 15
Office
- Description: Home Office With Natural Light And Refined Finishes.
- Level: Main
- Area: 144 Square Feet
- Dimensions: 12 x 12
Heating
- Forced Air, Natural Gas
Cooling
- Attic Fan, Central Air
Appliances
- Included: Bar Fridge, Convection Oven, Dishwasher, Disposal, Double Oven, Dryer, Gas Water Heater, Humidifier, Microwave, Oven, Range Hood, Refrigerator, Self Cleaning Oven, Tankless Water Heater, Warming Drawer, Washer, Wine Cooler
- Laundry: Laundry Closet
Features
- Audio/Video Controls, Built-in Features, Ceiling Fan(s), Eat-in Kitchen, Entrance Foyer, Five Piece Bath, High Ceilings, High Speed Internet, Jack & Jill Bathroom, Kitchen Island, Open Floorplan, Pantry, Primary Suite, Quartz Counters, Radon Mitigation System, Smart Thermostat, Smoke Free, Sound System, Tile Counters, Vaulted Ceiling(s), Walk-In Closet(s), Wired for Data
- Flooring: Carpet, Tile, Vinyl, Wood
- Windows: Double Pane Windows, Window Coverings
- Basement: Bath/Stubbed,Finished,Full,Interior Entry,Sump Pump
- Number of fireplaces: 1
- Fireplace features: Family Room, Gas, Gas Log
Interior area
- Total structure area: 4,652
- Total interior livable area: 4,652 sqft
- Finished area above ground: 3,328
- Finished area below ground: 1,244
Video & virtual tour
Property
Parking
- Total spaces: 3
- Parking features: Concrete, Dry Walled, Electric Vehicle Charging Station(s), Lighted, Oversized, Storage
- Attached garage spaces: 3
Features
- Levels: Two
- Stories: 2
- Patio & porch: Covered, Front Porch, Patio
- Exterior features: Barbecue, Garden, Gas Grill, Gas Valve, Lighting, Private Yard, Rain Gutters, Smart Irrigation
- Spa features: Steam Room
- Fencing: Full
- Has view: Yes
- View description: Mountain(s)
Lot
- Size: 0.3 Acres
- Features: Foothills, Greenbelt, Irrigated, Landscaped, Level, Master Planned, Open Space, Sprinklers In Front, Sprinklers In Rear
- Residential vegetation: Grassed
Details
- Parcel number: 450832
- Special conditions: Standard
- Other equipment: Home Theater
Construction
Type & style
- Home type: SingleFamily
- Architectural style: Traditional
- Property subtype: Single Family Residence
Materials
- Frame, Stone, Stucco
- Foundation: Slab
- Roof: Composition
Condition
- Updated/Remodeled
- Year built: 2010
Details
- Builder model: 304
- Builder name: Remington Homes
Utilities & green energy
- Electric: 110V, 220 Volts, 220 Volts in Garage
- Sewer: Public Sewer
- Water: Public
- Utilities for property: Cable Available, Electricity Connected, Internet Access (Wired), Natural Gas Available, Natural Gas Connected, Phone Available
Community & HOA
Community
- Security: Carbon Monoxide Detector(s), Video Doorbell
- Subdivision: Whisper Creek
HOA
- Has HOA: Yes
- Amenities included: Clubhouse, Park, Parking, Playground, Pond Seasonal, Pool, Tennis Court(s), Trail(s)
- Services included: Maintenance Grounds, Recycling, Snow Removal, Trash
- HOA fee: $45 monthly
- HOA name: Whisper Creek HOA - MSI
- HOA phone: 303-420-4433
Location
- Region: Arvada
Financial & listing details
- Price per square foot: $306/sqft
- Tax assessed value: $1,116,640
- Annual tax amount: $10,698
- Date on market: 9/10/2026
- Listing terms: Cash,Conventional,FHA,Jumbo,VA Loan
- Exclusions: Washer, Dryer, Seller`s Personal Property, Staging Furniture And Accessories, Hot Tub, Projector & Screen, Primary Grey Drapes, Subwoofer, Receiver, Ev Charger, Dyson Stick Vacuum, Three 2' X 8' Garage Shelves, Wall-Mounted Ski Rack, Garage Ladder Wall Mount, Trimmer Holder, Horizontal Server Rack In Utility Room, Wine Fridge, And Klipsch On-Wall Theater Speakers.
- Ownership: Individual
- Electric utility on property: Yes
- Road surface type: Paved
Estimated market value
Not available
Estimated sales range
Not available
Not available
Price history
| Date | Event | Price |
|---|---|---|
| 6/8/2010 | Sold | $538,858+299.2%$116/sqft |
Source: Public Record Report a problem | ||
| 4/2/2010 | Sold | $135,000$29/sqft |
Source: Public Record Report a problem | ||
Public tax history
| Year | Property taxes | Tax assessment |
|---|---|---|
| 2025 | $9,131 -20.7% | $69,790 +3.9% |
| 2024 | $11,514 +27.1% | $67,168 |
| 2023 | $9,058 -1.1% | $67,168 +25.1% |
| 2022 | $9,161 +7.7% | $53,710 -2.8% |
| 2021 | $8,504 | $55,255 +7.5% |
| 2020 | $8,504 +0.8% | $51,378 |
| 2019 | $8,437 +1.1% | $51,378 +2.5% |
| 2018 | $8,347 | $50,146 |
| 2017 | $8,347 +12.3% | $50,146 +6.7% |
| 2016 | $7,436 | $46,980 |
| 2015 | $7,436 +6.2% | $46,980 +9.6% |
| 2014 | $7,000 +1.8% | $42,878 |
| 2013 | $6,879 +1.3% | $42,878 +1.2% |
| 2012 | $6,789 +262.7% | $42,378 |
| 2011 | $1,872 -24.1% | $42,378 +261.3% |
| 2010 | $2,466 +23.1% | $11,730 -30.7% |
| 2009 | $2,004 +378.5% | $16,920 -13.7% |
| 2008 | $419 +29387.3% | $19,610 +567% |
| 2007 | $1 | $2,940 |
Find assessor info on the county website
Monthly payment
Est. payment
Payment breakdown
Explore the cost of this home by adjusting the details. Changes won't be saved.Climate risks
Neighborhood: Whisper Creek
Nearby schools
Schools provided by the listing agent
- Elementary: Meiklejohn
- Middle: Wayne Carle
- High: Ralston Valley
- District: Jefferson County R-1
Source: REcolorado as distributed by MLS GRID. This data may not be complete. We recommend contacting the local school district to confirm school assignments for this home.
Similar homes
- $1,250,0005 bd5 ba4.7k sqftWhisper Creek, Arvada, CO 80005For Sale

 MLS ID #3747954, Amanda DiVito Parle, Real Broker, LLC DBA Real. REcolorado as distributed by MLS GRID
 - $975,0004 bd4 ba3.2k sqft8657 Devinney St, Arvada, CO 80005For Sale
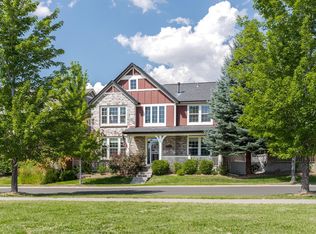
 MLS ID #1067878, Stephanie Iannone, Compass - Boulder. IRES as distributed by MLS GRID
 - $849,9003 bd4 ba3.6k sqft14295 W 86th Drive, Arvada, CO 80005For Sale
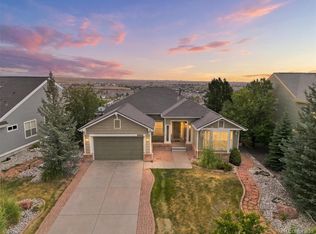 MLS ID #5915613, Frank Duran, RE/MAX Alliance. REcolorado as distributed by MLS GRID
 - $1,349,0006 bd7 ba6.1k sqft11854 W 76th Lane, Arvada, CO 80005For Sale
 MLS ID #7210894, Jon Ciardella, Nutshell Real Estate. REcolorado as distributed by MLS GRID
 - $931,0004 bd4 ba3.9k sqft13399 W 84th Place, Arvada, CO 80005For SaleMLS ID #3629160, Tara Jones, Opendoor Brokerage LLC. REcolorado as distributed by MLS GRID
- $1,195,0005 bd3 ba3.3k sqft11801 W 77th Drive, Arvada, CO 80005For SaleMLS ID #8285959, John Ludwig, LIV Sotheby's International Realty. REcolorado as distributed by MLS GRID
- $999,0005 bd3 ba3.4k sqft13881 W 87th Drive, Arvada, CO 80005For SaleMLS ID #2308699, Eric Messmer, Berkshire Hathaway HomeServices Colorado Properties. REcolorado as distributed by MLS GRID
- $890,0003 bd3 ba4.3k sqft13544 W 86th Drive, Arvada, CO 80005For SaleMLS ID #6292875, Steve Novak, LoKation Real Estate. REcolorado as distributed by MLS GRID
- $1,775,0005 bd5 ba5.9k sqft12933 W 80th Place, Arvada, CO 80005For SaleMLS ID #6058288, Holly Reef, RE/MAX Professionals. REcolorado as distributed by MLS GRID
- $979,0005 bd5 ba5.2k sqft14236 W 90th Place, Arvada, CO 80005For SaleMLS ID #2286625, Michael LaBarbera, Michael LaBarbera. REcolorado as distributed by MLS GRID
- $965,0004 bd4 ba3.6k sqft9533 Moss Way, Arvada, CO 80007For SaleMLS ID #8679306, Stephanie Brook, Compass - Denver. REcolorado as distributed by MLS GRID
- $1,300,0006 bd7 ba4.9k sqft16682 W 86th Dr, Arvada, CO 80007For SaleMLS ID #1066529, The Bernardi Group, Coldwell Banker Realty-Boulder. IRES as distributed by MLS GRID
- $740,0004 bd3 ba2.3k sqft12439 W 84th Drive, Arvada, CO 80005For SaleMLS ID #7322912, Kathleen Ball, Orchard Brokerage LLC. REcolorado as distributed by MLS GRID
- $895,0004 bd3 ba3.4k sqft13821 W 87th Drive, Arvada, CO 80005For SaleMLS ID #2119314, Karen Levine, RE/MAX Alliance - Olde Town. REcolorado as distributed by MLS GRID
- $1,549,9005 bd5 ba5.5k sqft16262 W 95th Lane, Arvada, CO 80007For SaleMLS ID #4764712, Vinh Lam, Coldwell Banker Realty 18. REcolorado as distributed by MLS GRID
- $1,349,0005 bd4 ba5.5k sqft10585 W 69th Place, Arvada, CO 80004For SaleMLS ID #4499718, Michelle Bartell, RE/MAX Momentum. REcolorado as distributed by MLS GRID
- $850,0005 bd4 ba3.9k sqft14119 W 89th Loop, Arvada, CO 80005For SaleMLS ID #7729920, Natalia Blackie, HomeSmart Realty. REcolorado as distributed by MLS GRID
- $1,500,0006 bd5 ba6.2k sqft18582 W 87th Avenue, Arvada, CO 80007For SaleMLS ID #2601159, Chris Wade, eXp Realty, LLC. REcolorado as distributed by MLS GRID
