Set in a friendly neighborhood, close to the community's new pickleball and basketball courts - this striking two-story home combines modern curb appeal with warm, functional living space. Vertical white cement board siding paired with black windows and black accents gives the exterior a clean, contemporary look, backed by a 3-car garage and RV pad for extra parking and storage. Step inside and the entry flows directly into a spacious living room, where a quad sliding glass door takes the place of traditional windows - flooding the room with natural light and opening it up to the outdoors. A fireplace anchors the space, flanked by custom built-in cabinets and shelving, while warm, wood-look flooring runs throughout the main level. The kitchen is classic and functional, featuring crisp white cabinetry with glass-front uppers, a gas range, quartz countertops, and stainless steel appliances. Bedrooms are split between the second floor and the basement for five total, offering flexibility for families, guests, or a home office setup. The primary suite is a true retreat, with a tray ceiling and a walk-in closet, and several of the upstairs bedrooms also enjoy walk-in closets, large windows, and beautiful views. Three and a half bathrooms serve the home throughout. The fully finished basement adds valuable living space with a comfortable gathering/family room, ideal for movie nights or entertaining. Outside, the fully fenced backyard includes a trampoline and plenty of room to relax or entertain. Move-in ready and meticulously maintained. Call or text to come see it!
For sale
Street View
$599,900
9676 N Red Bridge Rd, Eagle Mountain, UT 84005
5beds
3,152sqft
Single Family Residence
Built in 2018
4,791 Square Feet Lot
$-- Zestimate®
$190/sqft
$-- HOA
What's special
Fully fenced backyardModern curb appealStainless steel appliancesGas rangeQuartz countertops
- 13 hours
- 32
- 0
Zillow last checked:
Listing updated:
Listed by:
Kammon Hiatt 801-722-8319,
KW WESTFIELD
Source: UtahRealEstate.com,MLS#: 2187631
Facts & features
Interior
Bedrooms & bathrooms
- Bedrooms: 5
- Bathrooms: 4
- Full bathrooms: 3
- 1/2 bathrooms: 1
- Partial bathrooms: 1
Rooms
- Room types: Master Bathroom
Heating
- Electric
Cooling
- Central Air
Features
- Doors: Sliding Doors
- Windows: Double Pane Windows
- Basement: Full
- Number of fireplaces: 1
Interior area
- Total structure area: 3,152
- Total interior livable area: 3,152 sqft
- Finished area above ground: 2,160
- Finished area below ground: 992
Property
Parking
- Total spaces: 10
- Parking features: Garage - Attached
- Attached garage spaces: 3
- Uncovered spaces: 7
Accessibility
- Accessibility features: Accessible Hallway(s)
Features
- Levels: Two
- Stories: 3
- Patio & porch: Porch, Patio, Open Porch, Open Patio
- Fencing: Full
- Has view: Yes
- View description: Mountain(s)
Lot
- Size: 4,791 Square Feet
- Features: Curb & Gutter
- Topography: Terrain
- Residential vegetation: Landscaping: Full
Details
- Parcel number: 665860228
Construction
Type & style
- Home type: SingleFamily
- Property subtype: Single Family Residence
Materials
- Stucco, Cement Siding
- Roof: Asphalt
Condition
- Blt./Standing
- New construction: No
- Year built: 2018
Utilities & green energy
- Sewer: Public Sewer, Sewer: Public
- Water: Culinary
- Utilities for property: Natural Gas Connected, Electricity Connected, Sewer Connected, Water Connected
Community & HOA
Community
- Features: Sidewalks
HOA
- Has HOA: No
Location
- Region: Eagle Mountain
Financial & listing details
- Price per square foot: $190/sqft
- Annual tax amount: $2,950
- Date on market: 9/25/2026
- Listing terms: Cash,Conventional,FHA,VA Loan
- Acres allowed for irrigation: 0
- Electric utility on property: Yes
Estimated market value
Not available
Estimated sales range
Not available
Not available
Price history
| Date | Event | Price |
|---|---|---|
| 9/25/2026 | Listed for sale | $599,900$190/sqft |
Source:  UtahRealEstate.com #2187631 Report a problem UtahRealEstate.com #2187631 Report a problem | ||
Public tax history
Tax history is unavailable.
Monthly payment
Est. payment
Payment breakdown
Explore the cost of this home by adjusting the details. Changes won't be saved.Climate risks
Neighborhood: 84005
Nearby schools
Schools provided by the listing agent
- Elementary: Black Ridge
- Middle: Frontier
- High: Cedar Valley
- District: Alpine
Source: UtahRealEstate.com. This data may not be complete. We recommend contacting the local school district to confirm school assignments for this home.
- $565,7004 bd3 ba2.1k sqft9676 N Red Brg, Eagle Mountain, UT 84005Off Market
- $496,1003 bd3 ba2.4k sqft9666 N Red Brg, Eagle Mountain, UT 84005Off Market
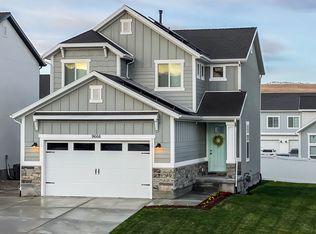
- $554,5003 bd3 ba2.4k sqft9666 N Red Bridge Rd, Eagle Mountain, UT 84005Off Market

- $512,1004 bd3 ba2.7k sqft9686 N Red Brg, Eagle Mountain, UT 84005Off Market

Similar homes
- $600,0004 bd3 ba3.3k sqft9012 N Suffolk Ln, Eagle Mountain, UT 84005For Sale
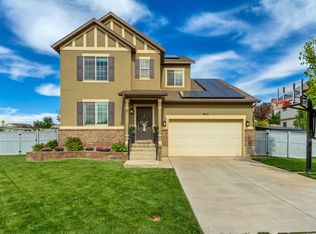
 MLS ID #2185857, R. Marley Orton, KW South Valley Keller Williams. UtahRealEstate.com
 - $565,0004 bd3 ba3.2k sqft3377 E Bridge St, Eagle Mountain, UT 84005For Sale
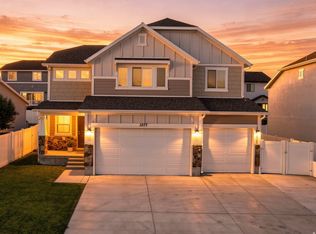 MLS ID #2174067, Cassidy Garvin, Better Homes and Gardens Real Estate Momentum (Lehi). UtahRealEstate.com
 - $575,0004 bd3 ba2.8k sqft3385 E Baywater, Eagle Mountain, UT 84005For Sale
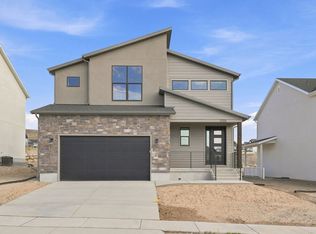 MLS ID #2185243, Alicia Sperry, The Lance Group Real Estate. UtahRealEstate.com
 - $575,0005 bd3 ba3.6k sqft8768 N Durham Ct, Eagle Mountain, UT 84005For Sale
 MLS ID #2168953, Matthew Salter, KW South Valley Keller Williams. UtahRealEstate.com
 - $710,0005 bd3 ba3.6k sqft2891 E Sunset Dr, Eagle Mountain, UT 84005For SaleMLS ID #2176655, David Wiser, Wiser Real Estate, LLC. UtahRealEstate.com
- $570,0004 bd3 ba2.8k sqft3375 E Baywater Dr #516, Eagle Mountain, UT 84005For SaleMLS ID #2177412, Alicia Sperry, The Lance Group Real Estate. UtahRealEstate.com
- $649,9004 bd3 ba3.2k sqft9579 N Bluebell Dr, Eagle Mountain, UT 84005For SaleMLS ID #2159326, Alicia Sperry, The Lance Group Real Estate. UtahRealEstate.com
- $549,9005 bd4 ba3k sqft4368 E Inverness Ln, Eagle Mountain, UT 84005For SaleMLS ID #2134943, Laura A Wilson, Realtypath LLC. UtahRealEstate.com
- $715,0005 bd4 ba3.5k sqft9707 N Hummer Dr, Eagle Mountain, UT 84005For SaleMLS ID #2168244, Justin Critchfield, Omada Real Estate (Team Plus Realty). UtahRealEstate.com
- $489,0003 bd3 ba2.3k sqft3381 E Stillwater St, Eagle Mountain, UT 84005For SaleMLS ID #2184876, Kathy Campbell, Coldwell Banker Realty (Provo-Orem-Sundance). UtahRealEstate.com
- $689,9005 bd4 ba4.1k sqft9023 N Kilkenny Way, Eagle Mountain, UT 84005For SaleMLS ID #2181207, Jared Fields, Real Broker, LLC. UtahRealEstate.com
- $519,9004 bd3 ba3.5k sqft8848 N Franklin Dr, Eagle Mountain, UT 84005For SaleMLS ID #2170166, Jose Ruiz, REALTY OF AMERICA LLC. UtahRealEstate.com
- $535,0004 bd3 ba3.2k sqft9310 N Tampa Dr, Eagle Mountain, UT 84005For SaleMLS ID #2168853, Brigham A Johnson, Coldwell Banker Realty (Provo-Orem-Sundance). UtahRealEstate.com
- $579,9004 bd3 ba3.2k sqft1892 August Beauty Ln N #3228, Saratoga Springs, UT 84045New ConstructionMLS ID #2186626, Samantha C Schwartz, Lennar Homes of Utah, LLC. UtahRealEstate.com
- $749,0005 bd4 ba3.9k sqft3692 E Barton Creek Dr, Eagle Mountain, UT 84005For SaleMLS ID #2181699, Chelsea Layne Baker, Intermountain Properties. UtahRealEstate.com
- $495,5004 bd3 ba2.5k sqft9757 N Aaron Ave, Eagle Mountain, UT 84005For SaleMLS ID #2158324, Adam Knight, Realtypath LLC (Prestige). UtahRealEstate.com
- $490,0003 bd3 ba2.8k sqft9283 N Vernham Ln, Eagle Mountain, UT 84005For SaleMLS ID #2167880, Kristen Bagley, Summit Sotheby's International Realty. UtahRealEstate.com
- $779,0005 bd3 ba4.5k sqft3477 E Wheat Field Ln, Eagle Mountain, UT 84005For SaleMLS ID #2139584, Kristin Kassing, Niche Homes. UtahRealEstate.com
