Rarely does a home combine the space, updates, and setting that today's buyers are searching for. Perfectly positioned on a quiet cul-de-sac in the heart of Highlands Ranch, this thoughtfully updated five-bedroom home sits on an expansive near quarter-acre homesite surrounded by mature trees, offering both privacy and room to grow.
Inside, soaring vaulted ceilings, expansive newer windows, abundant natural light, beautifully refinished hardwood floors, and new carpet create an inviting first impression. The remodeled kitchen is truly the heart of the home, featuring quartz countertops, a center butcher block island, farmhouse sink overlooking the back yard, beautiful new cabinetry, and updated stainless steel appliances including a gas range and hood. The kitchen flows seamlessly into the sunken family room with a cozy fireplace and dramatic vaulted ceilings.
The sought-after four-bedroom-up floor plan includes a spacious primary retreat with cathedral ceilings, a five-piece bath, and a custom walk-in closet. Two of the large secondary bedrooms have walk in closets, too! The newly finished basement adds valuable living space with a large recreation area and private fifth bedroom , large 3/4 bathroom and laundry room.
Step outside to enjoy the beautifully landscaped, fully fenced backyard from the low-maintenance deck with integrated lighting, all beneath a canopy of mature trees that make this property feel established and inviting.
Highlands Ranch residents enjoy one of Colorado's most sought-after lifestyles, with more than 70 miles of scenic paved and natural trails, four state-of-the-art recreation centers, beautiful parks and open space, top-rated Douglas County schools, and countless opportunities to enjoy the outdoors. This exceptional location is just moments from Bear Canyon Elementary, the beloved Diamond K Playground, and the historic Highlands Ranch Mansion, where miles of trails and beautifully maintained grounds invite year-round recreation.
Accepting backups
$825,000
9676 Promenade Place, Highlands Ranch, CO 80126
5beds
2,931sqft
Single Family Residence
Built in 1988
10,367 Square Feet Lot
$-- Zestimate®
$281/sqft
$58/mo HOA
What's special
- 16 days
- 1,235
- 124
Zillow last checked:
Listing updated:
Listed by:
Hope Marie Hooper 303-880-1007 hhooper@livsothebysrealty.com,
LIV Sotheby's International Realty,
Joy Pursell 303-667-4848,
LIV Sotheby's International Realty
Source: REcolorado as distributed by MLS GRID,MLS#: 6971329
Facts & features
Interior
Bedrooms & bathrooms
- Bedrooms: 5
- Bathrooms: 4
- Full bathrooms: 2
- 3/4 bathrooms: 1
- 1/2 bathrooms: 1
Bedroom
- Description: Vaulted Ceilings And Large Window
- Features: Primary Suite
- Level: Upper
- Area: 190.8 Square Feet
- Dimensions: 12 x 15.9
Bedroom
- Description: Walk In Closet
- Level: Upper
- Area: 166.4 Square Feet
- Dimensions: 10.4 x 16
Bedroom
- Description: Walk In Closet
- Level: Upper
- Area: 132 Square Feet
- Dimensions: 11 x 12
Bedroom
- Level: Upper
- Area: 74.62 Square Feet
- Dimensions: 8.2 x 9.1
Bedroom
- Description: Guest Suite/ 5th Bedroom
- Level: Basement
- Area: 165.19 Square Feet
- Dimensions: 12.6 x 13.11
Bathroom
- Description: Half Bathroom Off Of The Owner's Entry
- Level: Lower
Bathroom
- Description: Five Piece Bathroom With Soaking Tub
- Features: Primary Suite
- Level: Upper
- Area: 97.85 Square Feet
- Dimensions: 9.5 x 10.3
Bathroom
- Description: Updated Bathroom With Double Sinks
- Level: Upper
- Area: 62.4 Square Feet
- Dimensions: 8 x 7.8
Bathroom
- Description: Large Basement Bathroom With Step In Shower
- Level: Basement
- Area: 83.6 Square Feet
- Dimensions: 9.5 x 8.8
Dining room
- Description: Corner Windows Looking Into The Back Yard
- Level: Main
- Area: 110 Square Feet
- Dimensions: 11 x 10
Family room
- Description: Sunken Family Room With Vaulted Ceilings And Floor To Ceiling Windows
- Level: Lower
- Area: 240 Square Feet
- Dimensions: 15 x 16
Family room
- Description: Large Living Space In The Basement
- Level: Basement
- Area: 271.32 Square Feet
- Dimensions: 13.3 x 20.4
Kitchen
- Description: Updated Kitchen With A View Of The Back Yard
- Level: Main
- Area: 286 Square Feet
- Dimensions: 13 x 22
Laundry
- Description: Laundry Room With Utility Sink
- Level: Basement
Living room
- Description: Vaulted Ceilings And View Of The Cul De Sac
- Level: Main
- Area: 322 Square Feet
- Dimensions: 14 x 23
Heating
- Forced Air
Cooling
- Central Air
Appliances
- Included: Dishwasher, Disposal, Oven, Range, Range Hood, Refrigerator
Features
- Butcher Counters, Eat-in Kitchen, Five Piece Bath, High Ceilings, High Speed Internet, Kitchen Island, Primary Suite, Quartz Counters, Radon Mitigation System, Smoke Free, Solid Surface Counters, Vaulted Ceiling(s), Walk-In Closet(s)
- Flooring: Carpet, Tile, Wood
- Windows: Double Pane Windows
- Basement: Finished,Partial
- Number of fireplaces: 1
- Fireplace features: Family Room
Interior area
- Total structure area: 2,931
- Total interior livable area: 2,931 sqft
- Finished area above ground: 2,087
- Finished area below ground: 801
Video & virtual tour
Property
Parking
- Total spaces: 2
- Parking features: Exterior Access Door, Oversized
- Attached garage spaces: 2
Features
- Levels: Tri-Level
- Patio & porch: Deck
- Exterior features: Private Yard
- Fencing: Full
Lot
- Size: 10,367 Square Feet
- Features: Cul-De-Sac, Landscaped, Many Trees, Sprinklers In Front, Sprinklers In Rear
Details
- Parcel number: R0345423
- Zoning: PDU
- Special conditions: Standard
Construction
Type & style
- Home type: SingleFamily
- Architectural style: Traditional
- Property subtype: Single Family Residence
Materials
- Frame
- Roof: Composition
Condition
- Updated/Remodeled
- Year built: 1988
Utilities & green energy
- Sewer: Public Sewer
- Water: Public
- Utilities for property: Electricity Connected, Natural Gas Connected
Community & HOA
Community
- Security: Carbon Monoxide Detector(s), Radon Detector, Smoke Detector(s), Video Doorbell
- Subdivision: Highlands Ranch
HOA
- Has HOA: Yes
- Amenities included: Clubhouse, Fitness Center, Park, Playground, Pond Seasonal, Pool, Spa/Hot Tub, Tennis Court(s), Trail(s)
- HOA fee: $174 quarterly
- HOA name: HRCA
- HOA phone: 303-791-2500
Location
- Region: Highlands Ranch
Financial & listing details
- Price per square foot: $281/sqft
- Tax assessed value: $734,781
- Annual tax amount: $4,806
- Date on market: 8/27/2026
- Listing terms: Cash,Conventional,FHA,VA Loan
- Exclusions: Sellers' Personal Property, Mounted Televisions And Mounting Hardware Throughout The Property, Drapes Throughout (Rods Are Included) Washer, Dryer And Garage Refrigerator.
- Ownership: Corporation/Trust
- Electric utility on property: Yes
Estimated market value
Not available
Estimated sales range
Not available
Not available
Price history
| Date | Event | Price |
|---|---|---|
| 8/29/2026 | Pending sale | $825,000$281/sqft |
Source:  REcolorado as distributed by MLS GRID #6971329 Report a problem REcolorado as distributed by MLS GRID #6971329 Report a problem | ||
| 8/27/2026 | Listed for sale | $825,000+66.7%$281/sqft |
Source: REcolorado as distributed by MLS GRID #6971329 Report a problem | ||
| 7/3/2018 | Sold | $495,000+3.1%$169/sqft |
Source: Public Record Report a problem | ||
| 6/5/2018 | Pending sale | $479,900$164/sqft |
Source: 360dwellings Real Estate #7370150 Report a problem | ||
| 5/31/2018 | Listed for sale | $479,900+49%$164/sqft |
Source: 360dwellings Real Estate #7370150 Report a problem | ||
| 6/8/2012 | Sold | $322,000+0.6%$110/sqft |
Source: Public Record Report a problem | ||
| 4/27/2012 | Listed for sale | $320,000+16.4%$109/sqft |
Source: Integrity Real Estate, LLC #1087314 Report a problem | ||
| 4/28/2004 | Sold | $275,000$94/sqft |
Source: Public Record Report a problem | ||
Public tax history
| Year | Property taxes | Tax assessment |
|---|---|---|
| 2025 | $4,200 +0.2% | $45,920 -4.8% |
| 2024 | $4,192 +25.6% | $48,240 -1% |
| 2023 | $3,337 -3.9% | $48,710 +33.3% |
| 2022 | $3,472 | $36,530 -2.8% |
| 2021 | -- | $37,590 +8.5% |
| 2020 | $3,212 +13.7% | $34,630 |
| 2019 | $2,824 0% | $34,630 +15.9% |
| 2018 | $2,824 +9.8% | $29,880 |
| 2017 | $2,571 +0.3% | $29,880 +2.2% |
| 2016 | $2,564 -2.1% | $29,240 |
| 2015 | $2,619 +10.2% | $29,240 +19.3% |
| 2014 | $2,377 | $24,510 |
| 2013 | -- | $24,510 -0.9% |
| 2012 | -- | $24,740 |
| 2011 | -- | $24,740 +9.3% |
| 2010 | -- | $22,630 -0.1% |
| 2009 | $1,085 | $22,660 |
| 2008 | -- | $22,660 +1.1% |
| 2007 | -- | $22,420 |
| 2006 | $2,145 +5% | $22,420 +5% |
| 2004 | $2,043 -35.8% | $21,350 -6.7% |
| 2003 | $3,184 | $22,880 |
| 2002 | -- | $22,880 +22.7% |
| 2001 | $1,843 -2.4% | $18,640 0% |
| 2000 | $1,888 | $18,644 |
Find assessor info on the county website
Monthly payment
Est. payment
Payment breakdown
Explore the cost of this home by adjusting the details. Changes won't be saved.Climate risks
Neighborhood: 80126
Nearby schools
Schools provided by the listing agent
- Elementary: Bear Canyon
- Middle: Mountain Ridge
- High: Mountain Vista
- District: Douglas RE-1
Source: REcolorado as distributed by MLS GRID. This data may not be complete. We recommend contacting the local school district to confirm school assignments for this home.
- $639,6004 bd3 ba1.8k sqft9666 Promenade Pl, Highlands Ranch, CO 80126Off Market
- $825,9004 bd3 ba3.2k sqft9686 Promenade Pl, Highlands Ranch, CO 80126Off Market
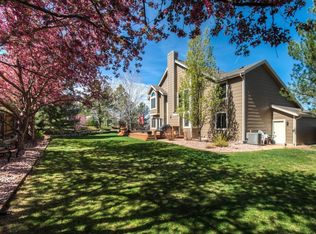
- $704,5004 bd4 ba3.2k sqft9656 Promenade Pl, Highlands Ranch, CO 80126Off Market

- $781,0005 bd3 ba3.5k sqft9784 Chanteclair Cir, Highlands Ranch, CO 80126Off Market
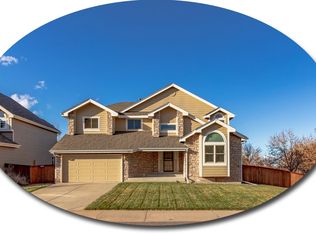
Similar homes
- $825,0005 bd4 ba3.2k sqft9304 Montrose Way, Highlands Ranch, CO 80126For Sale
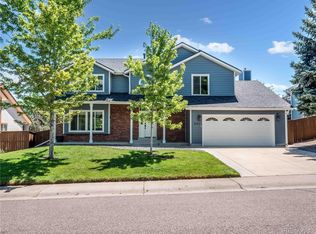
 MLS ID #5612575, Adrian Veideman, RE/MAX Professionals. REcolorado as distributed by MLS GRID
 - $825,0003 bd4 ba4k sqft728 Huntington Drive, Littleton, CO 80126For Sale
 MLS ID #5976859, Rob Stark, RE/MAX Professionals. REcolorado as distributed by MLS GRID
 - $765,0004 bd4 ba2.9k sqft9543 Hagen Court, Highlands Ranch, CO 80126For Sale
 MLS ID #2138476, Marieke Kittelson, MB Bellissimo Homes. REcolorado as distributed by MLS GRID
 - $842,0005 bd4 ba3.6k sqft8898 Cactus Flower Way, Littleton, CO 80126For Sale
 MLS ID #8828630, Angel Hernandez, Paisano Realty, Inc.. REcolorado as distributed by MLS GRID
 - $699,9005 bd4 ba2.7k sqft1218 Ascot Avenue, Littleton, CO 80126For SaleMLS ID #3655599, The Knoll Team, West and Main Homes Inc. REcolorado as distributed by MLS GRID
- $899,9995 bd4 ba3.6k sqft2366 Wynterbrook Drive, Highlands Ranch, CO 80126For SaleMLS ID #7928257, Smita Patel, Equity Colorado Real Estate. REcolorado as distributed by MLS GRID
- $849,9505 bd4 ba4.2k sqft10653 Chadsworth Lane, Highlands Ranch, CO 80126For SaleMLS ID #1780188, Joe Hildebrand, RE/MAX Professionals. REcolorado as distributed by MLS GRID
- $719,9005 bd3 ba3.7k sqft9836 Florence Place, Highlands Ranch, CO 80126For SaleMLS ID #4121726, Ann Thurman, Listings.com. REcolorado as distributed by MLS GRID
- $739,9005 bd4 ba3.4k sqft9675 Red Oakes Place, Littleton, CO 80126For SaleMLS ID #4870954, Thomas De Herrera, Your Castle Realty LLC. REcolorado as distributed by MLS GRID
- $920,0003 bd3 ba3.7k sqft9748 S Ashleigh Lane, Highlands Ranch, CO 80126For SaleMLS ID #4886578, Dana Young, Keller Williams DTC. REcolorado as distributed by MLS GRID
- $800,0004 bd4 ba2.7k sqft10240 Willowbridge Way, Littleton, CO 80126For SaleMLS ID #7463232, Melissa Bollacker, Your Castle Real Estate Inc. REcolorado as distributed by MLS GRID
- $875,0004 bd3 ba4.2k sqft9477 Burgundy Circle, Littleton, CO 80126For SaleMLS ID #4809858, Lila Kaplan, Keller Williams Integrity Real Estate LLC. REcolorado as distributed by MLS GRID
- $869,9004 bd4 ba3.4k sqft9061 Sunset Ridge Court, Highlands Ranch, CO 80126For SaleMLS ID #4358193, Merritt Cohn, MB Cohn & Assoc. REcolorado as distributed by MLS GRID
- $785,0003 bd3 ba3.4k sqft1942 Sundrop Trail, Highlands Ranch, CO 80126For SaleMLS ID #9459086, Sandra Shayler, Equity Colorado Real Estate. REcolorado as distributed by MLS GRID
- $825,0004 bd4 ba3.4k sqft9868 Sylvestor Road, Highlands Ranch, CO 80129For SaleMLS ID #2080161, Delphine Carlile, 8z Real Estate. REcolorado as distributed by MLS GRID
- $649,0004 bd3 ba3.2k sqft9770 Red Oakes Drive, Littleton, CO 80126For SaleMLS ID #3459390, Steve Novak, LoKation Real Estate. REcolorado as distributed by MLS GRID
- $929,0004 bd4 ba3.2k sqft9335 Prairie View Drive, Littleton, CO 80126For SaleMLS ID #4559058, John Lindauer, Compass - Denver. REcolorado as distributed by MLS GRID
- $690,0004 bd4 ba2.5k sqft317 Wessex Circle, Highlands Ranch, CO 80126For SaleMLS ID #1737187, Jamie Rippy, HomeSmart. REcolorado as distributed by MLS GRID
- $775,0005 bd4 ba3.7k sqft71 Sylvestor Place, Highlands Ranch, CO 80129For SaleMLS ID #5769350, Tina Christensen, The Agency - Denver. REcolorado as distributed by MLS GRID
- $940,0005 bd4 ba4.2k sqft825 Huntington Drive, Littleton, CO 80126For SaleMLS ID #9392152, John Kinney, Jason Mitchell Real Estate Colorado, LLC. REcolorado as distributed by MLS GRID
