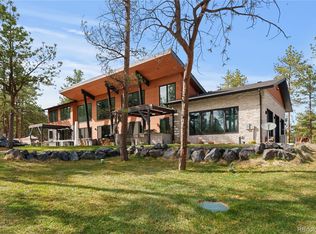
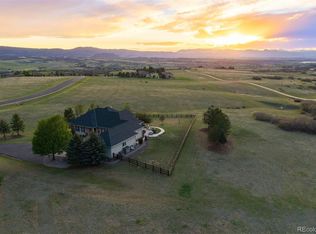
Welcome to 9676 S Perry Park Rd, a remarkable single-family residence offering 6,378 square feet of thoughtfully designed living space. This home has been recently remodeled, fresh interior paint, new carpeting, refinished hardwood floors, upgraded light fixtures, updated bathrooms, and a completely transformed primary ensuite. Nestled in 20 acres within the scenic beauty of Larkspur. Located across from the scenic Sandstone Ranch, 2,038 acres of open space, which borders Pike National Forest. You will enjoy the incredible views, hiking, biking and horseback riding on a 12-mile trail system. This impressive home combines luxury, comfort, and functionality, making it the perfect retreat. Step inside to discover an abundance of natural light and exquisite finishes throughout. The kitchen is a culinary dream, boasting a breakfast bar, Corian countertops, an island, double ovens, built-in microwave oven, 4-burner stove with an electric griddle, pantry and a Sub-Zero refrigerator. This home features 3 spacious bedrooms, a non-conforming bedroom, loft and 6 bathrooms, offering ample room for relaxation and privacy. Additional highlights include 2 cozy fireplaces for cool evenings, tankless water heater, water softener, new well pump, natural gas, central vacuum, air conditioning, a full basement including a home gym, home theater, media/recreation room, wet bar with wine refrigerator, and dishwasher. Whether you’re hosting guests, enjoying a movie night, or staying active, this home has it all.The outdoor setting perfectly complements this extraordinary home, providing a sense of tranquility and room to enjoy Colorado’s stunning natural surroundings. large deck with BBQ gas connector. The agriculture zoning allows for a primary residence, horses, 1- ADU and agricultural outbuildings. Don’t miss the opportunity to make this one-of-a-kind property your own. Schedule your private showing today and experience luxury living at its finest!
For sale
$2,400,000
9676 S Perry Park Road, Larkspur, CO 80118
4beds
6,378sqft
Est.: Get pre-qualified
Single Family Residence
Built in 1995
20.28 Acres Lot
$2,259,300 Zestimate®
$376/sqft
$-- HOA
What's special
Incredible viewsCompletely transformed primary ensuiteHome theaterFresh interior paintWater softenerCentral vacuumBuilt-in microwave oven
- 30 days |
- 1,029 |
- 30 |
Zillow last checked:
Listing updated:
Listed by:
Robert Hier, Jr. 303-901-8323 bob.hier@compass.com,
Compass - Denver
Source: REcolorado as distributed by MLS GRID,MLS#: 6443616
Tour with a local agent
Facts & features
Interior
Bedrooms & bathrooms
- Bedrooms: 4
- Bathrooms: 6
- Full bathrooms: 1
- 3/4 bathrooms: 3
- 1/2 bathrooms: 1
- 1/4 bathrooms: 1
- Main level bathrooms: 3
- Main level bedrooms: 2
Bedroom
- Description: Scenic Views, Access To Deck, Ceiling Fan, Walk In Closet
- Level: Main
- Area: 143 Square Feet
- Dimensions: 11 x 13
Bedroom
- Description: Remodeled, Tile Floors, Granite Countertops, Soaking Tub, Double Head Shower, And Built-In Shelves
- Features: Primary Suite
- Level: Main
- Area: 340 Square Feet
- Dimensions: 17 x 20
Bedroom
- Description: Non Conforming Bedroom
- Level: Upper
- Area: 276 Square Feet
- Dimensions: 12 x 23
Bedroom
- Level: Basement
- Area: 260 Square Feet
- Dimensions: 13 x 20
Bathroom
- Level: Main
- Area: 54 Square Feet
- Dimensions: 6 x 9
Bathroom
- Level: Main
- Area: 64 Square Feet
- Dimensions: 8 x 8
Bathroom
- Features: En Suite Bathroom
- Level: Main
- Area: 221 Square Feet
- Dimensions: 13 x 17
Bathroom
- Level: Basement
- Area: 24 Square Feet
- Dimensions: 3 x 8
Bathroom
- Features: En Suite Bathroom
- Level: Basement
- Area: 72 Square Feet
- Dimensions: 8 x 9
Bathroom
- Description: Steam Shower, And Sink In Exercise Room
- Features: En Suite Bathroom
- Level: Basement
- Area: 65 Square Feet
- Dimensions: 5 x 13
Bonus room
- Level: Upper
- Area: 120 Square Feet
- Dimensions: 10 x 12
Dining room
- Level: Main
- Area: 255 Square Feet
- Dimensions: 15 x 17
Exercise room
- Level: Basement
- Area: 208 Square Feet
- Dimensions: 8 x 26
Game room
- Description: Gas Fireplace, Wet Bar With Beverage Refrigerator, Wine Refrigerator, Dishwasher, And Cabinets
- Level: Basement
- Area: 660 Square Feet
- Dimensions: 22 x 30
Great room
- Description: Wood Burning Fireplace, Vaulted Wood Ceiling, Ceiling Fan, Abundance Of Windows, Maximizing Natural Light And Exterior Views
- Level: Main
- Area: 480 Square Feet
- Dimensions: 16 x 30
Kitchen
- Description: Corian Countertops, Refinished Wood Floor, Double Ovens,4-Burner Stove With Griddle, Pantry, Sub Zero Refrigerator,
- Level: Main
- Area: 414 Square Feet
- Dimensions: 18 x 23
Laundry
- Description: Washer & Dryer Included, Sink, Countertop, Cabinets
- Level: Main
- Area: 144 Square Feet
- Dimensions: 9 x 16
Loft
- Level: Upper
- Area: 595 Square Feet
- Dimensions: 17 x 35
Media room
- Level: Basement
- Area: 416 Square Feet
- Dimensions: 16 x 26
Utility room
- Description: Tankless Water Heater, Newer Well Pump, Water Softener, Cat -5 Cabling, 400 Amp Service, And Washer & Dryer Hookups
- Level: Basement
- Area: 108 Square Feet
- Dimensions: 9 x 12
Heating
- Forced Air, Natural Gas, Wood
Cooling
- Central Air
Appliances
- Included: Cooktop, Dishwasher, Disposal, Double Oven, Dryer, Microwave, Refrigerator, Tankless Water Heater, Washer, Water Purifier, Water Softener, Wine Cooler
Features
- Built-in Features, Central Vacuum, Corian Counters, Entrance Foyer, Five Piece Bath, High Ceilings, Pantry
- Flooring: Carpet, Tile, Wood
- Windows: Double Pane Windows
- Basement: Exterior Entry,Finished,Full,Walk-Out Access
- Number of fireplaces: 2
- Fireplace features: Basement, Gas Log, Great Room, Wood Burning
Interior area
- Total structure area: 6,378
- Total interior livable area: 6,378 sqft
- Finished area above ground: 3,510
- Finished area below ground: 2,684
Video & virtual tour
Property
Parking
- Total spaces: 3
- Parking features: Concrete, Heated Garage, Insulated Garage
- Attached garage spaces: 3
Features
- Levels: Two
- Stories: 2
- Patio & porch: Deck
- Exterior features: Gas Valve, Private Yard
- Spa features: Steam Room
- Fencing: Partial
- Has view: Yes
- View description: Mountain(s), Valley
Lot
- Size: 20.28 Acres
- Features: Borders Public Land, Corner Lot, Fire Mitigation, Irrigated, Many Trees, Meadow, Secluded
- Residential vegetation: Brush, Grassed, Partially Wooded, Wooded
Details
- Parcel number: R0398708
- Zoning: A1
- Special conditions: Standard
- Horses can be raised: Yes
- Horse amenities: Pasture, Well Allows For
Construction
Type & style
- Home type: SingleFamily
- Architectural style: Mountain Contemporary
- Property subtype: Single Family Residence
Materials
- Cement Siding, Frame, Stone
- Foundation: Slab
- Roof: Composition
Condition
- Updated/Remodeled
- Year built: 1995
Utilities & green energy
- Electric: 110V, 220 Volts
- Water: Well
- Utilities for property: Electricity Connected, Natural Gas Connected, Phone Connected
Community & HOA
Community
- Security: Smoke Detector(s)
- Subdivision: Rural
HOA
- Has HOA: No
Location
- Region: Larkspur
Financial & listing details
- Price per square foot: $376/sqft
- Tax assessed value: $1,111,729
- Annual tax amount: $6,760
- Date on market: 4/29/2026
- Listing terms: Cash,Conventional,Jumbo
- Exclusions: Personal Property.
- Ownership: Individual
- Electric utility on property: Yes
Estimated market value
$2,259,300
$2.15M - $2.37M
$6,486/mo
Price history
| Date | Event | Price |
|---|---|---|
| 4/29/2026 | Listed for sale | $2,400,000$376/sqft |
Source:  REcolorado as distributed by MLS GRID #6443616 Report a problem REcolorado as distributed by MLS GRID #6443616 Report a problem | ||
Public tax history
| Year | Property taxes | Tax assessment |
|---|---|---|
| 2025 | $6,265 -1% | $69,480 -3.5% |
| 2024 | $6,331 +33.5% | $71,970 -1% |
| 2023 | $4,743 -3.4% | $72,670 +36.3% |
| 2022 | $4,911 | $53,300 -2.8% |
| 2021 | -- | $54,830 +7.2% |
| 2020 | $4,619 +15.3% | $51,140 |
| 2019 | $4,008 | $51,140 +17.8% |
| 2018 | $4,008 +6.8% | $43,400 |
| 2017 | $3,752 -5.2% | $43,400 -3.5% |
| 2016 | $3,957 +2.4% | $44,980 |
| 2015 | $3,864 -3.7% | $44,980 +3.1% |
| 2014 | $4,013 | $43,620 |
| 2013 | -- | $43,620 -3.3% |
| 2012 | -- | $45,110 |
| 2011 | -- | $45,110 -3.4% |
| 2010 | -- | $46,710 -3.1% |
| 2009 | $2,137 | $48,210 |
| 2008 | -- | $48,210 +6.5% |
| 2007 | -- | $45,270 |
| 2006 | $3,982 +2.5% | $45,270 +3.4% |
| 2004 | $3,885 -36.7% | $43,770 -8% |
| 2003 | $6,135 | $47,590 |
| 2002 | -- | $47,590 +27.5% |
| 2001 | $3,312 -2.8% | $37,340 |
| 2000 | $3,407 | $37,340 |
Find assessor info on the county website
Monthly payment
Est. payment$--/mo
Payment breakdown
Explore the cost of this home by adjusting the details. Changes won't be saved.
All calculations are estimates and provided by Zillow, Inc. for informational purposes only. Actual amounts may vary.
HOA fees may include property taxes on listings classified as Co-Ops. Contact the listing agent and/or owner for fee details.
Mortgage interest rates are dependent on a number of factors, including credit score, down payment, and repayment length. Interest rate data provided by Zillow Group Marketplace, Inc. as of 1/1/1970 from various mortgage lenders with which we have lead or other similar arrangements; the Estimated Payment is an average of those rates.
See how much you could borrow to make a competitive offer.
Climate risks
Neighborhood: 80118
Nearby schools
GreatSchools rating
- 8/10Larkspur Elementary SchoolGrades: K-6Distance: 1.7 mi
- 5/10Castle Rock Middle SchoolGrades: 7-8Distance: 13.1 mi
- 8/10Castle View High SchoolGrades: 9-12Distance: 13.3 mi
Schools provided by the listing agent
- Elementary: Larkspur
- Middle: Castle Rock
- High: Castle View
- District: Douglas RE-1
Source: REcolorado as distributed by MLS GRID. This data may not be complete. We recommend contacting the local school district to confirm school assignments for this home.
A local agent can set up tours, give advice and negotiate with sellers.

- Colorado
- Douglas County
- Larkspur
- 80118
- 9676 S Perry Park Road
Nearby cities
Nearby zip codes
Other Larkspur Topics
