Discover the perfect blend of space, style, and modern living in Vickers Estates, one of Semmes, Alabama’s most desirable new construction communities. Situated on an expansive 1.41-acre homesite, this Gold Fortified Adams Homes 2508 offers over 2,500 square feet of thoughtfully designed living space, making it an exceptional opportunity for buyers seeking a spacious new home with acreage in Semmes. This stunning 4-bedroom, 3-bathroom brick home features timeless curb appeal with four-sided brick construction, a welcoming front porch, and a convenient side-entry garage. Designed for both everyday comfort and entertaining, the open-concept floor plan includes a formal dining room, a spacious family room filled with natural light, and a beautifully appointed kitchen complete with granite countertops, stainless steel appliances. The private owner’s suite serves as a luxurious retreat, featuring a tray ceiling, dual vanities, a relaxing garden tub, a separate tiled shower, and a large walk-in closet. Property Highlights: 4 Bedrooms | 3 Bathrooms Over 2,500 Square Feet 1.41-Acre Estate-Sized Lot Gold Fortified Construction Four-Sided Brick Exterior Side-Entry Garage Formal Dining Room Open-Concept Floor Plan Granite Countertops Throughout Stainless Steel Appliances Spacious Owner’s Suite Energy-Efficient Features Builder Warranty Included Enjoy peaceful surroundings, large homesites, and quality craftsmanship in one of the area’s most sought-after communities. Imagine enjoying your morning coffee on the back porch while watching nature right in your backyard. This home offers the perfect blend of privacy, space, and comfort while still being convenient to everything you need.
Active
$430,172
9676 Vickers Rd, Semmes, AL 36575
4beds
2,508sqft
:
Get pre-qualified$2,726/mo
Single Family Residence, Residential
Built in 2026
1.41 Acres Lot
$-- Zestimate®
$172/sqft
$25/mo HOA
What's special
Back porchTimeless curb appealFour-sided brick constructionFormal dining roomWelcoming front porchLarge walk-in closetRelaxing garden tub
- 1 day |
- 94 |
- 5 |
Zillow last checked:
Listing updated:
Listed by:
Amanda Mitchell 251-330-6938,
ADAMS HOMES, LLC
Source: GCMLS,MLS#: 7804201
Facts & features
Interior
Bedrooms & bathrooms
- Bedrooms: 4
- Bathrooms: 3
- Full bathrooms: 3
Heating
- Central
Cooling
- Ceiling Fan(s), Central Air
Appliances
- Included: Dishwasher, Electric Range, Electric Water Heater, Microwave
- Laundry: Laundry Room, Main Level
Features
- Double Vanity, High Ceilings 10 ft Main, Tray Ceiling(s), Walk-In Closet(s)
- Flooring: Carpet
- Windows: Storm Shutters
- Basement: None
- Has fireplace: No
- Fireplace features: None
Interior area
- Total structure area: 2,508
- Total interior livable area: 2,508 sqft
Video & virtual tour
Property
Parking
- Total spaces: 2
- Parking features: Attached, Garage
- Attached garage spaces: 2
Accessibility
- Accessibility features: None
Features
- Levels: One
- Patio & porch: Covered
- Pool features: None
- Spa features: None
- Fencing: None
- Has view: Yes
- Waterfront features: None
Lot
- Size: 1.41 Acres
- Dimensions: 110 x 624
- Features: Back Yard
Details
- Additional structures: None
- Parcel number: 2402100000054028
Construction
Type & style
- Home type: SingleFamily
- Architectural style: Craftsman
- Property subtype: Single Family Residence, Residential
Materials
- Brick
- Foundation: Brick/Mortar, Slab
- Roof: Shingle
Condition
- true
- New construction: Yes
- Year built: 2026
Utilities & green energy
- Electric: None
- Sewer: Septic Tank
- Water: Public
- Utilities for property: Cable Available, Electricity Available, Phone Available
Green energy
- Energy efficient items: None
Community & HOA
Community
- Features: None
- Subdivision: Vickers Estates
HOA
- Has HOA: Yes
- HOA fee: $300 annually
Location
- Region: Semmes
Financial & listing details
- Price per square foot: $172/sqft
- Tax assessed value: $45,000
- Annual tax amount: $437
- Date on market: 7/25/2026
- Electric utility on property: Yes
- Road surface type: Asphalt
Estimated market value
Not available
Estimated sales range
Not available
Not available
Price history
| Date | Event | Price |
|---|---|---|
| 7/25/2026 | Listed for sale | $430,172$172/sqft |
Source:  GCMLS #7804201 Report a problem GCMLS #7804201 Report a problem | ||
Public tax history
| Year | Property taxes | Tax assessment |
|---|---|---|
| 2025 | $437 | $9,000 |
Find assessor info on the county website
Monthly payment
Est. payment
Payment breakdown
Explore the cost of this home by adjusting the details. Changes won't be saved.Climate risks
Neighborhood: 36575
Nearby schools
GreatSchools rating
- 8/10Semmes Elementary SchoolGrades: PK-5Distance: 2.1 mi
- 5/10Semmes Middle SchoolGrades: 6-8Distance: 1.3 mi
- 4/10Mary G Montgomery High SchoolGrades: PK,9-12Distance: 1.1 mi
Schools provided by the listing agent
- Elementary: Allentown
- Middle: Semmes
- High: Mary G Montgomery
Source: GCMLS. This data may not be complete. We recommend contacting the local school district to confirm school assignments for this home.
- $517,4004 bd3 ba3.5k sqft9428 Vickers Rd, Semmes, AL 36575Off Market
- $45,0001.33 Acres9506 Vickers Rd, Semmes, AL 36575Off Market
- $45,0001.46 Acres9520 Vickers Rd, Semmes, AL 36575Off Market
- $45,0001.33 Acres9534 Vickers Rd, Semmes, AL 36575Off Market
- $45,0001.46 Acres9550 Vickers Rd, Semmes, AL 36575Off Market
- $45,0001.32 Acres9564 Vickers Rd, Semmes, AL 36575Off Market
- $45,0001.46 Acres9578 Vickers Rd, Semmes, AL 36575Off Market
- $45,0001.32 Acres9592 Vickers Rd, Semmes, AL 36575Off Market
A local agent can set up tours, give advice and negotiate with sellers.
Similar homes
- $364,3893 bd3 ba2.9k sqft3350 Roberts Ln, Semmes, AL 36575For Sale
 MLS ID #7801140, Marcile Sims, Keller Williams Mobile. GCMLS
 - $400,0004 bd3 ba2.9k sqft4592 Lake Woods Dr N, Semmes, AL 36575For Sale
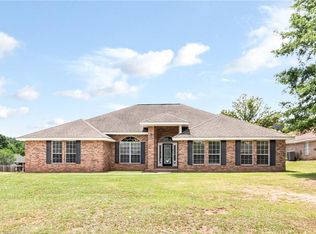 MLS ID #7775101, Devin Scott, Roberts Brothers West. GCMLS
 - $420,9044 bd3 ba2.3k sqft9489 Stone Rd, Semmes, AL 36575New Construction
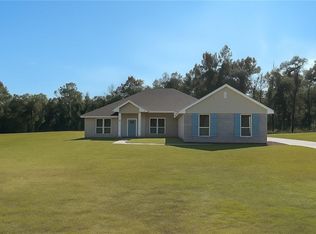 MLS ID #7680011, Amanda Mitchell, ADAMS HOMES, LLC. GCMLS
 - $414,7284 bd3 ba2.3k sqft9533 Stone Rd, Semmes, AL 36575New Construction
 MLS ID #7586856, Amanda Mitchell, ADAMS HOMES, LLC. GCMLS
 - $436,5904 bd3 ba2.8k sqft9417 Stone Rd, Semmes, AL 36575New ConstructionMLS ID #7680380, Amanda Mitchell, ADAMS HOMES, LLC. GCMLS
- $395,6654 bd2 ba2.2k sqft8760 Floyd Crabtree Way, Semmes, AL 36575New ConstructionMLS ID #7809335, Hollie Stringfellow, Marketvision Real Estate LLC. GCMLS
- $--3 bd3 ba2.6k sqft11301 Wulff Rd S, Semmes, AL 36575AuctionAuction.com 2
- $--4 bd2 ba2.8k sqft2828 Aragon Dr, Semmes, AL 36575AuctionAuction.com 1
- $350,0004 bd3 ba2.5k sqft2401 Waterford Dr, Semmes, AL 36575For SaleMLS ID #7753469, Bennett Jackson, Skyline Realty. GCMLS
- $260,0003 bd2 ba1.6k sqft3560 Eric Dr, Semmes, AL 36575For SaleMLS ID #7810869, Claudia Baker, Foundation First Real Estate. GCMLS
- $349,9003 bd2 ba1.3k sqft7964 Iron Rush Rd, Wilmer, AL 36587For SaleMLS ID #7809813, Megan Bartlett, Wellhouse Real Estate Eastern. GCMLS
- $345,5004 bd2 ba2.4k sqft3965 Harmony Ridge Cir W, Semmes, AL 36575For SaleMLS ID #7780088, Taylor Wilbur, Wellhouse Real Estate West LLC. GCMLS
- $--3 bd2 ba1.5k sqft1810 Woodland Hills Ct, Semmes, AL 36575AuctionAuction.com 2
- $375,0003 bd2 ba1.8k sqft7800 Hi Wood Cir N, Semmes, AL 36575For SaleMLS ID #7789162, Paul Carter, Paul Carter Agency. GCMLS
- $350,0004 bd1 ba2.5k sqft8870 Broadus Loop Rd, Eight Mile, AL 36613For SaleMLS ID #7800451, Antoinette Williams, Better Homes & Gardens RE Platinum Properties. GCMLS
- $440,9004 bd3 ba2.9k sqft8513 Mary Braxton Dr, Semmes, AL 36575New ConstructionGCMLS
- $446,6754 bd3 ba2.9k sqft8418 Mary Braxton Dr, Semmes, AL 36575New ConstructionMLS ID #7748007, Jennie Ely, DHI Realty of Alabama LLC. GCMLS
- $418,9004 bd4 ba2.7k sqft8462 Mary Braxton Dr, Semmes, AL 36575New ConstructionGCMLS
- $485,0003 bd3 ba2.1k sqft8538 Wards Ln, Semmes, AL 36575For SaleMLS ID #7748423, Erica Tivet, Fiv Realty Co Alabama LLC. GCMLS
- $--3 bd2 ba1.4k sqft2254 Snow Rd N, Semmes, AL 36575AuctionServiceLink Auction
