Beautifully updated, this home is move-in ready and offers the perfect blend of style, comfort, and functionality. A charming covered front porch welcomes you inside to a bright and inviting main level. The spacious foyer opens to a formal living room featuring a beautiful bay window and elegant glass French doors, making it an ideal home office, playroom, or sitting area. From there, you'll find the dining area, which flows seamlessly into the spectacular, fully updated kitchen. Designed with both beauty and function in mind, the kitchen boasts stainless steel appliances, gray shaker cabinets, Quartz countertops, a stylish tile backsplash, and abundant cabinet and counter space. A cozy nook provides the perfect spot to enjoy your morning coffee or a quick snack. The kitchen opens directly to the warm and welcoming family room, complete with a breakfast bar into the kitchen and a brick-faced wood-burning fireplace. Sliding glass doors lead to the covered rear patio, overlooking the large, level backyard—perfect for entertaining, outdoor dining, or everyday enjoyment. A convenient half bath, dedicated laundry room, and access to the attached two-car garage complete the main level. Upstairs, you'll find four generously sized bedrooms, including the spacious primary suite with its own private ensuite bathroom. Three additional bedrooms share a well-appointed full hall bath. The finished lower level offers even more versatile living space with a large recreation room ready to fit your lifestyle, whether it's a media room, home gym, or game room. A separate flex room is ideal for a home office, guest room, or potential fifth bedroom, while a full bathroom adds extra convenience. Nestled in a quiet, established neighborhood, this exceptional home is just minutes from local schools, shopping, restaurants, and the hospital, offering both peaceful surroundings and everyday convenience. Home warranty included.
For sale
$525,000
1804 Elmhurst Dr, Whitehall, PA 18052
4beds
2,766sqft
Single Family Residence
Built in 1976
0.28 Acres Lot
$511,300 Zestimate®
$190/sqft
$-- HOA
What's special
- 5 days |
- 555 |
- 37 |
Zillow last checked:
Listing updated:
Listed by:
Callie Kimmel 610-442-1533,
Redfin Corporation 215-631-3154
Source: GLVR,MLS#: 782294 Originating MLS: Lehigh Valley MLS
Originating MLS: Lehigh Valley MLSFacts & features
Interior
Bedrooms & bathrooms
- Bedrooms: 4
- Bathrooms: 4
- Full bathrooms: 3
- 1/2 bathrooms: 1
Primary bedroom
- Level: Second
- Dimensions: 11.00 x 15.00
Bedroom
- Level: Second
- Dimensions: 11.00 x 9.00
Bedroom
- Level: Second
- Dimensions: 10.00 x 11.00
Bedroom
- Level: Second
- Dimensions: 10.00 x 15.00
Primary bathroom
- Level: Second
- Dimensions: 5.00 x 6.00
Den
- Level: Basement
- Dimensions: 7.00 x 9.00
Dining room
- Level: First
- Dimensions: 10.00 x 10.00
Family room
- Level: First
- Dimensions: 21.00 x 14.00
Foyer
- Level: First
- Dimensions: 10.00 x 13.00
Other
- Level: Second
- Dimensions: 7.00 x 9.00
Other
- Level: Basement
- Dimensions: 5.00 x 5.00
Half bath
- Level: First
- Dimensions: 5.00 x 5.00
Kitchen
- Level: First
- Dimensions: 20.00 x 12.00
Laundry
- Level: First
- Dimensions: 16.00 x 5.00
Living room
- Level: First
- Dimensions: 20.00 x 14.00
Recreation
- Level: Basement
- Dimensions: 27.00 x 22.00
Heating
- Baseboard, Electric
Cooling
- Central Air
Appliances
- Included: Dryer, Dishwasher, Electric Oven, Electric Range, Electric Water Heater, Disposal, Microwave, Refrigerator, Washer
Features
- Dining Area, Separate/Formal Dining Room
- Basement: Full,Finished
- Has fireplace: Yes
- Fireplace features: Family Room, Wood Burning
Interior area
- Total interior livable area: 2,766 sqft
- Finished area above ground: 2,132
- Finished area below ground: 634
Property
Parking
- Total spaces: 2
- Parking features: Attached, Garage
- Attached garage spaces: 2
Features
- Stories: 2
- Patio & porch: Covered, Patio, Porch
- Exterior features: Porch, Patio
Lot
- Size: 0.28 Acres
Details
- Parcel number: 5498121484461
- Zoning: Residential
- Special conditions: None
Construction
Type & style
- Home type: SingleFamily
- Architectural style: Colonial
- Property subtype: Single Family Residence
Materials
- Aluminum Siding, Brick
- Roof: Asphalt,Fiberglass
Condition
- Year built: 1976
Utilities & green energy
- Sewer: Public Sewer
- Water: Public
Community & HOA
Community
- Subdivision: Village Green
Location
- Region: Whitehall
Financial & listing details
- Price per square foot: $190/sqft
- Tax assessed value: $245,900
- Annual tax amount: $7,676
- Date on market: 8/10/2026
- Ownership type: Fee Simple
Estimated market value
$511,300
$486,000 - $542,000
$2,977/mo
Price history
| Date | Event | Price |
|---|---|---|
| 8/14/2026 | Listed for sale | $525,000-0.9%$190/sqft |
Source:  Bright MLS #PALH2016498 Report a problem Bright MLS #PALH2016498 Report a problem | ||
| 7/9/2026 | Listing removed | $529,800$192/sqft |
Source:  GLVR #778987 Report a problem GLVR #778987 Report a problem | ||
| 7/1/2026 | Price change | $529,8000%$192/sqft |
Source: GLVR #778987 Report a problem | ||
| 6/24/2026 | Price change | $529,900-2.2%$192/sqft |
Source: GLVR #778987 Report a problem | ||
| 6/18/2026 | Listed for sale | $541,999-0.6%$196/sqft |
Source: GLVR #778987 Report a problem | ||
| 6/13/2026 | Listing removed | $544,999$197/sqft |
Source: GLVR #772729 Report a problem | ||
| 6/10/2026 | Price change | $544,999-0.9%$197/sqft |
Source: GLVR #772729 Report a problem | ||
| 5/20/2026 | Price change | $549,999-1.3%$199/sqft |
Source: GLVR #772729 Report a problem | ||
| 5/18/2026 | Price change | $556,999-0.5%$201/sqft |
Source: GLVR #772729 Report a problem | ||
| 5/7/2026 | Listed for sale | $559,999+202.7%$202/sqft |
Source: GLVR #772729 Report a problem | ||
| 9/12/2014 | Sold | $185,000-7.5%$67/sqft |
Source: GLVR #465330 Report a problem | ||
| 4/26/2014 | Price change | $199,900-5.7%$72/sqft |
Source: Homepath #465330 Report a problem | ||
| 4/3/2014 | Price change | $212,000-3.6%$77/sqft |
Source: Homepath #465330 Report a problem | ||
| 2/25/2014 | Price change | $219,900-4.4%$80/sqft |
Source: Homepath #465330 Report a problem | ||
| 1/28/2014 | Listed for sale | $230,000+32.9%$83/sqft |
Source: Cassidon Realty Corp #465330 Report a problem | ||
| 7/24/2001 | Sold | $173,000$63/sqft |
Source: Public Record Report a problem | ||
Public tax history
| Year | Property taxes | Tax assessment |
|---|---|---|
| 2025 | $7,455 +7% | $245,900 |
| 2024 | $6,968 +2.1% | $245,900 |
| 2023 | $6,824 | $245,900 |
| 2022 | $6,824 +4% | $245,900 |
| 2021 | $6,559 +4% | $245,900 |
| 2020 | $6,307 +11034.9% | $245,900 |
| 2019 | $57 | $245,900 |
| 2018 | $57 | $245,900 |
| 2017 | -- | $245,900 |
| 2016 | -- | $245,900 |
| 2015 | -- | $245,900 |
| 2014 | -- | $245,900 +284.2% |
| 2012 | -- | $64,000 |
| 2011 | -- | $64,000 |
| 2010 | -- | $64,000 |
| 2009 | -- | $64,000 |
| 2008 | -- | $64,000 |
| 2007 | -- | $64,000 |
| 2006 | -- | $64,000 |
| 2005 | -- | $64,000 |
| 2004 | -- | $64,000 |
| 2003 | -- | $64,000 |
| 2002 | -- | $64,000 |
| 2000 | -- | $64,000 |
Find assessor info on the county website
Monthly payment
Est. payment
Payment breakdown
Explore the cost of this home by adjusting the details. Changes won't be saved.Climate risks
Neighborhood: Fullerton
Nearby schools
GreatSchools rating
- NAClarence M Gockley El SchoolGrades: K-1Distance: 0.6 mi
- 6/10Whitehall-Coplay Middle SchoolGrades: 6-8Distance: 0.8 mi
- 6/10Whitehall High SchoolGrades: 9-12Distance: 0.9 mi
Schools provided by the listing agent
- District: Whitehall-Coplay
Source: GLVR. This data may not be complete. We recommend contacting the local school district to confirm school assignments for this home.
- $443,4004 bd2 ba1.8k sqft1808 Elmhurst Dr, Whitehall, PA 18052Off Market

- $489,5004 bd2 ba2.1k sqft1981 Linden Ln, Whitehall, PA 18052Off Market
- $489,0004 bd3 ba2.4k sqft1983 Linden Ln, Whitehall, PA 18052Off Market
- $380,0003 bd2 ba1.3k sqft1853 Johnson Dr, Whitehall, PA 18052Off Market
- $560,0004 bd3 ba2.7k sqft1812 Elmhurst Dr, Whitehall, PA 18052Sold
- $560,0004 bd2 ba2.2k sqft1812 Elmhurst Dr, Whitehall, PA 18052Sold
- $446,1003 bd2 ba1.9k sqft1985 Linden Ln, Whitehall, PA 18052Off Market
- $359,1003 bd2 ba1.1k sqft1979 Linden Ln, Whitehall, PA 18052Off Market
A local agent can set up tours, give advice and negotiate with sellers.
A local lender can help you make sure your offer is ready when you are.
Similar homes
- $529,9003 bd4 ba3k sqft991 Congress St, Whitehall, PA 18052For Sale
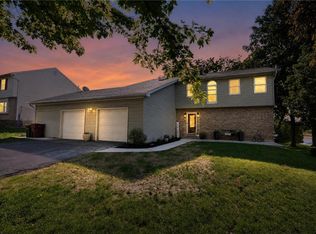 MLS ID #779295, Christina N. Rabeh, Weichert Realtors. GLVR
 - $449,9004 bd3 ba2.6k sqft3303 Barklay Rd, Whitehall, PA 18052For Sale
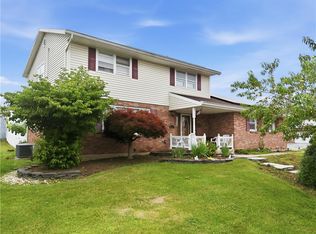 MLS ID #781464, Andrew I. Valentin, RE/MAX Central - Allentown. GLVR
 - $530,0004 bd3 ba2.2k sqft1160 Brentwood Ave, Bethlehem, PA 18017For Sale
 MLS ID #782316, Shawn A. Leadbetter, Coldwell Banker Hearthside. GLVR
 - $375,0003 bd2 ba1.7k sqft938 W Union St, Whitehall, PA 18052For Sale
 MLS ID #782188, Christopher L. Hoppes, BetterHomes&GardensRE/Cassidon. GLVR
 - $549,9004 bd3 ba3.6k sqft3146 Club Dr, Allentown, PA 18103For SaleMLS ID #781545, Samantha Iannelli, EXP Realty LLC. GLVR
- $380,0003 bd4 ba2.4k sqft743 6th St, Whitehall, PA 18052For SaleMLS ID #776219, Iris M. Delgado, Allentown City Realty. GLVR
- $525,0004 bd4 ba2.9k sqft326 Bendelow Ln, Northampton, PA 18067For SaleMLS ID #781852, Creighton Faust, RE/MAX Real Estate. GLVR
- $489,9004 bd4 ba2.9k sqft1042 Neffs Laurys Rd N, Laurys Station, PA 18059For SaleMLS ID #775276, Kelly L. Houston, Keller Williams Northampton. GLVR
- $519,9953 bd3 ba3.4k sqft308 S Ott St, Allentown, PA 18104For SaleMLS ID #779709, Rossana T. Martinez, Real of Pennsylvania. GLVR
- $389,9003 bd2 ba1.6k sqft232 Virginia Ave, Whitehall, PA 18052For SaleMLS ID #779964, Jenn Moll, Weichert Realtors. GLVR
- $499,9004 bd2 ba2.1k sqft5111 Vera Cruz Rd, Emmaus, PA 18049For SaleMLS ID #782244, Bob Dandi, RE/MAX Central - Center Valley. GLVR
- $280,0004 bd3 ba1.9k sqft(Undisclosed Address), Whitehall, PA 18052For SaleMLS ID #782006, Nick Smith, Coldwell Banker Hearthside. GLVR
- $585,0004 bd3 ba3.3k sqft4531 Lenox Dr, Bethlehem, PA 18017For SaleMLS ID #782279, Donna L. Bartholomew-Sacco, Coldwell Banker Hearthside. GLVR
- $495,0003 bd3 ba2.3k sqft444 Georgetown Rd, Nazareth, PA 18064For SaleMLS ID #781711, Donna L. Bartholomew-Sacco, Coldwell Banker Hearthside. GLVR
- $609,9004 bd3 ba2.6k sqft2305 Aberdeen Way, Macungie, PA 18062For SaleMLS ID #782149, Zack Nebbaki, EXP Realty LLC. GLVR
- $449,9004 bd3 ba1.9k sqft3507 Catherine Ave, Allentown, PA 18103For SaleMLS ID #781319, David Lichtenwalner, BHHS - Choice Properties. GLVR
- $335,0003 bd2 ba2.1k sqft2201 Northampton Ave, Northampton, PA 18067For SaleMLS ID #782092, Lisa Delorimier, Weichert Realtors - Allentown. GLVR
- $600,0004 bd4 ba2.7k sqft80 Halter Ln, Kunkletown, PA 18058For SaleMLS ID #782030, Paula M. Fritzinger, Koehler Marvin Realty. GLVR
- $579,0004 bd3 ba2.5k sqft5121 Cassidy Dr N, Whitehall Township, PA 18078For SaleMLS ID #780902, Sarah C. Kehl, Keller Williams Allentown. GLVR
- $289,9003 bd2 ba2k sqft2230 N Lehigh Ave, Whitehall, PA 18052For SaleMLS ID #778910, Jay Marquez Jr, Haven Real Estate Collective. GLVR
