Skip main navigation
For sale
  • $470,000

    9677 E Barley Road, Florence, AZ 85132

    5beds
    3,497sqft
    : 
    Single Family Residence
    Built in 2006
    8,511 Square Feet Lot
    $-- Zestimate®
    $134/sqft
    $85/mo HOA

    What's special

    Sparkling poolBright open kitchenRv gateMature treesGranite countertopsDark cherry cabinetsHuge backyard
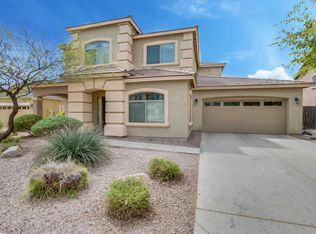
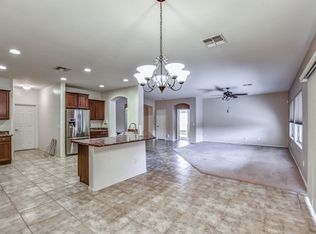
    Spacious and beautifully designed 5-bedroom, 3.5-bath home offering room for everyone! This property features two primary suites, including one conveniently located downstairs--perfect for multi-generational living or guests. Enjoy a bright, open kitchen with dark cherry cabinets and granite countertops, ideal for entertaining. Step outside to a huge backyard with a sparkling pool and no neighbors behind, providing added privacy. The property also offers mature trees, an RV gate, and a 3-car tandem garage for plenty of parking and storage. A perfect blend of space, comfort, and functionality--this home is a must see!
    22 days
    |
    345
    |
    22
    |

    Likely to sell faster than

    Zillow last checked:

    Listing updated:

    Listed by:

    Margie Wilkins 602-620-8218,

    My Home Group Real Estate

    Source: ARMLS,MLS#: 7022944MLS Logo

    Tour with a local agent

      Facts & features

      Interior

      Bedrooms & bathrooms
      • Bedrooms: 5
      • Bathrooms: 4
      • Full bathrooms: 3
      • 1/2 bathrooms: 1
      Heating
      • Electric
      Cooling
      • Central Air
      Appliances
      • Included: Dryer, Washer, Refrigerator, Built-in Microwave, Dishwasher, Electric Range, Built-In Electric Oven
      Features
      • Double Vanity, Full Bth Master Bdrm, Separate Shwr & Tub
      • Flooring: Carpet, Laminate, Tile
      • Windows: Screens
      • Has basement: No
      • Has fireplace: No
      Interior area
      • Total structure area: 3,497
      • Total interior livable area: 3,497 sqft

      Property

      Parking
      • Total spaces: 5
      • Parking features: RV Access/Parking, RV Gate
      • Garage spaces: 3
      • Uncovered spaces: 2
      Features
      • Stories: 2
      • Has private pool: Yes
      • Pool features: Outdoor Pool
      • Spa features: None
      • Fencing: Back Yard,Block
      Lot
      • Size: 8,511 Square Feet
      • Features: Gravel/Stone Back, Grass Front, Auto Timer H2O Front
      Details
      • Parcel number: 20013103

      Construction

      Type & style
      • Home type: SingleFamily
      • Property subtype: Single Family Residence
      Materials
      • Stucco, Wood Frame
      • Roof: Tile
      Condition
      • Year built: 2006
      Details
      • Builder name: TAYLOR WOODROW HOMES

      Utilities & green energy

      • Sewer: Public Sewer
      • Water: City Water
      Green energy
      • Energy efficient items: Solar Panels

      Community & HOA

      Community
      • Subdivision: CRESTFIELD MANOR
      HOA
      • Has HOA: Yes
      • Services included: Maintenance Grounds, Street Maint
      • HOA fee: $85 monthly
      • HOA name: CRESTFIELD MANOR
      • HOA phone: 602-957-9191
      Location
      • Region: Florence

      Financial & listing details

      • Price per square foot: $134/sqft
      • Tax assessed value: $420,330
      • Annual tax amount: $2,512
      • Date on market: 5/4/2026
      • Listing terms: Cash,Conventional,FHA,USDA Loan,VA Loan
      • Ownership: Fee Simple
      Get pre-qualifiedBe ready to make an offer.
      Connect with an agentGet info on this home, tour, and more.
      Calculate monthly paymentSee if you can afford this home.

        Estimated market value

        Not available

        Estimated sales range

        Not available

        Not available

        Price history

        DateEventPrice
        5/4/2026Listed for sale$470,000+88%$134/sqft
        Source: ARMLS #7022944 Report a problem
        5/10/2019Sold$250,000-1.6%$71/sqft
        Source: ARMLS #5886109 Report a problem
        3/15/2019Price change$254,000-1.9%$73/sqft
        Source: eXp Realty #5886109 Report a problem
        2/21/2019Listed for sale$259,000+58.9%$74/sqft
        Source: eXp Realty #5886109 Report a problem
        5/6/2013Sold$163,000-5.2%$47/sqft
        Source: ARMLS #4877578 Report a problem
        3/12/2013Price change$172,000-1.7%$49/sqft
        Source: Coldwell Banker Residential Brokerage - Chandler #4877578 Report a problem
        2/23/2013Price change$175,000-2.7%$50/sqft
        Source: Coldwell Banker Residential Brokerage - Chandler #4877578 Report a problem
        2/14/2013Price change$179,900-2.8%$51/sqft
        Source: Coldwell Banker Residential Brokerage - Chandler #4877578 Report a problem
        2/1/2013Price change$185,000-1.1%$53/sqft
        Source: Coldwell Banker Residential Brokerage - Chandler #4877578 Report a problem
        1/20/2013Listed for sale$187,000+38.5%$53/sqft
        Source: Coldwell Banker Residential Brokerage #4877578 Report a problem
        4/6/2010Sold$135,000+12.5%$39/sqft
        Source: Public Record Report a problem
        12/22/2009Sold$120,000-63.1%$34/sqft
        Source: Public Record Report a problem
        11/21/2006Sold$325,331$93/sqft
        Source: Public Record Report a problem

        Public tax history

        YearProperty taxesTax assessment
        2026$2,512 +1.1%$42,032 +2.8%
        2025$2,485 +0.3%$40,905 -25.5%
        2024$2,477 +2%$54,923 +34.8%
        2023$2,428 -8.7%$40,757 -2.2%
        2022$2,660 +10.5%$41,677 +14.1%
        2021$2,406 +0.3%$36,536 +4.1%
        2020$2,398 +4.5%$35,109 +58.5%
        2019$2,295 +11.3%$22,154 +15.4%
        2018$2,062 -1.2%$19,197 +0.3%
        2017$2,087 -26.8%$19,137
        2016$2,851 +6.3%--
        2014$2,684 $16,322
        2013-- --
        2012-- --
        2011-- $14,568 -9.8%
        2010-- $16,157
        2009-- --
        2008-- --
        2007-- --

        Find assessor info on the county website

        Monthly payment

        Est. payment

          Payment breakdown

          Explore the cost of this home by adjusting the details. Changes won't be saved.
          All calculations are estimates and provided by Zillow, Inc. for informational purposes only. Actual amounts may vary.
          HOA fees may include property taxes on listings classified as Co-Ops. Contact the listing agent and/or owner for fee details.
          Mortgage interest rates are dependent on a number of factors, including credit score, down payment, and repayment length. Interest rate data provided by Zillow Group Marketplace, Inc. as of 1/1/1970 from various mortgage lenders with which we have lead or other similar arrangements; the Estimated Payment is an average of those rates.
          See how much you could borrow to make a competitive offer.

          Climate risks

          Neighborhood: Crestfield Manor

          Getting around

          0 / 100
          Car-Dependent
          25 / 100
          Somewhat Bikeable

          Nearby schools

          GreatSchools rating
          Schools provided by the listing agent
          • Elementary: Anthem Elementary School
          • Middle: Anthem Elementary School
          • High: Florence High School
          • District: Florence Unified School District

          Source: ARMLS. This data may not be complete. We recommend contacting the local school district to confirm school assignments for this home.

          A local agent can set up tours, give advice and negotiate with sellers.

          Browse local experts

          Similar homes

          Skip to the end of the carouselSkip to the beginning of the carousel