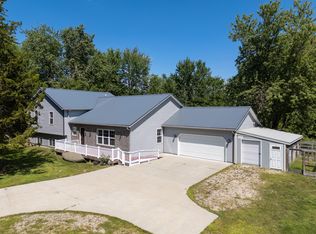
Stunning home in South Haven with shared Lake Michigan beach access. Home features a massive primary suite with 4 sets of French doors opening up to a large deck nestled in the treetops with seasonal views of the lake. The main floor offers 2 bedrooms, a full bathroom and convenient laundry room off the kitchen. Upstairs loft provides flexible space for extra beds, an office or second living room. Highlights include beautiful bamboo flooring, soaring ceilings, lots of natural light, and remodeled kitchen with stainless steel appliances and quartz countertops. Wrap around decks on both levels maximize outdoor living. Basement is plumbed, ready for a bathroom and additional living space with an egress window. Most furnishings negotiable! Mount Pleasant boasts one of the largest, sandiest beaches in the area with 1,320 feet of frontage with stairs and a tram. Community park includes playground, baseball diamond and basketball court. Enjoy this home and spectacular beach all year long!
Active
$724,900
7264 B St, South Haven, MI 49090
3beds
2,544sqft
Single Family Residence
Built in 2007
6,969 Square Feet Lot
$-- Zestimate®
$285/sqft
$125/mo HOA
What's special
Soaring ceilingsLots of natural lightBeautiful bamboo flooringMassive primary suite
- 2 days |
- 353 |
- 19 |
Zillow last checked:
Listing updated:
Listed by:
Courtney Arkins 616-446-8864,
Greenridge Realty South Haven 269-637-8555
Source: MichRIC,MLS#: 26042335
Facts & features
Interior
Bedrooms & bathrooms
- Bedrooms: 3
- Bathrooms: 3
- Full bathrooms: 2
- 1/2 bathrooms: 1
- Main level bedrooms: 2
Primary bedroom
- Level: Upper
- Area: 400
- Dimensions: 25.00 x 16.00
Bedroom 2
- Level: Main
- Area: 120
- Dimensions: 12.00 x 10.00
Bedroom 3
- Level: Main
- Area: 150
- Dimensions: 15.00 x 10.00
Primary bathroom
- Level: Upper
- Area: 91
- Dimensions: 13.00 x 7.00
Dining room
- Level: Main
- Area: 340
- Dimensions: 20.00 x 17.00
Kitchen
- Level: Main
- Area: 312
- Dimensions: 24.00 x 13.00
Laundry
- Level: Main
- Area: 40
- Dimensions: 8.00 x 5.00
Loft
- Level: Upper
- Area: 110
- Dimensions: 11.00 x 10.00
Heating
- Forced Air
Cooling
- Central Air
Appliances
- Included: Dishwasher, Disposal, Dryer, Microwave, Range, Refrigerator, Washer
- Laundry: Laundry Room, Main Level
Features
- Ceiling Fan(s), Eat-in Kitchen
- Flooring: Carpet, Ceramic Tile, Other
- Windows: Screens, Insulated Windows, Window Treatments
- Basement: Daylight,Full
- Number of fireplaces: 1
- Fireplace features: Living Room, Wood Burning
Interior area
- Total structure area: 2,544
- Total interior livable area: 2,544 sqft
- Finished area below ground: 0
Property
Features
- Stories: 2
- Waterfront features: Lake
- Body of water: Lake Michigan
Lot
- Size: 6,969 Square Feet
- Dimensions: 70 x 100
- Features: Ground Cover, Shrubs/Hedges
Details
- Parcel number: 0279009500 & 0279009600
Construction
Type & style
- Home type: SingleFamily
- Architectural style: Traditional
- Property subtype: Single Family Residence
Materials
- Other
- Roof: Composition
Condition
- New construction: No
- Year built: 2007
Utilities & green energy
- Sewer: Public Sewer
- Water: Public
- Utilities for property: Electricity Available, Cable Available, Natural Gas Connected
Community & HOA
Community
- Security: Carbon Monoxide Detector(s), Smoke Detector(s)
HOA
- Has HOA: Yes
- Amenities included: Baseball Diamond, Beach Area, Clubhouse, Playground
- Services included: Other, Trash, Snow Removal
- HOA fee: $1,500 annually
Location
- Region: South Haven
Financial & listing details
- Price per square foot: $285/sqft
- Tax assessed value: $284,718
- Annual tax amount: $15,738
- Date on market: 8/12/2026
- Listing terms: Cash,Conventional
- Electric utility on property: Yes
- Road surface type: Unimproved
Estimated market value
Not available
Estimated sales range
Not available
Not available
Price history
| Date | Event | Price |
|---|---|---|
| 8/12/2026 | Listed for sale | $724,900+3.6%$285/sqft |
Source:  MichRIC #26042335 Report a problem MichRIC #26042335 Report a problem | ||
| 3/16/2024 | Listing removed | -- |
Source: MichRIC #23134401 Report a problem | ||
| 9/15/2023 | Listed for sale | $699,900+27.3%$275/sqft |
Source: MichRIC #23134401 Report a problem | ||
| 5/1/2023 | Listing removed | -- |
Source:  Realcomp II #69020028509 Report a problem Realcomp II #69020028509 Report a problem | ||
| 4/30/2021 | Sold | $550,000-5.2%$216/sqft |
Source: MichRIC #20028509 Report a problem | ||
| 4/28/2021 | Pending sale | $579,900$228/sqft |
Source: MichRIC #20028509 Report a problem | ||
| 3/18/2021 | Contingent | $579,900$228/sqft |
Source: Realcomp II #69020028509 Report a problem | ||
| 7/21/2020 | Listed for sale | $579,900-3.3%$228/sqft |
Source: Shores Of South Haven #20028509 Report a problem | ||
| 5/29/2020 | Listing removed | $599,900$236/sqft |
Source: Coldwell Banker Woodland Schmidt #20008953 Report a problem | ||
| 3/9/2020 | Listed for sale | $599,900+2299.6%$236/sqft |
Source: Coldwell Banker Woodland Schmidt #20008953 Report a problem | ||
| 1/19/2006 | Sold | $25,000$10/sqft |
Source: Public Record Report a problem | ||
Public tax history
| Year | Property taxes | Tax assessment |
|---|---|---|
| 2025 | $13,934 +5.6% | $573,100 +3.6% |
| 2024 | $13,190 | $553,000 +48% |
| 2023 | -- | $373,700 +53.8% |
| 2022 | -- | $243,000 +0.6% |
| 2021 | -- | $241,500 +3.9% |
| 2020 | -- | $232,400 +11.3% |
| 2019 | -- | $208,800 +10.2% |
| 2018 | -- | $189,400 -19.4% |
| 2017 | -- | $234,900 +20.9% |
| 2016 | -- | $194,300 |
| 2015 | -- | $194,300 +45.7% |
| 2014 | -- | $133,400 +1.9% |
| 2013 | -- | $130,900 +0.5% |
| 2012 | -- | $130,200 -0.8% |
| 2011 | -- | $131,300 -13.7% |
| 2010 | -- | $152,100 +561.3% |
| 2009 | -- | $23,000 +5% |
| 2008 | -- | $21,900 +25.1% |
| 2007 | -- | $17,500 +78.6% |
| 2006 | -- | $9,800 +292% |
| 2005 | -- | $2,500 |
| 2004 | -- | $2,500 +19% |
| 2003 | -- | $2,100 +31.3% |
| 2002 | -- | $1,600 |
| 2001 | -- | $1,600 |
Find assessor info on the county website
Monthly payment
Est. payment
Payment breakdown
Explore the cost of this home by adjusting the details. Changes won't be saved.Climate risks
Neighborhood: 49090
Nearby schools
GreatSchools rating
- 6/10North Shore ElementaryGrades: 4-5Distance: 2.3 mi
- 5/10Baseline Middle SchoolGrades: 6-8Distance: 2.4 mi
- NAWAY South HavenGrades: 8-12Distance: 3.3 mi
- $3,600-- bd-- ba-- sqft7264 B St, South Haven, MI 49090Off Market
- $497,3003 bd2 ba1k sqft7268 B St, South Haven, MI 49090Off Market
- $706,4003 bd2 ba2k sqft7262 B St, South Haven, MI 49090Off Market
- $375,5002 bd1 ba761 sqft522 A Ave, South Haven, MI 49090Off Market

- $44,600-- bd-- ba-- sqft522 A Ave, South Haven, MI 49090Off Market
- $647,3003 bd3 ba2.1k sqft7275 B St, South Haven, MI 49090Off Market
- $67,000-- bd-- ba-- sqft7275 B St, South Haven, MI 49090Off Market
- $3,800-- bd-- ba-- sqft7264 Longfellow Dr, South Haven, MI 49090Off Market
A local agent can set up tours, give advice and negotiate with sellers.
A local lender can help you make sure your offer is ready when you are.
Similar homes
- $550,0004 bd2 ba1.5k sqft7284 B St, South Haven, MI 49090For Sale

 MLS ID #26041875, Mark A Young, Jaqua REALTORS. MichRIC
 - $600,0003 bd2 ba2.8k sqft1140 Edgewater Ter, South Haven, MI 49090For Sale
 MLS ID #26042090, Thomas Fry, True Michigan Properties. MichRIC
 - $550,0003 bd2 ba2.8k sqft449 Blue Star Hwy, South Haven, MI 49090For Sale
 MLS ID #26039911, Pamella M Knapp, RE/MAX Advantage. MichRIC
 - $874,9005 bd4 ba3.1k sqft7242 Pacific Ave, South Haven, MI 49090For Sale
 MLS ID #26040421, Jackson G Matson, @properties Christie's International R.E.. MichRIC
 - $369,9003 bd2 ba1.7k sqft18 72nd St, South Haven, MI 49090For SaleMLS ID #26042735, Nicholas Stegman, RE/MAX Lakeshore. MichRIC
- $800,0003 bd3 ba2.7k sqft1215 Ash Dr, South Haven, MI 49090For SaleMLS ID #26040452, Andrea L Crossman, Coldwell Banker Woodland Schmidt. MichRIC
- $679,9003 bd3 ba2.1k sqft263 Cherry Ct, South Haven, MI 49090For SaleMLS ID #26039012, Anthony Hernandez, Five Star Real Estate (Grandv). MichRIC
- $699,0004 bd3 ba3.3k sqft6696 103rd Ave, South Haven, MI 49090For SaleMLS ID #26032955, Trish King, Berkshire Hathaway HomeServices Michigan Real Estate. MichRIC
- $789,0003 bd3 ba1.5k sqft412 63rd St, South Haven, MI 49090For SaleMLS ID #26035293, Ryan Hartman, Keller Williams Realty Swm. MichRIC
- $599,9003 bd2 ba1.4k sqft1021 Orchard Ave, South Haven, MI 49090For SaleMLS ID #26030876, Teresa L VandenBosch, Childress Associates Realty. MichRIC
- $614,9004 bd3 ba2k sqft675 Meadow Dr, South Haven, MI 49090For SaleMLS ID #26040374, Brian Waite, RE/MAX by the Lake. MichRIC
- $399,0005 bd2 ba1.7k sqft1447 71 1/2 St, South Haven, MI 49090For SaleMLS ID #26041719, Matthias DeJongh, Greenridge Realty South Haven. MichRIC
- $549,9004 bd3 ba2k sqft70070 2nd Ave, South Haven, MI 49090For SaleMLS ID #26035892, Jody Leatherberry, Re/Max Real Estate Professionals. MichRIC
- $425,0003 bd2 ba1.2k sqft506 Fruit St, South Haven, MI 49090For SaleMLS ID #26042637, Amy O'Sullivan, Jaqua REALTORS. MichRIC
- $699,0005 bd4 ba2.4k sqft740 Preserve Dr, South Haven, MI 49090For SaleMLS ID #26013664, Amy O'Sullivan, Jaqua REALTORS. MichRIC
- $550,0003 bd3 ba1.6k sqft723 Meadow Dr, South Haven, MI 49090For SaleMLS ID #26040578, Amy O'Sullivan, Jaqua REALTORS. MichRIC
- $599,9003 bd3 ba1.5k sqft480 McMullan Way, South Haven, MI 49090For SaleMLS ID #26034475, Emily Anderson, Greenridge Realty South Haven. MichRIC
- $549,0004 bd3 ba3.5k sqft87 67th St, South Haven, MI 49090For SaleMLS ID #26034593, Bradley Schloss, Jaqua REALTORS. MichRIC
- $625,0004 bd3 ba2.7k sqft17566 Blue Star Memorial Hwy, South Haven, MI 49090For SaleMLS ID #26029787, Kelly A Stein-Lloyd, Greenridge Realty (Caledonia). MichRIC
- $479,9003 bd3 ba3k sqft1007 Orchard Ave, South Haven, MI 49090For SaleMLS ID #25042741, Robert J Larson, Larson, Robert J.. MichRIC
