This beautiful and well-maintained 4-bedroom 2 bath ranch home is now available! Located in a popular and convenient location just south of Traverse City within close proximity to Silver Lake, Turtle Creek Stadium, Menards, Meijers, as well as many other restaurants and shopping facilities. The home offers beautiful finishes throughout, smart appliances, a newer furnace, air conditioning, wifi enabled thermostat, and a private irrigated yard with a Trex decking along with a firepit backing up to a wooded area. The dining room, kitchen and living room are spacious with an open concept. Three bedrooms and a large bathroom with a double vanity are also located on the main floor. For your guest's use, the downstairs is finished and private featuring a large living area with large egress windows, a bedroom with a large egress window, a spacious full bathroom along with an unfinished area currently used as a home gym. This home must be seen in person to appreciate the tasteful finishes, functional floor plan, and its overall great condition. Pride of ownership is very evident with this home. The home is in move in ready condition and waiting for its new owners!
For sale
$395,000
1790 Hansen Cir, Traverse City, MI 49685
4beds
1,646sqft
Single Family Residence
Built in 2009
0.49 Acres Lot
$385,700 Zestimate®
$240/sqft
$14/mo HOA
What's special
Private irrigated yardLarge egress windowsTrex deckingBeautiful finishes throughoutWifi enabled thermostatAir conditioningNewer furnace
- 2 days |
- 630 |
- 26 |
Zillow last checked:
Listing updated:
Listed by:
John Solomon Home:231-633-4316,
Key Realty One-TC 231-559-0351
Source: NGLRMLS,MLS#: 1949244
Facts & features
Interior
Bedrooms & bathrooms
- Bedrooms: 4
- Bathrooms: 2
- Full bathrooms: 2
- Main level bathrooms: 1
Primary bedroom
- Area: 162.5
- Dimensions: 12.5 x 13
Bedroom 2
- Area: 138.06
- Dimensions: 11.75 x 11.75
Bedroom 3
- Area: 94.5
- Dimensions: 10.5 x 9
Bedroom 4
- Area: 111
- Dimensions: 9.25 x 12
Primary bathroom
- Features: Shared
Kitchen
- Area: 90
- Dimensions: 9 x 10
Living room
- Area: 281.43
- Dimensions: 17.7 x 15.9
Heating
- Forced Air, Natural Gas, ENERGY STAR Qualified Equipment
Cooling
- Central Air
Appliances
- Included: Refrigerator, Oven/Range, Dishwasher, Microwave, Washer, Dryer, Exhaust Fan, Gas Water Heater
- Laundry: Lower Level
Features
- Pantry, Drywall, Ceiling Fan(s), WiFi
- Windows: Blinds, Drapes, Curtain Rods
- Basement: Finished Rooms,Egress Windows,Finished
- Has fireplace: No
- Fireplace features: None
Interior area
- Total structure area: 1,646
- Total interior livable area: 1,646 sqft
- Finished area above ground: 1,041
- Finished area below ground: 605
Property
Parking
- Total spaces: 2
- Parking features: Attached, Garage Door Opener, Concrete Floors, Asphalt
- Attached garage spaces: 2
Accessibility
- Accessibility features: Covered Entrance
Features
- Patio & porch: Deck, Covered, Porch
- Exterior features: Sprinkler System, Rain Gutters
- Fencing: Fenced
- Waterfront features: None
Lot
- Size: 0.49 Acres
- Dimensions: 270 x 154 x 177 x 66
- Features: Cleared, Wooded, Evergreens, Level, Landscaped, Subdivided
Details
- Additional structures: Shed(s)
- Parcel number: 0275002100
- Zoning description: Residential,Deed Restrictions
Construction
Type & style
- Home type: SingleFamily
- Architectural style: Ranch
- Property subtype: Single Family Residence
Materials
- 2x6 Framing, Frame, Vinyl Siding
- Foundation: Poured Concrete
- Roof: Asphalt
Condition
- New construction: No
- Year built: 2009
Utilities & green energy
- Sewer: Private Sewer
- Water: Public
Green energy
- Energy efficient items: Appliances, Thermostat
Community & HOA
Community
- Features: None
- Security: Smoke Detector(s)
- Subdivision: Westfield Estates SiteCondo
HOA
- Services included: Other
- HOA fee: $171 annually
Location
- Region: Traverse City
Financial & listing details
- Price per square foot: $240/sqft
- Tax assessed value: $299,212
- Annual tax amount: $3,358
- Price range: $395K - $395K
- Date on market: 8/13/2026
- Listing agreement: Exclusive Right Sell
- Listing terms: Conventional,Cash,FHA,VA Loan,Other
- Ownership type: Private Owner
- Road surface type: Asphalt
Estimated market value
$385,700
$366,000 - $405,000
$2,540/mo
Price history
| Date | Event | Price |
|---|---|---|
| 8/13/2026 | Listed for sale | $395,000+50.8%$240/sqft |
Source:  NGLRMLS #1949244 Report a problem NGLRMLS #1949244 Report a problem | ||
| 5/17/2021 | Sold | $262,000+11.5%$159/sqft |
Source: NGLRMLS #1885719 Report a problem | ||
| 4/12/2021 | Pending sale | $234,900$143/sqft |
Source: NGLRMLS #1885719 Report a problem | ||
| 4/12/2021 | Contingent | $234,900$143/sqft |
Source: NGLRMLS #1885719 Report a problem | ||
| 4/5/2021 | Listed for sale | $234,900+94.3%$143/sqft |
Source: NGLRMLS #1885719 Report a problem | ||
| 10/29/2009 | Sold | $120,900$73/sqft |
Source: Agent Provided Report a problem | ||
Public tax history
| Year | Property taxes | Tax assessment |
|---|---|---|
| 2025 | $3,358 +5.7% | $139,300 -1.9% |
| 2024 | $3,179 +5% | $142,000 +14.3% |
| 2023 | $3,027 +65.9% | $124,200 +13.4% |
| 2022 | $1,825 +0.8% | $109,500 +9.4% |
| 2021 | $1,811 -0.5% | $100,100 +17.9% |
| 2020 | $1,820 | $84,900 +1.7% |
| 2019 | $1,820 +1.9% | $83,500 +10.6% |
| 2018 | $1,786 | $75,500 +0.3% |
| 2017 | -- | $75,300 +7.6% |
| 2016 | -- | $70,000 +10.1% |
| 2014 | -- | $63,600 +9.9% |
| 2012 | -- | $57,860 -2.3% |
| 2011 | -- | $59,208 -3.6% |
| 2010 | -- | $61,446 +391.6% |
| 2009 | -- | $12,500 -16.7% |
| 2008 | -- | $15,000 +87.5% |
| 2007 | -- | $8,000 |
Find assessor info on the county website
Monthly payment
Est. payment
Payment breakdown
Explore the cost of this home by adjusting the details. Changes won't be saved.Climate risks
Neighborhood: 49685
Nearby schools
GreatSchools rating
- 3/10Blair Elementary SchoolGrades: PK-5Distance: 0.2 mi
- 8/10West Middle SchoolGrades: 6-8Distance: 5.8 mi
- 8/10West Senior HighGrades: 9-12Distance: 6 mi
Schools provided by the listing agent
- District: Traverse City Area Public Schools
Source: NGLRMLS. This data may not be complete. We recommend contacting the local school district to confirm school assignments for this home.
- $24,5000.49 acres1798 Hansen Cir #22, Traverse City, MI 49685Sold
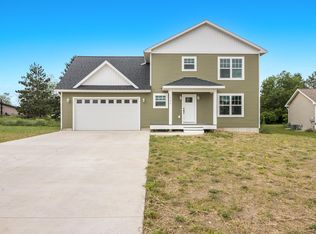
- $417,5004 bd3 ba2.1k sqft1798 Hansen Cir, Traverse City, MI 49685Sold
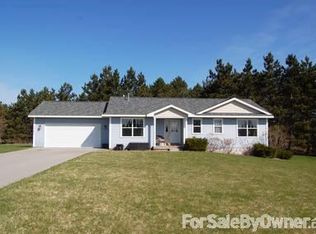
- $350,1005 bd2 ba1.4k sqft1782 Hansen Cir, Traverse City, MI 49685Off Market
- $24,5000.39 acres1806 Hansen Cir #23, Traverse City, MI 49685Sold
- $330,5000.39 acres1806 Hansen Cir, Traverse City, MI 49685Off Market
- $404,2004 bd3 ba2.5k sqft1774 Hansen Cir, Traverse City, MI 49685Off Market
- $--3 bd2 ba1.2k sqft1774 Hansen Cir, Traverse City, MI 49684Off Market
- $117,500-- bd1 ba732 sqft1771 Flamingo Dr E, Traverse City, MI 49685Off Market
A local agent can set up tours, give advice and negotiate with sellers.
A local lender can help you make sure your offer is ready when you are.
Similar homes
- $354,9004 bd2 ba1.7k sqft5173 Palmer Pl, Traverse City, MI 49685For Sale
 MLS ID #1948890, Trent Sims. NGLRMLS
 - $294,9004 bd2 ba1.7k sqft1862 W Curry Dr, Traverse City, MI 49685For Sale
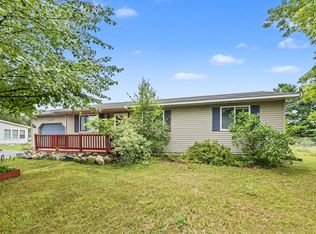
 MLS ID #26040999, John H Schlundt-Bodien, Greenridge Realty (Summit). MichRIC
 - $379,9003 bd2 ba1.2k sqft4950 Meadowlark Ln, Traverse City, MI 49685For Sale
 MLS ID #1949015, Jaimie Fellows-Garno. NGLRMLS
 - $475,0003 bd2 ba1.8k sqft5994 Marilyn Ct, Traverse City, MI 49685For Sale
 MLS ID #1949209, Jonathan Oltersdorf. NGLRMLS
 - $399,9002 bd2 ba2k sqft708 Meadow Dr, Traverse City, MI 49685For SaleMLS ID #1949003, Karen Schmidt. NGLRMLS
- $399,9003 bd2 ba1.2k sqft335 S South Long Lake Rd, Traverse City, MI 49685For SaleMLS ID #1948433, Nick Rogers. NGLRMLS
- $399,9004 bd2 ba1.4k sqft3596 Tanager Dr, Traverse City, MI 49685For SaleMLS ID #1936177, Judy Curtice-Porter. NGLRMLS
- $325,0002 bd1 ba894 sqft1392 Valley Dr, Traverse City, MI 49685For SaleMLS ID #1949253, Trent Sims. NGLRMLS
- $444,9003 bd2 ba1.5k sqft2591 Tonawanda Rd, Grawn, MI 49637For SaleMLS ID #26042101, Thomas A Rumble, EXP Realty LLC. MichRIC
- $379,9004 bd2 ba1.4k sqft2632 Plover Dr, Traverse City, MI 49685For SaleMLS ID #1943145, Christina Roberts. NGLRMLS
- $419,9004 bd2 ba1.4k sqft1812 Robin Dr, Traverse City, MI 49685For SaleMLS ID #1946189, Judy Curtice-Porter. NGLRMLS
- $384,9003 bd2 ba1.2k sqft45 Mockingbird Dr #45, Traverse City, MI 49685For SaleMLS ID #1946608, Stephanie Flor. NGLRMLS
- $384,9003 bd2 ba1.2k sqft44 Mockingbird Dr, Traverse City, MI 49685For SaleMLS ID #1946605, Stephanie Flor. NGLRMLS
- $399,9003 bd2 ba1.2k sqft2740 Mockingbird Dr #19, Traverse City, MI 49685New ConstructionMLS ID #1942308, Judy Curtice-Porter. NGLRMLS
- $389,9003 bd2 ba1.2k sqft2615 Plover Dr #36, Traverse City, MI 49685New ConstructionMLS ID #1942264, Judy Curtice-Porter. NGLRMLS
- $419,9004 bd2 ba1.4k sqft4877 Meadowlark Ln #40, Traverse City, MI 49685New ConstructionMLS ID #1924784, Judy Curtice-Porter. NGLRMLS
- $399,9003 bd2 ba1.5k sqft4860 Meadowlark Ln, Traverse City, MI 49685New ConstructionMLS ID #1922533, Judy Curtice-Porter. NGLRMLS
- $205,0002 bd2 ba1.4k sqft5431 S Brentwood St, Grawn, MI 49637For SaleMLS ID #1949367, Ethan Korson. NGLRMLS
- $369,9003 bd2 ba1.1k sqft34 Mockingbird Dr #34, Traverse City, MI 49685For SaleMLS ID #1946357, Stephanie Flor. NGLRMLS
- $369,0004 bd2 ba1.9k sqft4535 Norton Rd, Grawn, MI 49637For SaleMLS ID #1946412, Sam Flamont. NGLRMLS
