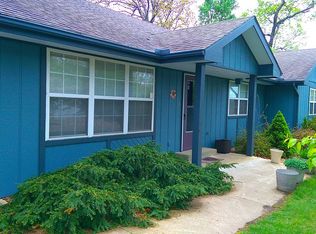
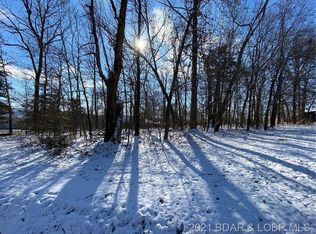
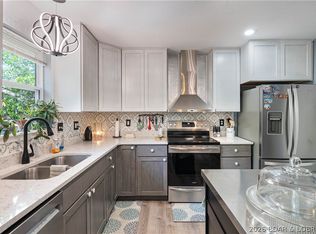
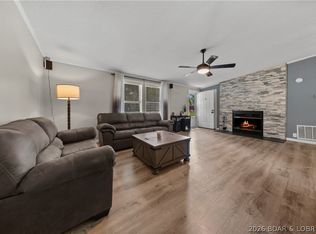
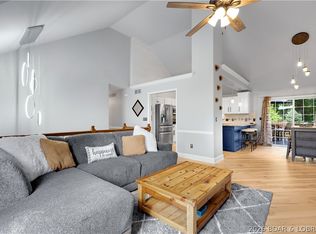
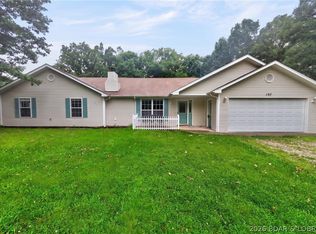
TRUE ONE-LEVEL LIVING! Near The Oaks Golf Course, this clean 3 bedroom, 2 full bath home sits on a quiet, private cul-de-sac in Osage Beach, near restaurants, shopping, entertainment, and healthcare. The bright, open floor plan features wood flooring in the kitchen and dining area, a cozy gas fireplace, plus new energy efficient LED lighting in the living room, kitchen, laundry room, and finished garage. The spacious master suite includes a large walk-in closet and private bath, and both bathrooms feature heated bidet toilets. The laundry room offers a utility sink, cabinets, and an included washer and dryer. Additional conveniences include a water softener, whole-house water filter, and humidifier. Relax in the peaceful backyard on the stone patio and brand-new privacy fence installed in 2026. Other highlights include gutter leaf guards, a sprinkler system, heat pump with central air, crawl space with vapor barrier and extra storage. Hawk Island HOA dues are very affordable and include water, sewer, pool, basketball, tennis and pickleball courts, road maintenance/snow removal. A transferable home warranty is included for added peace of mind! Call me today for a showing!
For sale
$364,900
1552 Island Ct, Osage Beach, MO 65065
3beds
1,774sqft
Single Family Residence
Built in 1997
7,840 Square Feet Lot
$-- Zestimate®
$206/sqft
$133/mo HOA
What's special
- 19 hours |
- 88 |
- 5 |
Zillow last checked:
Listing updated:
Listed by:
BRIAN HOFER (573)302-2300,
RE/MAX Lake of the Ozarks
Source: Bagnell Dam AOR,MLS#: 3589498Originating MLS: Bagnell Dam Association Of Realtors
Facts & features
Interior
Bedrooms & bathrooms
- Bedrooms: 3
- Bathrooms: 2
- Full bathrooms: 2
Heating
- Electric, Forced Air, Heat Pump, Propane
Cooling
- Central Air
Appliances
- Included: Built-In Oven, Dryer, Dishwasher, Disposal, Humidifier, Microwave, Range, Refrigerator, Water Softener Owned, Stove
- Laundry: Washer Hookup, Dryer Hookup
Features
- Attic, Bidet, Ceiling Fan(s), Fireplace, Pantry, Cable TV, Unfurnished, Walk-In Closet(s), Walk-In Shower
- Flooring: Hardwood, Tile
- Doors: Storm Door(s)
- Basement: Crawl Space
- Number of fireplaces: 1
- Fireplace features: One, Insert, Gas, Hearth Room
Interior area
- Total structure area: 1,774
- Total interior livable area: 1,774 sqft
Video & virtual tour
Property
Parking
- Total spaces: 2
- Parking features: Attached, Electricity, Garage, Garage Door Opener, Insulated Garage, Parking Pad
- Attached garage spaces: 2
Accessibility
- Accessibility features: Low Threshold Shower
Features
- Levels: One
- Stories: 1
- Patio & porch: Patio, Porch
- Exterior features: Concrete Driveway, Fence, Porch, Patio, Storage, Tennis Court(s)
- Pool features: Community
Lot
- Size: 7,840 Square Feet
- Dimensions: 66 x 105 x 85 x 105
- Features: Acreage, City Lot, Near Golf Course, Gentle Sloping, Level, Outside City Limits, Open Lot
Details
- Parcel number: 08401700000002032005
- Zoning description: Residential
Construction
Type & style
- Home type: SingleFamily
- Architectural style: One Story
- Property subtype: Single Family Residence
Materials
- Brick, Vinyl Siding
- Foundation: Crawlspace
Condition
- Updated/Remodeled
- Year built: 1997
- Major remodel year: 2025
Utilities & green energy
- Sewer: Treatment Plant
- Water: Community/Coop
Community & HOA
Community
- Features: Pool, Tennis Court(s), Clubhouse, Community Pool, Pickleball
- Security: Security System
- Subdivision: Hawk Island Estates
HOA
- Has HOA: Yes
- Services included: Other, Road Maintenance, Water, Sewer
- HOA fee: $1,600 annually
Location
- Region: Osage Beach
Financial & listing details
- Price per square foot: $206/sqft
- Tax assessed value: $26,450
- Annual tax amount: $1,123
- Date on market: 8/22/2026
- Cumulative days on market: 1 day
- Inclusions: Washer, dryer, refrigerator/freezer, all major kitchen appliances, garage workbench, and flowerpots.
- Ownership: Fee Simple,
- Road surface type: Concrete
Estimated market value
Not available
Estimated sales range
Not available
Not available
Price history
| Date | Event | Price |
|---|---|---|
| 8/22/2026 | Listed for sale | $364,900+1.4%$206/sqft |
Source: Bagnell Dam AOR #3589498 Report a problem | ||
| 5/14/2026 | Sold | -- |
Source: Bagnell Dam AOR #3584527 Report a problem | ||
| 4/25/2026 | Contingent | $359,900$203/sqft |
Source:  LOBR #3584527 Report a problem LOBR #3584527 Report a problem | ||
| 3/14/2026 | Listed for sale | $359,900+12.9%$203/sqft |
Source: LOBR #3584527 Report a problem | ||
| 6/6/2024 | Sold | -- |
Source:  JCMLS #10067638 Report a problem JCMLS #10067638 Report a problem | ||
| 5/3/2024 | Pending sale | $318,900$180/sqft |
Source: JCMLS #10067638 Report a problem | ||
| 5/3/2024 | Contingent | $318,900$180/sqft |
Source: LOBR #3563337 Report a problem | ||
| 4/26/2024 | Listed for sale | $318,900+10%$180/sqft |
Source: JCMLS #10067638 Report a problem | ||
| 2/22/2022 | Sold | -- |
Source: Agent Provided Report a problem | ||
| 1/21/2022 | Pending sale | $289,900$163/sqft |
Source:  RE/MAX of Kansas-Missouri #3540851 Report a problem RE/MAX of Kansas-Missouri #3540851 Report a problem | ||
| 1/21/2022 | Contingent | $289,900$163/sqft |
Source: LOBR #3540851 Report a problem | ||
| 1/14/2022 | Listed for sale | $289,900+65.8%$163/sqft |
Source: LOBR #3540851 Report a problem | ||
| 7/14/2017 | Sold | -- |
Source: Agent Provided Report a problem | ||
| 5/31/2017 | Pending sale | $174,900$99/sqft |
Source: RE/MAX Lake Of The Ozarks #3122501 Report a problem | ||
| 5/3/2017 | Listed for sale | $174,900$99/sqft |
Source: RE/MAX Lake Of The Ozarks #3122501 Report a problem | ||
| 4/24/2017 | Pending sale | $174,900$99/sqft |
Source: RE/MAX Lake Of The Ozarks #3122501 Report a problem | ||
| 4/19/2017 | Listed for sale | $174,900-2.8%$99/sqft |
Source: RE/MAX Lake Of The Ozarks #3122501 Report a problem | ||
| 10/8/2013 | Listing removed | $179,900$101/sqft |
Source: RE/MAX Lake Of The Ozarks #3093996 Report a problem | ||
| 8/29/2013 | Price change | $179,900-4.6%$101/sqft |
Source: RE/MAX Lake Of The Ozarks #3093996 Report a problem | ||
| 7/13/2013 | Listed for sale | $188,500$106/sqft |
Source: RE/MAX Lake Of The Ozarks #3093996 Report a problem | ||
Public tax history
| Year | Property taxes | Tax assessment |
|---|---|---|
| 2025 | $1,123 +0.1% | $26,450 |
| 2024 | $1,121 -6% | $26,450 |
| 2023 | $1,193 +1.6% | $26,450 |
| 2022 | $1,175 +0.2% | $26,450 +0.2% |
| 2021 | $1,173 -0.8% | $26,410 |
| 2020 | $1,182 +0% | $26,410 |
| 2019 | $1,182 0% | $26,410 |
| 2018 | $1,182 | $26,410 |
| 2017 | $1,182 +4.4% | $26,410 |
| 2016 | $1,133 +2.4% | $26,410 |
| 2015 | $1,106 +0.1% | $26,410 |
| 2014 | $1,105 | $26,410 |
| 2013 | $1,105 | $26,410 +9681.5% |
| 2012 | -- | $270 -99% |
| 2010 | -- | $26,410 |
| 2009 | -- | $26,410 |
| 2008 | -- | $26,410 |
| 2007 | -- | $26,410 |
Find assessor info on the county website
Monthly payment
Est. payment
Payment breakdown
Explore the cost of this home by adjusting the details. Changes won't be saved.Climate risks
Neighborhood: 65065
Nearby schools
GreatSchools rating
- 3/10Osage Beach Elementary SchoolGrades: K-4Distance: 1.4 mi
- 8/10Camdenton Middle SchoolGrades: 7-8Distance: 8.4 mi
- 6/10Camdenton High SchoolGrades: 9-12Distance: 8.4 mi
Schools provided by the listing agent
- District: Camdenton
Source: Bagnell Dam AOR. This data may not be complete. We recommend contacting the local school district to confirm school assignments for this home.
- $185,600-- bd-- ba-- sqft1554 Island Ct, Osage beach, MO 65065Off Market
- $373,7004 bd2 ba2.1k sqft1548 Island Ct, Osage Beach, MO 65065Off Market

- $310,9003 bd2 ba1.6k sqft1554 Island Ct, Osage Beach, MO 65065Off Market
- $22,0000.4 acresLeisure Ct, Osage beach, MO 65065Off Market
- $364,0003 bd2 ba1.5k sqft1547 Leisure Ct, Osage Beach, MO 65065Off Market
- $241,3003 bd2 ba1.6k sqft1547 Leisure Ct, Osage Beach, MO 65065Off Market
- $415,7004 bd3 ba3.9k sqft1539 Leisure Ct, Osage Beach, MO 65065Off Market
- $326,0003 bd3 ba2.6k sqft1559 Island Ct, Osage Beach, MO 65065Off Market
A local agent can set up tours, give advice and negotiate with sellers.
A local lender can help you make sure your offer is ready when you are.
Similar homes
- $369,0004 bd3 ba2.4k sqft6231 Shadow Cir, Osage Beach, MO 65065For Sale
 MLS ID #3586736, RONALD J DODGE JR, RE/MAX Lake of the Ozarks. Bagnell Dam AOR
 - $350,0003 bd2 ba1.4k sqft4571 Deer Run Dr, Osage Beach, MO 65065For Sale
 MLS ID #3588782, MICHAEL JAMES SWIFT, EXP Realty, LLC. Bagnell Dam AOR
 - $387,5003 bd3 ba1.8k sqft694 Jordan Dr, Osage Beach, MO 65065For Sale
 MLS ID #3588467, VALERIE ANNE LITTRELL, Real Estate at the Lake. Bagnell Dam AOR
 - $359,0004 bd2 ba2k sqft167 Cinnamon Ridge Dr, Sunrise Beach, MO 65079For Sale
 MLS ID #3588756, Bruce & Kelly Team Jessica Bruce, RE/MAX Lake of the Ozarks. Bagnell Dam AOR
 - $365,0003 bd3 ba1.5k sqft5940 Baydy Peak Rd #131, Osage Beach, MO 65065For SaleMLS ID #3588923, MICHAEL JAMES SWIFT, EXP Realty, LLC. Bagnell Dam AOR
- $385,0003 bd2 ba1.2k sqft1481 Ledges Dr #842, Osage Beach, MO 65065For SaleMLS ID #3587839, EBBIE BOGEMA, RE/MAX Lake of the Ozarks. Bagnell Dam AOR
- $275,0003 bd3 ba1.6k sqft4517 Parkwood Cir #A, Osage Beach, MO 65065For SaleMLS ID #3589429, JOSIE MANTLE, RE/MAX Lake of the Ozarks. Bagnell Dam AOR
- $375,0004 bd3 ba2.6k sqft877 Great Ship St, Osage Beach, MO 65065For SaleMLS ID #3588770, ANN M KLIMKEWICZ, PC, RE/MAX Lake of the Ozarks. Bagnell Dam AOR
- $320,0003 bd4 ba2.5k sqft175 Surrey Dr, Camdenton, MO 65020For SaleMLS ID #3589019, DIANNE STEWART P.C., EXP Realty, LLC. Bagnell Dam AOR
- $400,0003 bd2 ba1.4k sqft611 Lazy Days Rd APT R-8, Osage Beach, MO 65065For SaleMLS ID #3588324, JOE GIBBS, RE/MAX Lake of the Ozarks. Bagnell Dam AOR
- $389,0003 bd2 ba1.3k sqft4800 Eagleview Dr Unit 247, Osage Beach, MO 65065For SaleMLS ID #3586648, Bruce & Kelly Team Jessica Bruce, RE/MAX Lake of the Ozarks. Bagnell Dam AOR
- $399,9003 bd3 ba1.9k sqft147 Blackfoot Rd, Lake Ozark, MO 65049For SaleMLS ID #3588544, Bruce & Kelly Team Jessica Bruce, RE/MAX Lake of the Ozarks. Bagnell Dam AOR
- $349,0004 bd3 ba2.5k sqft287 Wildwood Dr, Linn Creek, MO 65052For SaleMLS ID #3588059, DANIEL BOWLIN, RE/MAX Lake of the Ozarks. Bagnell Dam AOR
- $375,0004 bd3 ba2k sqft191 Park Place Dr, Kaiser, MO 65047For SaleMLS ID #3589383, COLLEEN PIERCE, EXP Realty, LLC. Bagnell Dam AOR
- $364,9003 bd2 ba1.7k sqft104 Bogey Ln, Gravois Mills, MO 65037For SaleMLS ID #3589046, Helen Riggins, RE/MAX at the Lake. LOBR
- $334,9004 bd3 ba2.1k sqft54 Curvy Rd, Camdenton, MO 65020For SaleMLS ID #3588980, Toni Smith, Coldwell Banker Lake Country. LOBR
- $332,0004 bd3 ba2k sqft25 View Dr, Camdenton, MO 65020For SaleMLS ID #3589088, JEFFREY D KRANTZ, RE/MAX Lake of the Ozarks. Bagnell Dam AOR
- $324,9003 bd3 ba1.6k sqft1106 Redbud Rd, Osage Beach, MO 65065For SaleMLS ID #3587075, PARKER DARR, Ozark Realty. Bagnell Dam AOR
- $299,5002 bd4 ba1.8k sqft1229 Pinewood Dr, Osage Beach, MO 65065For SaleMLS ID #3589308, Jonas P Farrell, Farrell & Associates Real Estate Co.. Bagnell Dam AOR
- $375,0003 bd2 ba1.5k sqft89 Primrose Ln, Camdenton, MO 65020For SaleMLS ID #3586128, JOSIE MANTLE, RE/MAX Lake of the Ozarks. Bagnell Dam AOR
