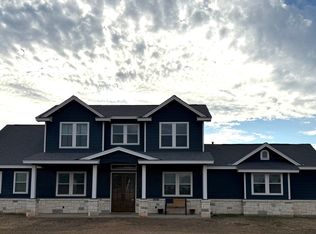
Exquisite custom-built home on two spacious lots Discover the timeless elegance of this exquisite home, perfectly situated on two large lots and offering an impressive 3,888 square feet of beautifully designed living space. Featuring 5 bedrooms, 4.5 bathrooms, and 3 spacious living areas, this exceptional residence offers room, comfort, and luxury for the entire family. Step inside to soaring ceilings, custom lighting, beautiful wood flooring and an inviting oversized living area designed for entertaining. The custom kitchen features elegant granite countertops, ample workspace and quality finishes. All appliances convey as well. The two upstairs bedrooms offer an added touch of privacy and versatility, along with their own separate living area. This private upstairs space includes a convenient coffee bar and refrigerator, making it an ideal retreat, quest suite, or comfortable space for family members. Step outside and discover your own private oasis. The expansive backyard features a beautiful heated in ground swimming pool and a large outdoor kitchen, creating the perfect setting for entertaining, relaxing, and enjoying warm summer evenings. Completing this exceptional property is a three-car garage and additional storage room, providing plenty of room for vehicles hobbies, and storage. With its generous living spaces, thoughtful design, elegant finishes, private upstairs retreat, and spectacular outdoor entertaining area, this is a one-of-a-kind custom home offers the perfect blend of luxury, comfort, and functionality. A home you truly must see to appreciate.
For sale
$489,000
200 S 16TH ST, Carrizo Springs, TX 78834
5beds
3,888sqft
Single Family Residence
Built in 2008
-- sqft lot
$475,100 Zestimate®
$126/sqft
$-- HOA
What's special
Quality finishesElegant finishesLarge outdoor kitchenTwo spacious lotsSpectacular outdoor entertaining areaExpansive backyardBeautiful wood flooring
- 3 days |
- 78 |
- 3 |
Likely to sell faster than
Zillow last checked:
Listing updated:
Listed by:
Karen Ramirez TREC #675733 (830) 322-1163,
Texas Premier Realty
Source: LERA MLS,MLS#: 2008069
Facts & features
Interior
Bedrooms & bathrooms
- Bedrooms: 5
- Bathrooms: 5
- Full bathrooms: 4
- 1/2 bathrooms: 1
Primary bedroom
- Features: Split
- Area: 255
- Dimensions: 17 x 15
Bedroom 2
- Area: 132
- Dimensions: 12 x 11
Bedroom 3
- Area: 150
- Dimensions: 15 x 10
Bedroom 4
- Area: 192
- Dimensions: 12 x 16
Bedroom 5
- Area: 165
- Dimensions: 15 x 11
Primary bathroom
- Features: Shower Only
- Area: 225
- Dimensions: 15 x 15
Dining room
- Area: 195
- Dimensions: 15 x 13
Family room
- Area: 225
- Dimensions: 15 x 15
Kitchen
- Area: 221
- Dimensions: 17 x 13
Living room
- Area: 475
- Dimensions: 25 x 19
Office
- Area: 195
- Dimensions: 15 x 13
Heating
- Central, Electric
Cooling
- Three+ Central
Appliances
- Included: Built-In Oven, Microwave, Gas Cooktop, Refrigerator, Dishwasher, Gas Water Heater, 2+ Water Heater Units
- Laundry: Main Level, Washer Hookup, Dryer Connection
Features
- Three Living Area, Separate Dining Room, High Ceilings, Open Floorplan, High Speed Internet, Walk-In Closet(s), Ceiling Fan(s), Custom Cabinets
- Flooring: Ceramic Tile, Wood
- Windows: Double Pane Windows, Window Coverings
- Has basement: No
- Has fireplace: No
- Fireplace features: Not Applicable
Interior area
- Total interior livable area: 3,888 sqft
Property
Parking
- Total spaces: 3
- Parking features: Three Car Garage, Circular Driveway
- Garage spaces: 3
- Has uncovered spaces: Yes
Features
- Levels: Two
- Stories: 2
- Patio & porch: Covered
- Exterior features: Gas Grill, Rain Gutters, Outdoor Kitchen
- Has private pool: Yes
- Pool features: In Ground, Heated
Details
- Additional structures: Shed(s)
- Parcel number: 12031
Construction
Type & style
- Home type: SingleFamily
- Property subtype: Single Family Residence
Materials
- Siding
- Foundation: Slab
- Roof: Composition
Condition
- Pre-Owned
- New construction: No
- Year built: 2008
Utilities & green energy
- Utilities for property: Cable Available, City Garbage service
Community & HOA
Community
- Features: None
- Security: Security System Owned
- Subdivision: None
Location
- Region: Carrizo Springs
Financial & listing details
- Price per square foot: $126/sqft
- Tax assessed value: $347,046
- Annual tax amount: $6,809
- Price range: $489K - $489K
- Date on market: 8/12/2026
- Cumulative days on market: 4 days
- Listing terms: Conventional,FHA,VA Loan,Cash
Estimated market value
$475,100
$451,000 - $499,000
$4,250/mo
Price history
| Date | Event | Price |
|---|---|---|
| 8/12/2026 | Listed for sale | $489,000$126/sqft |
Source:  LERA MLS #2008069 Report a problem LERA MLS #2008069 Report a problem | ||
Public tax history
| Year | Property taxes | Tax assessment |
|---|---|---|
| 2025 | $6,990 +11.2% | $347,046 +7.6% |
| 2024 | $6,284 +1.4% | $322,498 |
| 2023 | $6,199 +14.4% | $322,498 +26.8% |
| 2022 | $5,419 +24.4% | $254,310 +9.2% |
| 2021 | $4,356 | $232,822 |
| 2020 | -- | $232,822 |
| 2019 | -- | $232,822 |
| 2018 | $4,224 | $232,822 |
| 2017 | -- | $232,822 +4.8% |
| 2016 | -- | $222,090 +6.3% |
| 2015 | -- | $208,962 +10% |
| 2014 | -- | $189,965 +10% |
| 2013 | -- | $172,695 |
| 2012 | -- | $172,695 -48.3% |
| 2011 | -- | $333,951 +14.4% |
| 2010 | -- | $291,847 +143.8% |
| 2009 | -- | $119,714 |
Find assessor info on the county website
Monthly payment
Est. payment
Payment breakdown
Explore the cost of this home by adjusting the details. Changes won't be saved.Climate risks
Neighborhood: 78834
Nearby schools
GreatSchools rating
- 2/10Carrizo Springs Elementary SchoolGrades: PK-3Distance: 0.5 mi
- 6/10Carrizo Springs Junior High SchoolGrades: 7-8Distance: 1.9 mi
- 2/10Carrizo Springs High SchoolGrades: 9-12Distance: 1.7 mi
Schools provided by the listing agent
- Elementary: Carrizo Springs
- Middle: Carrizo Springs
- High: Carrizo Springs
- District: Carrizo Springs Cisd
Source: LERA MLS. This data may not be complete. We recommend contacting the local school district to confirm school assignments for this home.
- $241,900-- bd2 ba2.8k sqft210 S 16th St, Carrizo Springs, TX 78834Off Market
- $9001 bd1 ba600 sqft1602 Pena St, Carrizo Springs, TX 78834For Rent

- $166,800-- bd1 ba1.3k sqft201 S 16th St, Carrizo Springs, TX 78834Off Market
- $242,0003 bd2 ba1.9k sqft205 S 16th St, Carrizo Springs, TX 78834Off Market
- $134,400-- bd-- ba1k sqft1604 Pena St, Carrizo Springs, TX 78834Off Market
- $154,100-- bd1 ba1.3k sqft103 S 16th St, Carrizo Springs, TX 78834Off Market
- $7,874-- bd-- ba496 sqft300 S 16th St, Carrizo Springs, TX 78834Off Market
- $185,100-- bd1 ba2.3k sqft106 S 17th St, Carrizo Springs, TX 78834Off Market
A local agent can set up tours, give advice and negotiate with sellers.
Similar homes
- $495,0003 bd4 ba2.9k sqft3727 N US Highway 83, Crystal City, TX 78839For Sale
 MLS ID #1938758, Lydia Saenz TREC #390444, Prime Properties-Winter Garden. LERA MLS
 - $270,0004 bd3 ba2.3k sqft1103 Hidalgo St, Crystal City, TX 78839For Sale
 MLS ID #1970041, Aurelia Johnson TREC #812788, Noble Roads Realty. LERA MLS
