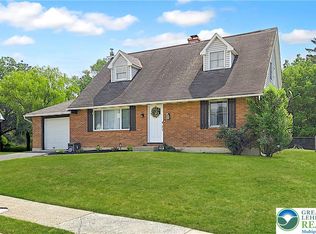
Discover timeless charm at this mid-century Whitehall Twp raised ranch, where classic architectural elements meet comfortable living. The welcoming curb appeal is defined by a charming stone facade, accented by striking red shutters and surrounded by mature trees and manicured shrubbery. A concrete walkway leads to a cozy covered patio, perfect for relaxing evenings outdoors. Inside, natural light floods the generous living areas, offering a bright and inviting atmosphere ready for personal touches. Hardwood flooring extends through several rooms, creating a warm ambiance, while other spaces feature comfortable carpeting. The functional kitchen boasts ample cabinetry, practical counter space, a stainless steel sink, and durable vinyl flooring, making meal preparation a delight. It seamlessly transitions into a well-lit dining area, equipped with a ceiling fan for added comfort. Bedrooms offer inviting spaces with abundant natural light, some featuring built-in bookcases for functional elegance. The well-lit bathroom includes a classic vanity and a convenient shower-over-tub setup, with ceramic tile flooring. The partially finished basement provides versatile 4th bedroom and full bath and houses a robust gas forced air heating system. A secure garage offers storage for vehicles and equipment and has direct access to the lower level of the home. Located in Whitehall Twp, this property offers a harmonious blend of classic charm and functional design, providing an exceptional living experience.
For sale
$320,000
503 2nd St, Whitehall, PA 18052
4beds
1,248sqft
Single Family Residence
Built in 1953
4,617 Square Feet Lot
$314,100 Zestimate®
$256/sqft
$-- HOA
What's special
- 3 days |
- 969 |
- 46 |
Zillow last checked:
Listing updated:
Listed by:
Mark Molchany 484-239-3213,
RE/MAX Unlimited Real Estate 610-266-4000
Source: GLVR,MLS#: 782423 Originating MLS: Lehigh Valley MLS
Originating MLS: Lehigh Valley MLSFacts & features
Interior
Bedrooms & bathrooms
- Bedrooms: 4
- Bathrooms: 2
- Full bathrooms: 2
Bedroom
- Level: First
- Dimensions: 12.00 x 8.00
Bedroom
- Level: First
- Dimensions: 10.00 x 9.00
Bedroom
- Level: First
- Dimensions: 14.00 x 12.00
Bedroom
- Level: Lower
- Dimensions: 13.00 x 10.00
Dining room
- Level: First
- Dimensions: 8.00 x 7.00
Other
- Level: Basement
- Dimensions: 8.00 x 7.00
Other
- Description: Laundry combo
- Level: Lower
- Dimensions: 9.00 x 8.00
Kitchen
- Level: First
- Dimensions: 11.00 x 8.00
Living room
- Level: First
- Dimensions: 17.00 x 12.00
Heating
- Forced Air, Gas
Cooling
- Central Air
Appliances
- Included: Electric Dryer, Gas Oven, Gas Water Heater, Refrigerator, Washer
- Laundry: Electric Dryer Hookup, Lower Level
Features
- Dining Area, Family Room Lower Level
- Flooring: Carpet, Hardwood, Tile
- Windows: Screens, Storm Window(s)
Interior area
- Total interior livable area: 1,248 sqft
- Finished area above ground: 932
- Finished area below ground: 316
Property
Parking
- Total spaces: 1
- Parking features: Built In, Garage, Garage Door Opener
- Garage spaces: 1
Features
- Stories: 1
- Patio & porch: Covered, Patio, Porch
- Exterior features: Porch, Patio
Lot
- Size: 4,617 Square Feet
- Dimensions: 40 x 1152
Details
- Parcel number: 6407197778831
- Zoning: R-4
- Special conditions: Trust
Construction
Type & style
- Home type: SingleFamily
- Architectural style: Ranch,Raised Ranch
- Property subtype: Single Family Residence
Materials
- Aluminum Siding, Stone Veneer
- Foundation: Block
- Roof: Asphalt,Fiberglass
Condition
- Year built: 1953
Utilities & green energy
- Electric: 100 Amp Service, Circuit Breakers
- Sewer: Public Sewer
- Water: Public
Community & HOA
Community
- Features: Sidewalks
- Subdivision: Not in Development
Location
- Region: Whitehall
Financial & listing details
- Price per square foot: $256/sqft
- Tax assessed value: $124,600
- Annual tax amount: $3,889
- Date on market: 8/12/2026
- Ownership type: Fee Simple
Estimated market value
$314,100
$298,000 - $330,000
$1,968/mo
Price history
| Date | Event | Price |
|---|---|---|
| 8/13/2026 | Listed for sale | $320,000$256/sqft |
Source:  GLVR #782423 Report a problem GLVR #782423 Report a problem | ||
Public tax history
| Year | Property taxes | Tax assessment |
|---|---|---|
| 2025 | $3,778 +7% | $124,600 |
| 2024 | $3,531 +2.1% | $124,600 |
| 2023 | $3,458 | $124,600 |
| 2022 | $3,458 +4% | $124,600 |
| 2021 | $3,323 +4% | $124,600 |
| 2020 | $3,196 +11034.9% | $124,600 |
| 2019 | $29 | $124,600 |
| 2018 | $29 | $124,600 |
| 2017 | -- | $124,600 |
| 2016 | -- | $124,600 |
| 2015 | -- | $124,600 |
| 2014 | -- | $124,600 +205.8% |
| 2012 | -- | $40,750 |
| 2011 | -- | $40,750 |
| 2010 | -- | $40,750 |
| 2009 | -- | $40,750 |
| 2008 | -- | $40,750 |
| 2007 | -- | $40,750 |
| 2006 | -- | $40,750 |
| 2005 | -- | $40,750 |
| 2004 | -- | $40,750 |
| 2003 | -- | $40,750 |
| 2002 | -- | $40,750 |
| 2000 | -- | $40,750 |
Find assessor info on the county website
Monthly payment
Est. payment
Payment breakdown
Explore the cost of this home by adjusting the details. Changes won't be saved.Climate risks
Neighborhood: Fullerton
Nearby schools
GreatSchools rating
- 5/10George D Steckel El SchoolGrades: 2-3Distance: 2.1 mi
- 6/10Whitehall-Coplay Middle SchoolGrades: 6-8Distance: 2.2 mi
- 6/10Whitehall High SchoolGrades: 9-12Distance: 2.4 mi
Schools provided by the listing agent
- High: Whitehall
- District: Whitehall-Coplay
Source: GLVR. This data may not be complete. We recommend contacting the local school district to confirm school assignments for this home.
- $314,6004 bd2 ba1k sqft505 2nd St, Whitehall, PA 18052Off Market
- $382,9003 bd2 ba2.1k sqft513 2nd St, Whitehall, PA 18052Off Market
- $356,0003 bd1 ba1.5k sqft437 2nd St, Whitehall, PA 18052Off Market
- $293,8003 bd1 ba1.2k sqft504 1st St, Whitehall, PA 18052Off Market
- $250,0002 bd1 ba832 sqft510 1st St, Whitehall, PA 18052Off Market
- $375,1003 bd2 ba2k sqft506 2nd St, Whitehall, PA 18052Off Market
- $355,8003 bd2 ba1.4k sqft521 2nd St, Whitehall, PA 18052Off Market
- $245,6002 bd1 ba832 sqft514 1st St, Whitehall, PA 18052Off Market
A local agent can set up tours, give advice and negotiate with sellers.
A local lender can help you make sure your offer is ready when you are.
Similar homes
- $375,0003 bd2 ba1.7k sqft938 W Union St, Whitehall, PA 18052For Sale
 MLS ID #782188, Christopher L. Hoppes, BetterHomes&GardensRE/Cassidon. GLVR
 - $284,0003 bd2 ba1.1k sqft2122 2nd Ave, Whitehall, PA 18052For Sale
 MLS ID #775513, Michael J. Flok, BHHS Regency Real Estate. GLVR
 - $399,9004 bd2 ba1.7k sqft3165 Birch Cir E, Whitehall, PA 18052For Sale
 MLS ID #780894, Mark Molchany, RE/MAX Unlimited Real Estate. GLVR
 - $289,0004 bd1 ba1.5k sqft1541 Graham St, Bethlehem, PA 18015For Sale
 MLS ID #780429, Michael Vassallo, Weichert Realtors - Allentown. GLVR
 - $379,9004 bd2 ba1.3k sqft1322 W Rosemont Dr, Bethlehem, PA 18018For SaleMLS ID #782422, Anthony P. Toribio, Weichert Realtors. GLVR
- $339,0003 bd1 ba1.1k sqft2116 S 1st Ave, Whitehall, PA 18052For SaleMLS ID #778493, Angela Carden, Valor Realty. GLVR
- $289,9003 bd1 ba1.6k sqft655 Dorothy Ave, Fountain Hill, PA 18015For SaleMLS ID #782606, Barry D Navarre Jr., Navarre and Associates. GLVR
- $349,9003 bd2 ba1.7k sqft735 N Glenwood St, Allentown, PA 18104For SaleMLS ID #782571, Chris Hoffman, Lehigh Valley Just Listed LLC. GLVR
- $329,9003 bd2 ba1.5k sqft3334 Winchester Rd, Allentown, PA 18104For SaleMLS ID #781655, Marissa Burkholder, BHHS Fox & Roach - Allentown. GLVR
- $329,0004 bd2 ba1.7k sqft3009 W Greenleaf St, Allentown, PA 18104For SaleMLS ID #781215, Robbie Stephens, Rudy Amelio Real Estate. GLVR
- $339,9003 bd2 ba1.7k sqft1910 E Jonathan St, Allentown, PA 18109For SaleMLS ID #781507, Mark S. Marina, Weichert Realtors. GLVR
- $229,9003 bd1 ba1.3k sqft3017 N 3rd St, Whitehall, PA 18052For SaleMLS ID #781607, Mo Kondouz, BHHS - Choice Properties. GLVR
- $360,0002 bd2 ba1.6k sqft820 W Goepp St, Bethlehem, PA 18018For SaleMLS ID #782513, Megan Morris, House & Land Real Estate. GLVR
- $365,0003 bd2 ba1.8k sqft1437 Pearl St, Allentown, PA 18103For SaleMLS ID #782457, Jennifer A. Knecht, Weichert Realtors. GLVR
- $349,9002 bd1 ba1.3k sqft117 S 9th St, Coplay, PA 18037For SaleMLS ID #782289, Tim Tepes, BetterHomes&GardensRE/Cassidon. GLVR
- $305,0004 bd2 ba1.1k sqft870 Chestnut St, Coplay, PA 18037For SaleMLS ID #779885, Kathy Gregory, BetterHomes&GardensRE/Cassidon. GLVR
- $334,9003 bd2 ba1.8k sqft30 S Muhlenberg St, Allentown, PA 18104For SaleMLS ID #782083, Michelle Weber, BHHS Fox & Roach - Allentown. GLVR
- $375,0003 bd2 ba1.4k sqft1925 E Fairmont St, Allentown, PA 18109For Sale
 MLS ID #PALH2016468, Moe Fawzy, Century 21 Gold. Bright MLS
 - $209,9003 bd1 ba1.1k sqft1005 Front St N, Catasauqua, PA 18032For SaleMLS ID #782035, Judi Youssef, Harvey Z Raad Real Estate. GLVR
- $200,0003 bd1 ba1k sqft748 N 8th St, Allentown, PA 18102For SaleMLS ID #780296, Loren K. Keim Jr., CENTURY 21 Keim Realtors. GLVR
