This splendid water view home is located in Lakeside Village Sub. & majestically overlooks a 45 acre private lake. From the moment you enter the grand foyer you will appreciate this home. This versatile Living/Kitchen & breakfast area create a great space for entertaining, along with den/office currently used as bedroom & formal dining that is now a playroom, plus a half bath. On second floor you will find 3 bedrooms, 2 baths & utility room. Outside are metal party patio covers where you can cookout and entertain with ease. The upper slab is a great area for pickle or basket ball. This home features crown molding, fireplace, vaulted ceiling in primary suite, two car attached garage and two outside units replaced in 21/22. This is a great community where you can enjoy walking with your neighbors, or use one of the four parks, boat launch or fishing pier. Lake is great for fishing, kayaking, paddle boarding or paddle boat. Access to Hwy 59 & minutes to town. Come take a tour today!
For sale
$369,000
746 E Lake Dr, Livingston, TX 77351
3beds
2,004sqft
Single Family Residence
Built in 2006
0.5 Acres Lot
$356,100 Zestimate®
$184/sqft
$21/mo HOA
What's special
Grand foyerFormal diningCrown moldingWater view homeTwo car attached garage
- 226 days
- 105
- 5
Zillow last checked:
Listing updated:
Listed by:
Patricia McCulley TREC #0370334 936-327-6554,
Country World Realty, LLC,
Megan Bartholmey TREC #0850004 936-239-8229,
Country World Realty, LLC
Source: HAR,MLS#: 54320907
Facts & features
Interior
Bedrooms & bathrooms
- Bedrooms: 3
- Bathrooms: 3
- Full bathrooms: 2
- 1/2 bathrooms: 1
Primary bedroom
- Level: Second
- Area: 180
- Dimensions: 12'x15'
Bedroom
- Level: Second
- Area: 110
- Dimensions: 10'x11'
Bedroom
- Level: Second
- Area: 120
- Dimensions: 10'x12'
Other
- Level: First
- Area: 120
- Dimensions: 10'x12'
Dining room
- Level: First
- Area: 99
- Dimensions: 9'x11'
Kitchen
- Level: First
Living room
- Level: First
- Area: 224
- Dimensions: 14'x16'
Heating
- Electric
Cooling
- Ceiling Fan(s), Electric
Appliances
- Included: Disposal, Electric Oven, Microwave, Electric Range, Dishwasher
- Laundry: Electric Dryer Hookup, Washer Hookup
Features
- Balcony, Crown Molding, Formal Entry/Foyer, High Ceilings
- Flooring: Tile, Wood
- Windows: Insulated/Low-E windows
- Number of fireplaces: 1
- Fireplace features: Wood Burning
Interior area
- Total structure area: 2,004
- Total interior livable area: 2,004 sqft
Property
Parking
- Total spaces: 2
- Parking features: Attached, Garage Door Opener, Double-Wide Driveway
- Attached garage spaces: 2
Features
- Stories: 2
- Patio & porch: Covered, Patio/Deck
- Exterior features: Side Yard
- Has spa: Yes
- Has view: Yes
- View description: Lake, Water
- Has water view: Yes
- Water view: Lake,Water
Lot
- Size: 0.5 Acres
- Features: Back Yard, Cleared, Subdivided, 1/2 Up to 1 Acre
Details
- Parcel number: 56099
Construction
Type & style
- Home type: SingleFamily
- Architectural style: Traditional
- Property subtype: Single Family Residence
Materials
- Brick, Cement Siding
- Foundation: Slab
- Roof: Composition
Condition
- New construction: No
- Year built: 2006
Utilities & green energy
- Sewer: Public Sewer
- Water: Public
Green energy
- Energy efficient items: Thermostat, HVAC
Community & HOA
Community
- Subdivision: Lakeside Village
HOA
- Has HOA: Yes
- HOA fee: $250 annually
Location
- Region: Livingston
Financial & listing details
- Price per square foot: $184/sqft
- Tax assessed value: $291,031
- Annual tax amount: $4,345
- Date on market: 3/13/2026
- Listing terms: Cash,Conventional,FHA,VA Loan
- Road surface type: Asphalt
Estimated market value
$356,100
$338,000 - $374,000
$2,337/mo
Price history
| Date | Event | Price |
|---|---|---|
| 3/13/2026 | Listed for sale | $369,000-2.6%$184/sqft |
Source:  HAR #54320907 Report a problem | ||
| 12/1/2025 | Listing removed | $379,000$189/sqft |
Source: HAR #25005949 Report a problem | ||
| 7/1/2025 | Price change | $379,000-2.6%$189/sqft |
Source: HAR #25005949 Report a problem | ||
| 5/23/2025 | Price change | $389,000-2.5%$194/sqft |
Source: HAR #25005949 Report a problem | ||
| 4/5/2025 | Listed for sale | $399,000+33%$199/sqft |
Source: HAR #25005949 Report a problem | ||
| 5/31/2023 | Listing removed | -- |
Source: HAR #81706494 Report a problem | ||
| 5/18/2023 | Pending sale | $299,900$150/sqft |
Source: HAR #81706494 Report a problem | ||
| 3/13/2023 | Price change | $299,900-6%$150/sqft |
Source: HAR #81706494 Report a problem | ||
| 2/2/2023 | Listed for sale | $319,000-1.8%$159/sqft |
Source: HAR #81706494 Report a problem | ||
| 11/29/2022 | Listing removed | -- |
Source: HAR #30918155 Report a problem | ||
| 8/6/2022 | Listed for sale | $324,900+25.4%$162/sqft |
Source: HAR #30918155 Report a problem | ||
| 2/25/2021 | Sold | -- |
Source: Agent Provided Report a problem | ||
| 12/8/2020 | Listed for sale | $259,000$129/sqft |
Source: Lake and Country Real Estate #67905480 Report a problem | ||
| 12/2/2020 | Pending sale | $259,000$129/sqft |
Source: Lake and Country Real Estate #67905480 Report a problem | ||
| 11/25/2020 | Listed for sale | $259,000+44%$129/sqft |
Source: Lake and Country Real Estate #67905480 Report a problem | ||
| 8/23/2015 | Listing removed | $179,900$90/sqft |
Source: Coldwell Banker The Hancock Company #97626347 Report a problem | ||
| 7/14/2015 | Pending sale | $179,900$90/sqft |
Source: Coldwell Banker The Hancock Co #97626347 Report a problem | ||
| 7/9/2015 | Listed for sale | $179,900+12.5%$90/sqft |
Source: Coldwell Banker The Hancock Co #97626347 Report a problem | ||
| 3/13/2013 | Listing removed | $159,900$80/sqft |
Source: Coldwell Banker The Hancock Company #64492672 Report a problem | ||
| 1/26/2013 | Listed for sale | $159,900-11.1%$80/sqft |
Source: Coldwell Banker The Hancock Co #64492672 Report a problem | ||
| 2/28/2012 | Listing removed | $179,900$90/sqft |
Source: RE/MAX Lake Livingston #89590743 Report a problem | ||
| 9/20/2011 | Listed for sale | $179,900$90/sqft |
Source: RE/MAX Lake Livingston #89590743 Report a problem | ||
Public tax history
| Year | Property taxes | Tax assessment |
|---|---|---|
| 2025 | $4,345 +7.2% | $291,031 +9.9% |
| 2024 | $4,052 -19.3% | $264,764 -20.8% |
| 2023 | $5,021 +20.6% | $334,395 +39.9% |
| 2022 | $4,165 +44.5% | $239,094 +40.4% |
| 2021 | $2,883 | $170,293 +10% |
| 2020 | -- | $154,812 +0.5% |
| 2019 | -- | $153,981 +3.7% |
| 2018 | -- | $148,423 |
| 2017 | -- | $148,423 +6.3% |
| 2016 | -- | $139,605 |
| 2015 | -- | $139,605 +2% |
| 2014 | -- | $136,878 +1.9% |
| 2013 | -- | $134,379 +23.4% |
| 2012 | -- | $108,940 |
| 2010 | -- | -- |
| 2009 | -- | -- |
Find assessor info on the county website
Monthly payment
Est. payment
Payment breakdown
Explore the cost of this home by adjusting the details. Changes won't be saved.Climate risks
Neighborhood: 77351
Nearby schools
Schools provided by the listing agent
- Elementary: Lisd Open Enroll
- Middle: Livingston Junior High School
- High: Livingston High School
Source: HAR. This data may not be complete. We recommend contacting the local school district to confirm school assignments for this home.
Similar homes
- $328,5003 bd2 ba1.5k sqft458 E Lake Dr, Livingston, TX 77351For Sale
 MLS ID #79167400, Patricia McCulley, Country World Realty, LLC. HAR
- $369,9003 bd2 ba1.7k sqft413 Barnett Ln, Livingston, TX 77351For Sale
 MLS ID #5040783, Randi Spann, Compass RE Texas, LLC - The Woodlands. HAR
- $435,0003 bd3 ba2.1k sqft420 E Lake Dr, Livingston, TX 77351For Sale
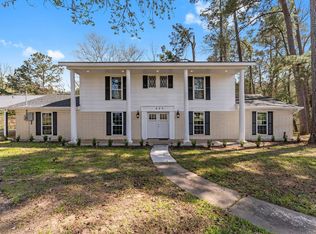 MLS ID #22150755, Pamela DeBlasio, Lake Homes Realty, LLC. HAR
- $449,0003 bd3 ba2.5k sqft156 Magnolia Bend Dr, Livingston, TX 77351For Sale
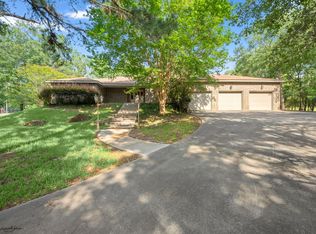 MLS ID #13054428, Amy Crow, Corison Realty, LLC. HAR
