OPEN HOUSE CANCELED FOR SUNDAY THE 16TH!!Discover the charm of suburban living with this meticulously maintained ranch home designed for comfort and ease. Car enthusiast will love the three-car detached garage with concrete flooring, car lift, ample lighting, and pull down staircase to attic which offers loads of storage. Step inside to an inviting open-concept living space, where glowing hardwood floors extend throughout and generous windows usher in abundant natural light. Ceiling fans provide a comfortable breeze, complementing the seamless flow between the living area and the charming kitchen. The well-appointed kitchen boasts durable wood cabinetry, pristine quartz countertops, and modern appliances including a dishwasher, microwave, range, and refrigerator, catering to all culinary endeavors. An eat-in dining space within the kitchen is perfect for everyday meals. Retire to cozy bedrooms, each featuring beautiful hardwood floors and ample natural light for a peaceful retreat. The practical bathroom offers tile flooring, a clean vanity, and classic beadboard wainscoting. The versatile basement expands your living possibilities, featuring a partially finished area with tile and carpeted sections, ideal for a dedicated workspace, entertainment area, or additional sleeping quarters. Laundry facilities are also conveniently located in the basement, complete with a washer and dryer. Outside, the property showcases a well-maintained facade with neatly trimmed shrubbery, a welcoming front entrance. The long and wide concrete driveway means never having to park on the street. Two spacious storage sheds offer additional utility for outdoor equipment. Enjoy the outdoors on the generously sized covered patio, perfect for relaxation and entertaining, overlooking a private backyard with mature trees and a lush green lawn. This delightful home offers a serene lifestyle in a desirable neighborhood.
Pending
$329,900
249 Ohio Ave, Whitehall, PA 18052
3beds
1,540sqft
Single Family Residence
Built in 1954
0.36 Acres Lot
$323,200 Zestimate®
$214/sqft
$-- HOA
What's special
Pristine quartz countertopsCar liftWelcoming front entranceInviting open-concept living spaceTwo spacious storage shedsWell-appointed kitchenDurable wood cabinetry
- 2 days |
- 1,749 |
- 180 |
Likely to sell faster than
Zillow last checked:
Listing updated:
Listed by:
Mark Molchany 484-239-3213,
RE/MAX Unlimited Real Estate 610-266-4000
Source: GLVR,MLS#: 782318 Originating MLS: Lehigh Valley MLS
Originating MLS: Lehigh Valley MLSFacts & features
Interior
Bedrooms & bathrooms
- Bedrooms: 3
- Bathrooms: 1
- Full bathrooms: 1
Bedroom
- Level: First
- Dimensions: 14.00 x 9.00
Bedroom
- Level: First
- Dimensions: 13.00 x 10.00
Bedroom
- Description: With Egress
- Level: Basement
- Dimensions: 13.00 x 13.00
Other
- Level: First
- Dimensions: 10.00 x 5.00
Kitchen
- Level: First
- Dimensions: 14.00 x 11.00
Laundry
- Level: Basement
- Dimensions: 23.00 x 16.00
Living room
- Level: First
- Dimensions: 16.00 x 14.00
Recreation
- Description: Sitting area for bedroom in lower level
- Level: Basement
- Dimensions: 16.00 x 10.00
Heating
- Hot Water, Oil
Cooling
- Central Air
Appliances
- Included: Double Oven, Dishwasher, Electric Dryer, Electric Oven, Microwave, Refrigerator, Water Softener Owned, Washer
- Laundry: Washer Hookup, Dryer Hookup, ElectricDryer Hookup, Lower Level
Features
- Eat-in Kitchen, Family Room Lower Level, Family Room Main Level
- Flooring: Ceramic Tile, Hardwood
- Windows: Replacement Windows
Interior area
- Total interior livable area: 1,540 sqft
- Finished area above ground: 840
- Finished area below ground: 700
Video & virtual tour
Property
Parking
- Total spaces: 3
- Parking features: Driveway, Detached, Garage, Off Street, On Street, Garage Door Opener
- Garage spaces: 3
- Has uncovered spaces: Yes
Features
- Stories: 1
- Patio & porch: Covered, Patio
- Exterior features: Patio, Shed
Lot
- Size: 0.36 Acres
- Dimensions: 174 x 138 Irr
Details
- Additional structures: Shed(s), Workshop
- Parcel number: 5497773788491
- Zoning: R-4
- Special conditions: None
Construction
Type & style
- Home type: SingleFamily
- Architectural style: Ranch
- Property subtype: Single Family Residence
Materials
- Vinyl Siding
- Foundation: Block
- Roof: Asphalt,Fiberglass
Condition
- Year built: 1954
Utilities & green energy
- Electric: 200+ Amp Service, Circuit Breakers
- Sewer: Public Sewer
- Water: Public
Community & HOA
Community
- Subdivision: 7th Street Parkway
Location
- Region: Whitehall
Financial & listing details
- Price per square foot: $214/sqft
- Tax assessed value: $138,000
- Annual tax amount: $4,307
- Date on market: 8/12/2026
- Ownership type: Fee Simple
Estimated market value
$323,200
$307,000 - $339,000
$1,718/mo
Price history
| Date | Event | Price |
|---|---|---|
| 8/15/2026 | Pending sale | $329,900$214/sqft |
Source:  GLVR #782318 Report a problem GLVR #782318 Report a problem | ||
| 8/12/2026 | Listed for sale | $329,900+106.2%$214/sqft |
Source: GLVR #782318 Report a problem | ||
| 12/1/2010 | Sold | $160,000-1.8%$104/sqft |
Source: Public Record Report a problem | ||
| 9/18/2010 | Price change | $162,900-4.1%$106/sqft |
Source: RE/MAX Unlimited Real Estate #370244 Report a problem | ||
| 7/17/2010 | Price change | $169,900-2.9%$110/sqft |
Source: RE/MAX Unlimited Real Estate #370244 Report a problem | ||
| 5/27/2010 | Listed for sale | $174,900$114/sqft |
Source: Visual Tour #362169 Report a problem | ||
Public tax history
| Year | Property taxes | Tax assessment |
|---|---|---|
| 2025 | $4,184 +7% | $138,000 |
| 2024 | $3,910 +2.1% | $138,000 |
| 2023 | $3,830 | $138,000 |
| 2022 | $3,830 +4% | $138,000 |
| 2021 | $3,681 +4% | $138,000 |
| 2020 | $3,539 +11033.7% | $138,000 |
| 2019 | $32 | $138,000 |
| 2018 | $32 | $138,000 |
| 2017 | -- | $138,000 |
| 2016 | -- | $138,000 |
| 2015 | -- | $138,000 |
| 2014 | -- | $138,000 +291.5% |
| 2012 | -- | $35,250 |
| 2011 | -- | $35,250 |
| 2010 | -- | $35,250 |
| 2009 | -- | $35,250 |
| 2008 | -- | $35,250 |
| 2007 | -- | $35,250 |
| 2006 | -- | $35,250 |
| 2005 | -- | $35,250 |
| 2004 | -- | $35,250 |
| 2003 | -- | $35,250 |
Find assessor info on the county website
Monthly payment
Est. payment
Payment breakdown
Explore the cost of this home by adjusting the details. Changes won't be saved.Climate risks
Neighborhood: Fullerton
Nearby schools
GreatSchools rating
- NAClarence M Gockley El SchoolGrades: K-1Distance: 1.9 mi
- 6/10Whitehall-Coplay Middle SchoolGrades: 6-8Distance: 1.9 mi
- 6/10Whitehall High SchoolGrades: 9-12Distance: 2.1 mi
Schools provided by the listing agent
- High: Whitehall-Coplay
- District: Whitehall-Coplay
Source: GLVR. This data may not be complete. We recommend contacting the local school district to confirm school assignments for this home.
- $314,9003 bd1 ba1.3k sqft241 Ohio Ave, Whitehall, PA 18052Off Market
- $10,300-- bd-- ba-- sqft241 Ohio Ave, Whitehall, PA 18052Off Market
- $365,9003 bd1 ba1.5k sqft250 Ohio Ave, Whitehall, PA 18052Off Market
- $403,9003 bd3 ba1.9k sqft258 Ohio Ave, Whitehall, PA 18052Off Market

- $519,2005 bd2 ba3.2k sqft240 Ohio Ave, Whitehall, PA 18052Off Market
- $342,4002 bd2 ba1.1k sqft227 Ohio Ave, Whitehall, PA 18052Off Market
- $391,8004 bd2 ba1.4k sqft227 Delaware Ln, Whitehall, PA 18052Off Market
- $435,0003 bd2 ba2k sqft262 Ohio Ave, Whitehall, PA 18052Sold
A local agent can set up tours, give advice and negotiate with sellers.
A local lender can help you make sure your offer is ready when you are.
Similar homes
- $320,0004 bd2 ba1.2k sqft503 2nd St, Whitehall, PA 18052For Sale
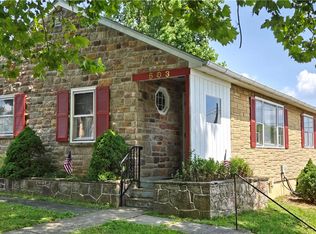 MLS ID #782423, Mark Molchany, RE/MAX Unlimited Real Estate. GLVR
 - $375,0003 bd2 ba1.7k sqft938 W Union St, Whitehall, PA 18052For Sale
 MLS ID #782188, Christopher L. Hoppes, BetterHomes&GardensRE/Cassidon. GLVR
 - $310,0002 bd2 ba1.2k sqft218 7th St, Whitehall, PA 18052For Sale
 MLS ID #780741, Nick Smith, Coldwell Banker Hearthside. GLVR
 - $389,9003 bd2 ba1.6k sqft232 Virginia Ave, Whitehall, PA 18052For Sale
 MLS ID #779964, Jenn Moll, Weichert Realtors. GLVR
 - $339,9003 bd2 ba1.6k sqft129 Johnson Ct, Whitehall, PA 18052For SaleMLS ID #781302, Elizabeth Ubri Montero, Allentown City Realty. GLVR
- $339,0003 bd1 ba1.1k sqft2116 S 1st Ave, Whitehall, PA 18052For SaleMLS ID #778493, Angela Carden, Valor Realty. GLVR
- $325,0003 bd3 ba2k sqft13 Jazz Cir, Whitehall, PA 18052For SaleMLS ID #PM-143713, Marijke A. Picca, Keller Williams Real Estate - Stroudsburg. PMAR
- $314,9004 bd2 ba1.9k sqft765 3rd St, Whitehall, PA 18052For SaleMLS ID #780301, John J. Acevedo, IronValley RE of Lehigh Valley. GLVR
- $280,0004 bd3 ba1.9k sqft(Undisclosed Address), Whitehall, PA 18052For SaleMLS ID #782006, Nick Smith, Coldwell Banker Hearthside. GLVR
- $284,0003 bd2 ba1.1k sqft2122 2nd Ave, Whitehall, PA 18052For SaleMLS ID #775513, Michael J. Flok, BHHS Regency Real Estate. GLVR
- $--3 bd1 ba1k sqft1935 Whitehall Ave, Allentown, PA 18104AuctionServiceLink Auction
- $330,0004 bd3 ba2k sqft1513 W Chew St Floor 2, Allentown, PA 18102For SaleMLS ID #782481, Blanca T. Echeverria, Howard Hanna TheFrederickGroup. GLVR
- $289,9003 bd2 ba2k sqft2230 N Lehigh Ave, Whitehall, PA 18052For SaleMLS ID #778910, Jay Marquez Jr, Haven Real Estate Collective. GLVR
- $325,0005 bd2 ba2.1k sqft115 N 13th St, Allentown, PA 18102For SaleMLS ID #782580, Dave Capece, Keller Williams Allentown. GLVR
- $--3 bd1 ba1.2k sqft222 N 11th St, Allentown, PA 18102AuctionAuction.com 2
- $460,0003 bd2 ba2.3k sqft1907 N 20th St, Allentown, PA 18104For SaleMLS ID #782130, Diane M. Davidson, Keller Williams Allentown. GLVR
- $285,0005 bd2 ba1.8k sqft1319 W Turner St, Allentown, PA 18102For SaleMLS ID #782772, Anny Crisostomo, I-Do Real Estate. GLVR
- $295,0004 bd3 ba2.2k sqft414 North St, Allentown, PA 18102For SaleMLS ID #782389, Jennifer Santiago, Lehigh Valley Just Listed LLC. GLVR
- $179,9003 bd2 ba1.5k sqft1541 Utica St, Allentown, PA 18102For SaleMLS ID #782686, Eldin Kalic, Home Team Real Estate. GLVR
- $239,9003 bd2 ba1.3k sqft542 N New St, Allentown, PA 18102For SaleMLS ID #780644, Ana Claudia Lastres, Keller Williams Northampton. GLVR
