**Offer Deadline 10/20 @ 5pm** Welcome to 968 Birch Road! This charming Cape Cod is tucked away in one of Hellertown’s most desirable neighborhoods, just a short walk from local parks, shops, and restaurants. Inside, you'll find an updated kitchen with a gas stove, an updated full bathroom, and a comfortable layout with plenty of potential to make it your own. One of the best features of this home is the spacious covered front porch, perfect for enjoying your morning coffee or relaxing at the end of the day. Whether you're searching for your first home, looking to downsize, or considering an investment property, this home has so much to offer. Best of all, it's vacant and ready for its next owners to move right in. Don't miss your opportunity to own a home in this fantastic Hellertown location!
Pending
$349,900
968 Birch Rd, Hellertown, PA 18055
4beds
1,204sqft
Single Family Residence
Built in 1941
6,926 Square Feet Lot
$-- Zestimate®
$291/sqft
$-- HOA
What's special
Charming cape codComfortable layoutSpacious covered front porch
- 17 days
- 3,013
- 304
Zillow last checked:
Listing updated:
Listed by:
Nicole Mulhearn 610-554-0419,
Coldwell Banker Hearthside 484-838-1004,
Christopher Lawlor 484-560-3226,
Coldwell Banker Hearthside
Source: GLVR,MLS#: 785965 Originating MLS: Lehigh Valley MLS
Facts & features
Interior
Bedrooms & bathrooms
- Bedrooms: 4
- Bathrooms: 1
- Full bathrooms: 1
Bedroom
- Level: First
- Dimensions: 12.00 x 11.00
Bedroom
- Description: door to exterior
- Level: First
- Dimensions: 11.00 x 8.00
Bedroom
- Level: Second
- Dimensions: 13.00 x 12.00
Bedroom
- Level: Second
- Dimensions: 13.00 x 11.00
Other
- Level: First
- Dimensions: 7.00 x 5.00
Kitchen
- Level: First
- Dimensions: 12.00 x 9.00
Living room
- Level: First
- Dimensions: 16.00 x 11.00
Heating
- Forced Air, Gas
Cooling
- Central Air
Appliances
- Included: Dryer, Dishwasher, Gas Cooktop, Gas Water Heater, Refrigerator, Washer
Features
- Eat-in Kitchen
- Basement: Partially Finished
Interior area
- Total interior livable area: 1,204 sqft
- Finished area above ground: 720
- Finished area below ground: 484
Property
Parking
- Total spaces: 1
- Parking features: Attached, Driveway, Garage, Off Street, On Street
- Attached garage spaces: 1
- Has uncovered spaces: Yes
Features
- Stories: 1
- Patio & porch: Covered, Porch
- Exterior features: Porch, Shed
Lot
- Size: 6,926 Square Feet
Details
- Additional structures: Shed(s)
- Parcel number: Q7SE1D290715
- Zoning: 15R1
- Special conditions: None
Construction
Type & style
- Home type: SingleFamily
- Architectural style: Cape Cod
- Property subtype: Single Family Residence
Materials
- Aluminum Siding, Wood Siding
- Roof: Asphalt,Fiberglass
Condition
- Year built: 1941
Utilities & green energy
- Sewer: Public Sewer
- Water: Public
Community & HOA
Community
- Subdivision: Mountain View
Location
- Region: Hellertown
Financial & listing details
- Price per square foot: $291/sqft
- Tax assessed value: $43,900
- Annual tax amount: $3,907
- Date on market: 10/11/2026
- Ownership type: Fee Simple
Estimated market value
Not available
Estimated sales range
Not available
$2,315/mo
Price history
| Date | Event | Price |
|---|---|---|
| 10/21/2026 | Pending sale | $349,900$291/sqft |
Source:  GLVR #785965 Report a problem | ||
| 10/13/2026 | Listed for sale | $349,900+6.2%$291/sqft |
Source: GLVR #785965 Report a problem | ||
| 5/24/2024 | Sold | $329,500+13.7%$274/sqft |
Source: GLVR #736442 Report a problem | ||
| 4/26/2024 | Pending sale | $289,900$241/sqft |
Source: GLVR #736442 Report a problem | ||
| 4/21/2024 | Listed for sale | $289,900+61.1%$241/sqft |
Source: GLVR #736442 Report a problem | ||
| 1/1/2018 | Listing removed | $179,900$149/sqft |
Source: Realty Mark Associates #1004107109 Report a problem | ||
| 11/5/2017 | Listed for sale | $179,900$149/sqft |
Source: Realty Mark Associates #1004107109 Report a problem | ||
Public tax history
| Year | Property taxes | Tax assessment |
|---|---|---|
| 2026 | $3,907 +1.7% | $43,900 |
| 2025 | $3,841 +0.6% | $43,900 |
| 2024 | $3,818 | $43,900 |
| 2023 | $3,818 | $43,900 |
| 2022 | $3,818 +636.9% | $43,900 |
| 2021 | $518 | $43,900 |
| 2020 | $518 | $43,900 |
| 2018 | $518 | $43,900 |
| 2017 | -- | $43,900 |
| 2016 | -- | $43,900 |
| 2015 | -- | $43,900 |
| 2014 | -- | $43,900 |
| 2013 | -- | $43,900 |
| 2012 | -- | $43,900 |
| 2011 | -- | $43,900 |
| 2010 | -- | $43,900 |
| 2004 | -- | $43,900 |
| 2003 | -- | $43,900 |
| 2002 | -- | $43,900 |
| 2000 | -- | $43,900 |
Find assessor info on the county website
Monthly payment
Est. payment
Payment breakdown
Explore the cost of this home by adjusting the details. Changes won't be saved.Climate risks
Neighborhood: 18055
Nearby schools
Schools provided by the listing agent
- District: Saucon Valley
Source: GLVR. This data may not be complete. We recommend contacting the local school district to confirm school assignments for this home.


Similar homes
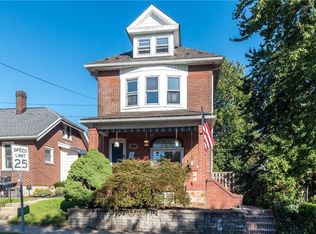
- $375,0003 bd2 ba1.7k sqft880 New York Ave, Hellertown, PA 18055For Sale
 MLS ID #779727, Julia M. Atiyeh, BHHS Homesale Realty. GLVR
- $399,5003 bd2 ba1.7k sqft1331 Easton Rd, Hellertown, PA 18055For Sale
 MLS ID #784385, Susan B. Deily, RE/MAX 440. GLVR
- $399,9002 bd1 ba1k sqft1988 Herbert Ave, Hellertown, PA 18055For Sale
 MLS ID #781162, David Feinberg, RE/MAX Central - Center Valley. GLVR
- $285,0004 bd2 ba1.4k sqft54 W Saucon St, Hellertown, PA 18055For Sale
 MLS ID #785925, Gregory Mazziotta, Assist 2 Sell Buyers & Sellers. GLVR
- $355,0003 bd1 ba1.1k sqft1914 Ridgelawn Ave, Bethlehem, PA 18018For Sale
 MLS ID #PALH2017238, Gorgeous Velez, Keller Williams Realty. Bright MLS
