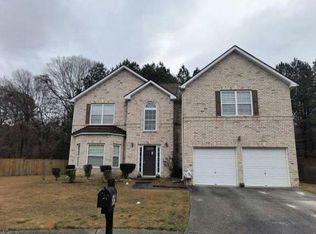
Welcome to 968 Reddy Farm Rd in Grayson, GA! This beautiful two-story home offers 4 bedrooms, 2.5 bathrooms, and a welcoming layout with plenty of room to enjoy. The main level features a living room with high ceilings that opens to the kitchen and breakfast area, creating a comfortable space for everyday living and entertaining. A formal dining room offers additional space for hosting dinners and special occasions. Recent updates include fresh interior paint and new flooring throughout most of the home, complemented by tile flooring in the kitchen. The primary bedroom is conveniently located on the main level and features a private bathroom with double sinks, a separate tub, and shower. Upstairs, you'll find three additional bedrooms. Step outside to enjoy a generously sized, fully fenced backyard with plenty of room to relax or entertain. Don't miss the opportunity to make this home yours. Schedule your showing today!
Active
$445,000
968 Reddy Farm Rd, Grayson, GA 30017
4beds
2,519sqft
Single Family Residence
Built in 2014
8,276 Square Feet Lot
$441,300 Zestimate®
$177/sqft
$-- HOA
What's special
Fresh interior paintFormal dining room
- 21 days
- 673
- 77
Zillow last checked:
Listing updated:
Listed by:
Alianny Santos 470-338-0373,
The Atlanta Home Experts,
Ximena Marin 404-490-6838,
The Atlanta Home Experts
Source: GAMLS,MLS#: 10880896
Facts & features
Interior
Bedrooms & bathrooms
- Bedrooms: 4
- Bathrooms: 3
- Full bathrooms: 2
- 1/2 bathrooms: 1
- Main level bathrooms: 1
- Main level bedrooms: 1
Rooms
- Room types: Family Room
Kitchen
- Features: Breakfast Bar
Heating
- Central
Cooling
- Central Air
Appliances
- Included: Dishwasher, Microwave, Oven/Range (Combo)
- Laundry: In Hall
Features
- Double Vanity, High Ceilings, Roommate Plan, Soaking Tub, Tile Bath
- Flooring: Tile, Vinyl
- Basement: None
- Number of fireplaces: 1
- Fireplace features: Living Room
- Common walls with other units/homes: No Common Walls
Interior area
- Total structure area: 2,519
- Total interior livable area: 2,519 sqft
- Finished area above ground: 2,519
- Finished area below ground: 0
Property
Parking
- Total spaces: 4
- Parking features: Garage
- Has garage: Yes
Features
- Levels: Multi/Split
- Patio & porch: Patio, Screened
Lot
- Size: 8,276 Square Feet
- Features: Cul-De-Sac, None
Details
- Parcel number: R5103 277
Construction
Type & style
- Home type: SingleFamily
- Architectural style: Traditional
- Property subtype: Single Family Residence
Materials
- Brick
- Foundation: Slab
- Roof: Composition
Condition
- Updated/Remodeled
- New construction: No
- Year built: 2014
Utilities & green energy
- Sewer: Public Sewer
- Water: Public
- Utilities for property: Cable Available, Electricity Available, High Speed Internet, Phone Available
Community & HOA
Community
- Features: None
- Subdivision: Wilshire Manor
HOA
- Has HOA: Yes
- Services included: None
Location
- Region: Grayson
Financial & listing details
- Price per square foot: $177/sqft
- Tax assessed value: $481,100
- Annual tax amount: $6,800
- Date on market: 10/29/2026
- Cumulative days on market: 21 days
- Listing agreement: Exclusive Right To Sell
- Electric utility on property: Yes
Estimated market value
$441,300
$419,000 - $463,000
$2,634/mo
Price history
| Date | Event | Price |
|---|---|---|
| 10/29/2026 | Listed for sale | $445,000+40.2%$177/sqft |
Source:  GAMLS #10880896 Report a problem | ||
| 8/7/2026 | Sold | $317,500+49.6%$126/sqft |
Source: Public Record Report a problem | ||
| 9/29/2019 | Listing removed | $212,286$84/sqft |
Source: Auction.com Report a problem | ||
| 9/28/2019 | Price change | $212,286+0%$84/sqft |
Source: Auction.com Report a problem | ||
| 9/27/2019 | Price change | $212,247+0%$84/sqft |
Source: Auction.com Report a problem | ||
| 9/25/2019 | Price change | $212,205+0%$84/sqft |
Source: Auction.com Report a problem | ||
| 9/22/2019 | Price change | $212,137+0.1%$84/sqft |
Source: Auction.com Report a problem | ||
| 9/21/2019 | Price change | $211,922-9.8%$84/sqft |
Source: Auction.com Report a problem | ||
| 9/17/2019 | Listed for sale | -- |
Source: Auction.com Report a problem | ||
| 10/19/2015 | Sold | $234,900$93/sqft |
Source:  FMLS GA #5576939 Report a problem | ||
| 9/9/2015 | Pending sale | $234,900$93/sqft |
Source: VIRTUAL PROPERTIES REALTY.NET, LLC #5576939 Report a problem | ||
| 8/1/2015 | Listed for sale | $234,900+1520%$93/sqft |
Source: VIRTUAL PROPERTIES REALTY.NET, LLC #5576939 Report a problem | ||
| 1/30/2013 | Listing removed | $14,500$6/sqft |
Source: Solid Source Realty, Inc #03237270 Report a problem | ||
| 11/10/2012 | Price change | $14,500-17.1%$6/sqft |
Source: Solid Source Realty, Inc #03237270 Report a problem | ||
| 8/1/2012 | Listed for sale | $17,500-30%$7/sqft |
Source: Solid Source Realty, Inc #03237270 Report a problem | ||
| 2/12/2012 | Listing removed | $25,000$10/sqft |
Source: The Norton Agency #3929590 Report a problem | ||
| 6/3/2011 | Price change | $25,000-16.7%$10/sqft |
Source: Norton Agency #3929590 Report a problem | ||
| 2/17/2011 | Listed for sale | $30,000$12/sqft |
Source: NORTON AGENCY #3929590 Report a problem | ||
Public tax history
| Year | Property taxes | Tax assessment |
|---|---|---|
| 2026 | -- | $192,440 -0.8% |
| 2025 | $7,080 +4.1% | $194,040 +5.3% |
| 2024 | $6,800 +10.4% | $184,360 +10.7% |
| 2023 | $6,160 +7.9% | $166,560 +7.9% |
| 2022 | $5,708 +45% | $154,320 +39.9% |
| 2021 | $3,937 -4.3% | $110,280 +1.7% |
| 2020 | $4,114 +27.2% | $108,440 +22.9% |
| 2019 | $3,235 | $88,240 |
| 2018 | $3,235 +4.3% | $88,240 +4.6% |
| 2016 | $3,100 +37.4% | $84,320 +39.1% |
| 2015 | $2,257 | $60,640 +658% |
| 2014 | $2,257 | $8,000 +100% |
| 2012 | -- | $4,000 -33.3% |
| 2011 | -- | $6,000 -25% |
| 2010 | -- | $8,000 |
| 2009 | -- | $8,000 -65.3% |
| 2007 | -- | $23,040 |
Find assessor info on the county website
Monthly payment
Est. payment
Payment breakdown
Explore the cost of this home by adjusting the details. Changes won't be saved.Climate risks
Neighborhood: 30017
Nearby schools
Schools provided by the listing agent
- Elementary: Grayson
- Middle: Bay Creek
- High: Grayson
Source: GAMLS. This data may not be complete. We recommend contacting the local school district to confirm school assignments for this home.



Similar homes
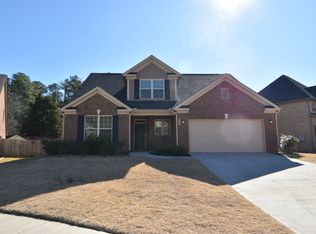
- $--3 bd2 ba2.6k sqft3078 Commons Xing, Snellville, GA 30078Auction
 ServiceLink Auction
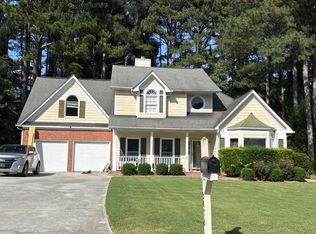
- $399,9004 bd3 ba2.1k sqft1675 Round Rd, Grayson, GA 30017Active
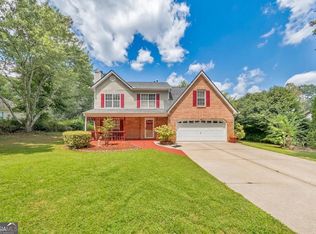
 MLS ID #10826230, Janice Overbeck, Keller Williams Realty Atlanta North. GAMLS
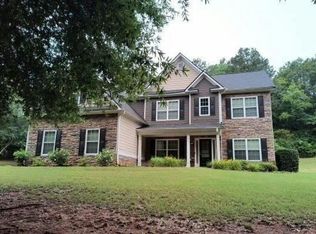
- $--4 bd3 ba2.7k sqft2516 Lois Ct, Loganville, GA 30052Auction
 Auction.com 2
- $--4 bd3 ba2.6k sqft1855 Logan Ridge Cir, Loganville, GA 30052Auction
 Auction.com 2
- $372,9603 bd2 ba1.8k sqft811 Pineberry Ct, Grayson, GA 30017ActiveMLS ID #10874409, Christopher J Lawrence, Lawrence Realty Group Georgia. GAMLS
- $429,9005 bd3 ba2.5k sqft2915 Overwood Ln, Snellville, GA 30078ActiveMLS ID #10817626, Julaine Green, HomeSmart. GAMLS
- $445,0004 bd3 ba2.4k sqft1400 Walnut Hill Cir, Lawrenceville, GA 30043ActiveMLS ID #10825907, Annette Phelps, BHHS Georgia Properties. GAMLS
