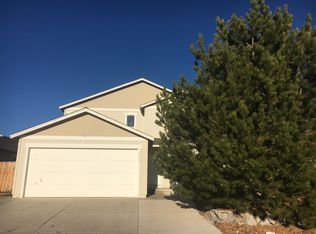
This beautiful North Valleys home is situated on a quiet cul-de-sac with a large backyard fully landscaped for you to relax and enjoy your evenings, barbeque, or your morning coffee in the peace and quiet. Views of Peavine mtn are just outside the front door. The exterior of the home has been recently painted. The interior lighting and fans are all newer and updated. the bathrooms have been updated as well as the kitchen countertops and backsplash. The wood floors throughout bring a sophisticated touch to the home. The backyard has a new shed built in and a newly fenced in area in the side yard that is great for sitting or an outdoor firepit. With 4 bedrooms, 2 full bathrooms and over 1600 sf, this home is just waiting for you!!!! Owner is open to a lease option to purchase as well.
Active
Price cut: $1K (8/17)
$498,000
9680 Itasca Ct, Reno, NV 89506
4beds
1,642sqft
Single Family Residence
Built in 2003
6,969 Square Feet Lot
$497,200 Zestimate®
$303/sqft
$50/mo HOA
What's special
Quiet cul-de-sacViews of peavine mtnLarge backyard fully landscapedWood floors throughout
- 44 days
- 609
- 35
Likely to sell faster than
Zillow last checked:
Listing updated:
Listed by:
Michele Lucero S.183253 775-360-8012,
Real Broker LLC,
Brittany Smith S.175592 209-304-5610,
Real Broker LLC
Source: NNRMLS,MLS#: 260009312
Facts & features
Interior
Bedrooms & bathrooms
- Bedrooms: 4
- Bathrooms: 2
- Full bathrooms: 2
Heating
- Forced Air, Natural Gas
Cooling
- Central Air
Appliances
- Included: Dishwasher, Disposal, ENERGY STAR Qualified Appliances, Gas Range, Microwave, Oven
- Laundry: Cabinets, In Hall
Features
- Breakfast Bar, Master Downstairs, Smart Thermostat, Walk-In Closet(s)
- Flooring: Ceramic Tile, Wood
- Windows: Blinds, Double Pane Windows, Drapes, Rods, Vinyl Frames
- Has fireplace: No
- Common walls with other units/homes: No Common Walls
Interior area
- Total structure area: 1,642
- Total interior livable area: 1,642 sqft
Property
Parking
- Total spaces: 2
- Parking features: Attached, Garage
- Attached garage spaces: 2
Features
- Levels: One
- Stories: 1
- Patio & porch: Uncovered, Patio
- Exterior features: None
- Spa features: None
- Fencing: Back Yard,Full
- Has view: Yes
- View description: Mountain(s)
Lot
- Size: 6,969 Square Feet
- Features: Cul-De-Sac, Landscaped, Level, Sprinklers In Front
Details
- Additional structures: Shed(s)
- Parcel number: 55041101
- Zoning: SFR
Construction
Type & style
- Home type: SingleFamily
- Property subtype: Single Family Residence
Materials
- Frame
- Foundation: Crawl Space
- Roof: Composition,Pitched,Shingle
Condition
- New construction: No
- Year built: 2003
Utilities & green energy
- Sewer: Public Sewer
- Water: Public
- Utilities for property: Electricity Available, Internet Available, Natural Gas Available, Phone Available, Sewer Available, Water Available, Cellular Coverage, Water Meter Installed
Community & HOA
Community
- Security: Smoke Detector(s)
- Subdivision: Sky Vista Village 6C
HOA
- Has HOA: Yes
- Amenities included: Management
- HOA fee: $151 quarterly
- HOA name: Sky Vista
Location
- Region: Reno
Financial & listing details
- Price per square foot: $303/sqft
- Tax assessed value: $263,003
- Annual tax amount: $2,114
- Date on market: 7/21/2026
- Cumulative days on market: 43 days
- Listing terms: 1031 Exchange,Cash,Conventional,FHA,Lease Option,VA Loan
Estimated market value
$497,200
$472,000 - $522,000
$2,685/mo
Price history
| Date | Event | Price |
|---|---|---|
| 8/17/2026 | Price change | $498,000-0.2%$303/sqft |
Source: | ||
| 7/31/2026 | Price change | $499,000-3.1%$304/sqft |
Source: | ||
| 7/21/2026 | Listed for sale | $515,000+15.7%$314/sqft |
Source: | ||
| 2/22/2022 | Sold | $445,000-3.3%$271/sqft |
Source: Public Record Report a problem | ||
| 1/16/2022 | Pending sale | $460,000+5.7%$280/sqft |
Source: | ||
| 1/14/2022 | Listed for sale | $435,000+42.6%$265/sqft |
Source: | ||
| 11/27/2019 | Sold | $305,000$186/sqft |
Source: | ||
| 11/5/2019 | Pending sale | $305,000$186/sqft |
Source: RE/MAX Professionals #190015144 Report a problem | ||
| 10/28/2019 | Price change | $305,000-1.6%$186/sqft |
Source: RE/MAX Professionals #190015144 Report a problem | ||
| 9/30/2019 | Listed for sale | $310,000+7.3%$189/sqft |
Source: RE/MAX Professionals #190015144 Report a problem | ||
| 1/30/2018 | Sold | $289,000$176/sqft |
Source: Public Record Report a problem | ||
| 1/4/2018 | Pending sale | $289,000$176/sqft |
Source: Keller Williams Group One Realty #170016308 Report a problem | ||
| 12/28/2017 | Price change | $289,000-2.7%$176/sqft |
Source: Reno North #170016308 Report a problem | ||
| 12/5/2017 | Pending sale | $297,000$181/sqft |
Source: Reno North #170016308 Report a problem | ||
| 11/14/2017 | Listed for sale | $297,000+212.6%$181/sqft |
Source: Keller Williams Group One Inc. #170016308 Report a problem | ||
| 10/9/2015 | Listing removed | -- |
Source: Auction.com Report a problem | ||
| 9/25/2015 | Listed for sale | -- |
Source: Auction.com Report a problem | ||
| 7/9/2015 | Listing removed | -- |
Source: Auction.com Report a problem | ||
| 6/20/2015 | Listed for sale | -- |
Source: Auction.com Report a problem | ||
| 7/18/2014 | Listing removed | -- |
Source: Auction.com Report a problem | ||
| 7/10/2014 | Price change | $95,000-50.8%$58/sqft |
Source: Auction.com Report a problem | ||
| 7/3/2014 | Listed for sale | -- |
Source: Auction.com Report a problem | ||
| 10/20/2008 | Sold | $193,000+24.6%$118/sqft |
Source: Public Record Report a problem | ||
| 10/19/2008 | Listed for sale | $154,900-4.5%$94/sqft |
Source: Listhub #80016388 Report a problem | ||
| 1/30/2003 | Sold | $162,168$99/sqft |
Source: Public Record Report a problem | ||
Public tax history
| Year | Property taxes | Tax assessment |
|---|---|---|
| 2026 | $2,114 +2.9% | $92,051 -1.3% |
| 2025 | $2,054 +3% | $93,248 +4.2% |
| 2024 | $1,995 +3% | $89,491 +1.4% |
| 2023 | $1,936 +8% | $88,271 +18.3% |
| 2022 | $1,793 +6.4% | $74,605 +7.7% |
| 2021 | $1,685 +5% | $69,266 +4.7% |
| 2020 | $1,605 -4.7% | $66,183 |
| 2019 | $1,685 +5% | $66,183 +10.2% |
| 2018 | $1,605 +8.6% | $60,055 +1.6% |
| 2017 | $1,478 | $59,095 +1.7% |
| 2016 | $1,478 | $58,119 +2.4% |
| 2015 | $1,478 +3.2% | $56,779 +22.6% |
| 2014 | $1,432 | $46,309 +17.9% |
| 2013 | $1,432 | $39,275 |
| 2012 | -- | $39,275 +7% |
| 2011 | -- | $36,689 -2.8% |
| 2010 | -- | $37,753 -35.2% |
| 2009 | -- | $58,245 -4.1% |
| 2008 | -- | $60,750 -13.4% |
| 2007 | -- | $70,171 +24.2% |
| 2006 | -- | $56,494 +11.2% |
| 2005 | -- | $50,820 +3.1% |
| 2004 | -- | $49,297 +314.3% |
| 2003 | -- | $11,900 |
Find assessor info on the county website
Monthly payment
Est. payment
Payment breakdown
Explore the cost of this home by adjusting the details. Changes won't be saved.Climate risks
Neighborhood: Stead
Nearby schools
Schools provided by the listing agent
- Elementary: Stead
- Middle: OBrien
- High: North Valleys
Source: NNRMLS. This data may not be complete. We recommend contacting the local school district to confirm school assignments for this home.