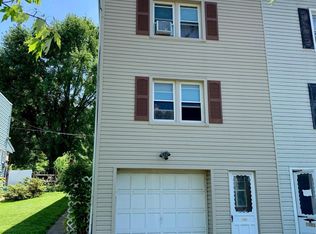
Discover a hidden gem in this affordable 3-bedroom, 2-bathroom semi-detached home, built in 1950 and brimming with potential for first-time homebuyers or savvy investors. With 1,080 square feet of well-designed living space, this property offers a unique opportunity to capitalize on the growing demand for Garden Spot homes. The traditional architectural style, complemented by durable stick-built and vinyl siding construction, ensures both aesthetic appeal and low maintenance. The built-in garage provides convenient off-street parking,and adds an extra layer of functionality. A spacious shed in the backyard offers additional storage solutions, perfect for tools or outdoor equipment. Investors will appreciate the potential for strong rental returns, given the home's proximity to local amenities and community attractions. The layout is ideal for maximizing rental income, with three comfortable bedrooms and two full bathrooms, catering to a variety of tenant needs. Safety features, including carbon monoxide and smoke detectors, enhance the property's appeal, ensuring peace of mind for both homeowners or investors. The manageable lot size of 0.1 acres allows for easy upkeep, making it an attractive option for those looking to own without the burden of extensive maintenance. This property is not just a house; it's a canvas for your investment dreams. With a little vision and care, this home can become a lucrative addition to your portfolio. Don't miss out on this chance to secure a promising opportunity in a thriving community!
For sale
$209,900
1305 Kramer Mill Rd, Denver, PA 17517
3beds
1,080sqft
Single Family Residence
Built in 1950
4,356 Square Feet Lot
$211,700 Zestimate®
$194/sqft
$-- HOA
What's special
Traditional architectural styleThree comfortable bedrooms
- 3 days
- 686
- 33
Zillow last checked:
Listing updated:
Listed by:
Brenda Starnowsky 717-468-4472,
Iron Valley Real Estate of Lancaster (717) 740-2221
Source: Bright MLS,MLS#: PALA2094912
Facts & features
Interior
Bedrooms & bathrooms
- Bedrooms: 3
- Bathrooms: 2
- Full bathrooms: 2
- Main level bathrooms: 1
Rooms
- Room types: Living Room, Bedroom 2, Bedroom 3, Kitchen, Bedroom 1, Bathroom 1, Bathroom 2
Bedroom 1
- Features: Flooring - Carpet
- Level: Upper
- Area: 156 Square Feet
- Dimensions: 12 X 13
Bedroom 2
- Features: Flooring - Carpet
- Level: Upper
- Area: 96 Square Feet
- Dimensions: 8 X 12
Bedroom 3
- Features: Flooring - Carpet
- Level: Upper
- Area: 80 Square Feet
- Dimensions: 8 X 10
Bathroom 1
- Features: Bathroom - Stall Shower, Flooring - Luxury Vinyl Plank, Flooring - Tile/Brick
- Level: Upper
- Area: 48 Square Feet
- Dimensions: 4 X 12
Bathroom 2
- Features: Bathroom - Stall Shower, Flooring - Vinyl
- Level: Main
- Area: 20 Square Feet
- Dimensions: 5 X 4
Kitchen
- Features: Countertop(s) - Solid Surface, Flooring - Luxury Vinyl Plank
- Level: Main
- Area: 224 Square Feet
- Dimensions: 14 X 16
Living room
- Features: Flooring - Carpet
- Level: Main
- Area: 180 Square Feet
- Dimensions: 10 X 18
Heating
- Baseboard, Electric, Bio Fuel, Oil
Cooling
- Window Unit(s), Electric
Appliances
- Included: Electric Water Heater
- Laundry: In Basement
Features
- Basement: Garage Access
- Has fireplace: No
Interior area
- Total structure area: 1,080
- Total interior livable area: 1,080 sqft
- Finished area above ground: 1,080
- Finished area below ground: 0
Property
Parking
- Total spaces: 1
- Parking features: Basement, Garage Faces Front, Off Street, Attached
- Attached garage spaces: 1
Accessibility
- Accessibility features: None
Features
- Levels: Two
- Stories: 2
- Pool features: None
Lot
- Size: 4,356 Square Feet
Details
- Additional structures: Above Grade, Below Grade
- Parcel number: 0409395800000
- Zoning: RES
- Special conditions: Standard
- Other equipment: None
Construction
Type & style
- Home type: SingleFamily
- Architectural style: Traditional
- Property subtype: Single Family Residence
- Attached to another structure: Yes
Materials
- Stick Built, Vinyl Siding
- Foundation: Block
Condition
- New construction: No
- Year built: 1950
Utilities & green energy
- Sewer: Public Sewer
- Water: Community
Community & HOA
Community
- Security: Carbon Monoxide Detector(s), Smoke Detector(s)
- Subdivision: None Available
HOA
- Has HOA: No
Location
- Region: Denver
- Municipality: BRECKNOCK TWP
Financial & listing details
- Price per square foot: $194/sqft
- Tax assessed value: $89,200
- Annual tax amount: $1,682
- Date on market: 9/4/2026
- Listing agreement: Exclusive Right To Sell
- Listing terms: Cash,Conventional,FHA,VA Loan
- Inclusions: Refrigerator, Washer And Dryer
- Exclusions: None
- Ownership: Fee Simple
Estimated market value
$211,700
$186,000 - $237,000
$1,294/mo
Price history
| Date | Event | Price |
|---|---|---|
| 9/4/2026 | Listed for sale | $209,900+162.4%$194/sqft |
Source:  Bright MLS #PALA2094912 Report a problem Bright MLS #PALA2094912 Report a problem | ||
| 9/26/2023 | Listing removed | -- |
Source: Bright MLS #PALA2039090 Report a problem | ||
| 9/8/2023 | Price change | $1,475-1.7%$1/sqft |
Source: Bright MLS #PALA2039090 Report a problem | ||
| 8/15/2023 | Listed for rent | $1,500$1/sqft |
Source: Bright MLS #PALA2039090 Report a problem | ||
| 2/9/2022 | Sold | $80,000$74/sqft |
Source: Public Record Report a problem | ||
Public tax history
| Year | Property taxes | Tax assessment |
|---|---|---|
| 2026 | $1,639 +4.9% | $89,200 |
| 2025 | $1,562 +1.7% | $89,200 |
| 2024 | $1,535 +2.1% | $89,200 |
| 2023 | $1,504 +1.8% | $89,200 |
| 2022 | $1,478 +1.5% | $89,200 |
| 2021 | $1,456 +391.9% | $89,200 |
| 2020 | $296 -78.7% | $89,200 |
| 2019 | $1,387 +394.7% | $89,200 |
| 2018 | $280 -78.3% | $89,200 +31.2% |
| 2017 | $1,295 +0% | $68,000 |
| 2016 | $1,295 +41.5% | $68,000 |
| 2015 | $915 | $68,000 |
| 2014 | $915 | $68,000 |
| 2013 | -- | $68,000 |
| 2012 | -- | $68,000 |
| 2011 | -- | $68,000 |
| 2010 | -- | $68,000 |
| 2009 | -- | $68,000 |
| 2007 | -- | $68,000 |
| 2006 | -- | $68,000 |
| 2005 | -- | $68,000 +44.4% |
| 2004 | -- | $47,100 |
| 2003 | -- | $47,100 |
| 2002 | -- | $47,100 |
| 2000 | -- | $47,100 |
Find assessor info on the county website
Monthly payment
Est. payment
Payment breakdown
Explore the cost of this home by adjusting the details. Changes won't be saved.Climate risks
Neighborhood: 17517
Nearby schools
Schools provided by the listing agent
- Elementary: Brecknock
- Middle: Garden Spot M.s.
- High: Garden Spot
- District: Eastern Lancaster County
Source: Bright MLS. This data may not be complete. We recommend contacting the local school district to confirm school assignments for this home.
Similar homes
- $250,0003 bd2 ba1.4k sqft1004 Martin Church Rd, Denver, PA 17517Auction

 MLS ID #PALA2094476, Curvin Horning, Kingsway Realty - Ephrata. Bright MLS
 - $244,9003 bd2 ba1.1k sqft15 Bill Dr, Denver, PA 17517For Sale
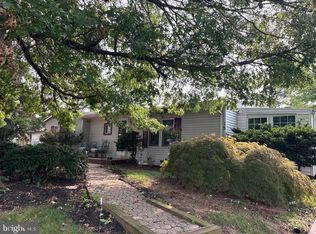 MLS ID #PALA2093826, Kim Sutter Eckels, Keller Williams Elite. Bright MLS
 - $220,0003 bd2 ba1.3k sqft40 N Church St, Ephrata, PA 17522New Construction
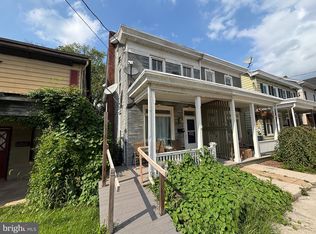 MLS ID #PALA2094500, Landon Weaver, Iron Valley Real Estate of Lancaster. Bright MLS
 - $220,0003 bd2 ba1.3k sqft109 Ridge St, Reading, PA 19607For Sale
 MLS ID #PABK2077692, Joshua Carr, Keller Williams Elite. Bright MLS
 - $195,0004 bd2 ba1.3k sqft26 E Mohn St, Mohnton, PA 19540For SaleMLS ID #PABK2077762, Joel Ovalle, Saunders Real Estate. Bright MLS
- $199,0003 bd1 ba876 sqft2420 McKinley Ave, West Lawn, PA 19609For SaleMLS ID #PABK2077734, Tiffany Sellers, EXP Realty, LLC. Bright MLS
- $220,0003 bd2 ba1.3k sqft532 N State St, Ephrata, PA 17522For SaleMLS ID #PALA2087930, Heather Brannock, Keller Williams Flagship. Bright MLS
- $225,0003 bd1 ba1.3k sqft110 N Custer Ave, New Holland, PA 17557AuctionMLS ID #PALA2094562, Thomas Stewart, Cavalry Realty LLC. Bright MLS
- $199,9993 bd1 ba1k sqft673 Fairmont Ave, Mohnton, PA 19540For SaleMLS ID #PABK2077394, Christopher McCall, Coldwell Banker Hearthside - Bethlehem. Bright MLS
- $240,0003 bd2 ba1.4k sqft318 Diller Dr, Akron, PA 17501AuctionMLS ID #PALA2094136, John Rutt, II, Hostetter Realty LLC. Bright MLS
- $219,9003 bd2 ba784 sqft5 Monroe St, Mohnton, PA 19540For SaleMLS ID #PABK2076426, Zylkia Rivera, Keller Williams Platinum Realty - Wyomissing. Bright MLS
- $239,0003 bd1 ba1.4k sqft437 S State St, Ephrata, PA 17522For SaleMLS ID #PALA2093378, Ruthi Schultz, Berkshire Hathaway HomeServices Homesale Realty. Bright MLS
- $229,0003 bd1 ba1.2k sqft23 E Mohn St, Mohnton, PA 19540For SaleMLS ID #PABK2077018, Gail Smith-Rader, Smith-Rader Real Estate. Bright MLS
- $265,0003 bd1 ba948 sqft1435 Fayette Ave, Reading, PA 19607For SaleMLS ID #PABK2077512, Edward Stauffer, RE/MAX Of Reading. Bright MLS
- $215,0003 bd2 ba1.2k sqft250 Heatherwood Dr, Ephrata, PA 17522For SaleMLS ID #PALA2090370, Ricardo J Estime, Coldwell Banker Realty. Bright MLS
- $185,0003 bd1 ba1.1k sqft628 Tulpehocken St, Reading, PA 19601For SaleMLS ID #PABK2077582, Luis Rodriguez, Iron Valley Real Estate Coal Region. Bright MLS
- $169,9003 bd2 ba1.5k sqft132 Amber Cir, New Holland, PA 17557For SaleMLS ID #PALA2094398, Katie Hall, Berkshire Hathaway HomeServices Homesale Realty. Bright MLS
