Welcome home to 9681 Juniper Road! Nestled in the charming Bailey community, this inviting two-story home offers 3 bedrooms, 2.5 bathrooms, and a versatile bonus room with plenty of possibilities! Step inside to find a warm and welcoming living area featuring a cozy fireplace with gas logs, perfect for relaxing evenings at home. The kitchen offers granite countertops, ample cabinetry, and a pantry for added convenience. Upstairs, the primary suite features a walk-in closet with upgraded shelving for additional organization and storage. Step outside to enjoy the fenced-in backyard, complete with a playset, storage building, and covered patio, offering a wonderful space for outdoor entertaining, grilling, or simply unwinding after a long day. An attached garage provides additional storage and convenience. Located in the Southern Nash area with easy access to surrounding communities, this home offers the perfect combination of comfort, functionality, and a little country charm. Come see all that 9681 Juniper Road has to offer!
For sale
$322,900
9681 Juniper Road, Bailey, NC 27807
3beds
1,780sqft
Single Family Residence
Built in 2020
0.46 Acres Lot
$319,800 Zestimate®
$181/sqft
$25/mo HOA
What's special
Versatile bonus roomFenced-in backyardGranite countertopsCovered patioAttached garagePrimary suiteStorage building
- 14 days
- 252
- 13
Zillow last checked:
Listing updated:
Listed by:
Jason Walters Real Estate Team 252-360-1130,
EXP Realty LLC - C,
Jamie Smith 252-205-9500,
eXp Realty LLC
Source: Hive MLS,MLS#: 100614602 Originating MLS: Rocky Mount Area Association of Realtors
Facts & features
Interior
Bedrooms & bathrooms
- Bedrooms: 3
- Bathrooms: 3
- Full bathrooms: 2
- 1/2 bathrooms: 1
Rooms
- Room types: Master Bedroom, Bedroom 2, Bedroom 3, Dining Room, Living Room, Bonus Room
Heating
- Electric, Heat Pump
Cooling
- Central Air
Appliances
- Included: Built-In Microwave, Washer, Dryer, Dishwasher, Electric Range
- Laundry: Dryer Hookup, Washer Hookup, Laundry Closet
Features
- Walk-in Closet(s), Pantry, Built-in Features, Gas Log, Smart Thermostat, Walk-In Closet(s)
- Flooring: LVT/LVP, Carpet
- Basement: None
- Attic: Scuttle
- Has fireplace: Yes
- Fireplace features: Gas Log
Interior area
- Total structure area: 1,780
- Total interior livable area: 1,780 sqft
Property
Parking
- Total spaces: 2
- Parking features: Concrete, On Site
- Attached garage spaces: 2
Features
- Levels: Two
- Patio & porch: Covered, Patio, Front Porch
- Pool features: None
- Fencing: Metal/Ornamental,Back Yard
- View description: None
- Waterfront features: None
- Frontage type: See Remarks
Lot
- Size: 0.46 Acres
- Dimensions: .46
Details
- Additional structures: Storage
- Parcel number: 277500607963
- Zoning: RA-30
- Special conditions: Standard
Construction
Type & style
- Home type: SingleFamily
- Property subtype: Single Family Residence
Materials
- Vinyl Siding, Wood Frame
- Foundation: Block
- Roof: Shingle
Condition
- New construction: No
- Year built: 2020
Utilities & green energy
- Sewer: Septic Tank
- Water: County Water
- Utilities for property: Water Connected
Community & HOA
Community
- Subdivision: Williams Ridge
HOA
- Has HOA: Yes
- Amenities included: Maintenance Common Areas
- HOA fee: $300 annually
- HOA name: Williams Ridge HOA
- HOA phone: 252-908-4792
Location
- Region: Bailey
Financial & listing details
- Price per square foot: $181/sqft
- Tax assessed value: $246,520
- Annual tax amount: $1,890
- Date on market: 11/5/2026
- Cumulative days on market: 14 days
- Listing agreement: Exclusive Right To Sell
- Listing terms: Cash,Conventional,FHA,USDA Loan,VA Loan
Estimated market value
$319,800
$304,000 - $336,000
$2,254/mo
Price history
| Date | Event | Price |
|---|---|---|
| 11/5/2026 | Listed for sale | $322,900-2.2%$181/sqft |
Source:  Hive MLS #100614602 Report a problem | ||
| 4/5/2025 | Listing removed | $330,000$185/sqft |
Source: Hive MLS #100492810 Report a problem | ||
| 3/19/2025 | Price change | $330,000-2.9%$185/sqft |
Source: Hive MLS #100492810 Report a problem | ||
| 3/6/2025 | Listed for sale | $340,000+51.1%$191/sqft |
Source: Hive MLS #100492810 Report a problem | ||
| 3/18/2021 | Sold | $225,000$126/sqft |
Source: Hive MLS #100230588 Report a problem | ||
| 12/20/2020 | Pending sale | $225,000$126/sqft |
Source: Hive MLS #100230588 Report a problem | ||
| 12/18/2020 | Contingent | $225,000$126/sqft |
Source:  Doorify MLS #2335016 Report a problem | ||
Public tax history
| Year | Property taxes | Tax assessment |
|---|---|---|
| 2024 | $1,880 +11.4% | $246,520 +19.5% |
| 2023 | $1,687 +0.2% | $206,270 |
| 2022 | $1,684 +68.8% | $206,270 |
| 2021 | $998 | $206,270 |
Find assessor info on the county website
Monthly payment
Est. payment
Payment breakdown
Explore the cost of this home by adjusting the details. Changes won't be saved.Climate risks
Neighborhood: 27807
Nearby schools
Schools provided by the listing agent
- Elementary: Bailey
- Middle: Southern Nash
- High: Southern Nash
Source: Hive MLS. This data may not be complete. We recommend contacting the local school district to confirm school assignments for this home.
Similar homes
- $359,9004 bd3 ba2.4k sqft9391 Shallow Creek Trl, Bailey, NC 27807For Sale
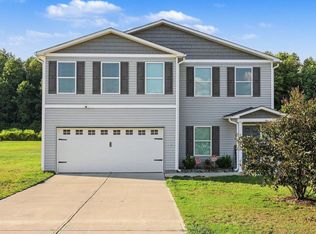
 MLS ID #10193200, Mark Edward Hargrove. Doorify MLS
- $475,0003 bd2 ba2.3k sqft8714 Surrey Top Rd, Bailey, NC 27807For Sale
 MLS ID #10190393, Sharon Evans. Doorify MLS
- $340,0003 bd2 ba1.5k sqft155 Pine Meadow Way, Middlesex, NC 27557For Sale
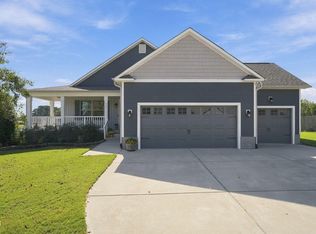 MLS ID #10197178, Summer Provancha. Doorify MLS
- $319,9003 bd3 ba1.8k sqft176 Glenwood Place, Kenly, NC 27542For Sale
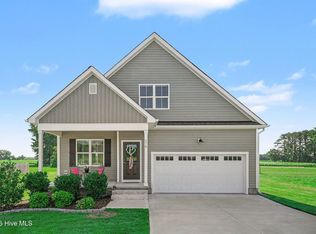
 MLS ID #100585858, Tammy Register, EXP Realty LLC - C. Hive MLS
- $315,0003 bd2 ba1.7k sqft110 Woolrich Dr, Kenly, NC 27542For SaleMLS ID #10196609, Jacqueline M Rosen. Doorify MLS
- $320,0003 bd3 ba1.4k sqft60 Brookhaven Dr, Spring Hope, NC 27882For SaleMLS ID #10162496, Eric Driver. Doorify MLS
- $425,0003 bd2 ba1.7k sqft5547 Martys Ct, Bailey, NC 27807New ConstructionMLS ID #10116702, Jim Allen. Doorify MLS
- $335,0003 bd3 ba2.3k sqft133 Black Cloud Dr, Louisburg, NC 27549For SaleMLS ID #10193595, Melonie Mickle. Doorify MLS
- $344,9003 bd2 ba1.4k sqft79 Pine Meadow Way, Middlesex, NC 27557For SaleMLS ID #10180485, Kenan Lynn Bunn Pope. Doorify MLS
- $350,0003 bd2 ba1.6k sqft324 Lasswade Ct, Zebulon, NC 27597For SaleMLS ID #10198251, Tina Caul. Doorify MLS
- $359,9003 bd2 ba1.5k sqft7072 Riverbirch Road, Rocky Mount, NC 27803For SaleMLS ID #100605063, Kyle Rank, Mark Spain Real Estate. Hive MLS
- $360,0003 bd3 ba1.7k sqft158 Nakoma Dr, Louisburg, NC 27549For SaleMLS ID #10155293, Michelle Austin Braat. Doorify MLS
- $374,9003 bd3 ba2.2k sqft14963 State Highway 96 N, Wendell, NC 27591For SaleMLS ID #10201987, Jason Walters. Doorify MLS
- $374,9003 bd3 ba2.2k sqft14963 N Highway 96, Zebulon, NC 27597For SaleMLS ID #100614720, Jason Walters Real Estate Team, EXP Realty LLC - C. Hive MLS
- $329,9003 bd3 ba1.8k sqft70 Arapahoe Dr, Kenly, NC 27542For SaleMLS ID #10166921, Betsy Simmons. Doorify MLS
- $350,0003 bd3 ba2.2k sqft19 Rockwater Way, Zebulon, NC 27597For SaleMLS ID #10183945, Mary Ann Wilson. Doorify MLS
- $364,9003 bd2 ba1.7k sqft103 Horse Shoe Dr, Louisburg, NC 27549For SaleMLS ID #10187133, Liz Ballard. Doorify MLS
- $344,9003 bd3 ba2.4k sqft4136 Bertines Court, Elm City, NC 27822For SaleMLS ID #100607053, Joseph Allegood, Chesson Realty. Hive MLS
- $279,9003 bd3 ba1.7k sqft128 S Applewood Court, Rocky Mount, NC 27803For SaleMLS ID #100595678, Chris L Bulluck, Moorefield Real Estate LLC. Hive MLS
- $310,0003 bd2 ba1.5k sqft10 Alease Dr, Zebulon, NC 27597For SaleMLS ID #10171027, Ryan Faircloth. Doorify MLS
