Next-Gen / Mother-In-Law Quarters for Rent
Location: 9682 S Centennial Rd Apache Junction 85120
Size: 771 sqft
Rent: $1300/month
This charming, fully furnished next-gen/mother-in-law suite is perfect for a single person or a married couple without kids looking for privacy and comfort. Situated in a well-maintained community, you'll enjoy access to great amenities such as:
Community Pool
Clubhouse Access
Features include:
771 sqft of cozy, fully furnished living space
Spacious bedroom and modern bathroom
Open-concept living area
Fully equipped kitchen with appliances
Private entrance for added privacy
Water, electricity and Wi-Fi are included in the rent. It's an ideal option for someone seeking a low-maintenance lifestyle in a welcoming neighborhood. Contact us today to schedule a tour!
(Text messages preferably)
All utilities included.
Sold for $580,490
Price history
| Date | Event | Price |
|---|---|---|
| 8/8/2026 | Listing removed | $615,000$798/sqft |
Source:  ARMLS #7037067 Report a problem ARMLS #7037067 Report a problem | ||
| 6/15/2026 | Price change | $615,000-2.4%$798/sqft |
Source: ARMLS #7037067 Report a problem | ||
| 6/4/2026 | Listed for sale | $630,000+8.5%$817/sqft |
Source: ARMLS #7037067 Report a problem | ||
| 2/17/2025 | Listing removed | $1,300$2/sqft |
Source: Zillow Rentals Report a problem | ||
| 2/10/2025 | Listed for rent | $1,300$2/sqft |
Source: Zillow Rentals Report a problem | ||
| 12/20/2024 | Sold | $580,490$753/sqft |
Source: Public Record Report a problem | ||
| 11/20/2024 | Price change | $580,490-2.8%$753/sqft |
Source:  Lennar Homes Report a problem Lennar Homes Report a problem | ||
| 10/22/2024 | Price change | $597,490+0.1%$775/sqft |
Source: Lennar Homes Report a problem | ||
| 10/10/2024 | Listed for sale | $596,990+0.3%$774/sqft |
Source: Lennar Homes Report a problem | ||
| 9/6/2024 | Listing removed | $595,490$772/sqft |
Source: Lennar Homes Report a problem | ||
| 9/5/2024 | Listed for sale | $595,490$772/sqft |
Source: Lennar Homes Report a problem | ||
Nearby homes
- $401,1003 bd2 ba1.5k sqft1968 W Sandoval Ave, Apache Junction, AZ 85120Off Market

- $565,7905 bd3 ba2.7k sqft1453 W Golden Ore Pass, Apache Junction, AZ 85120Sold
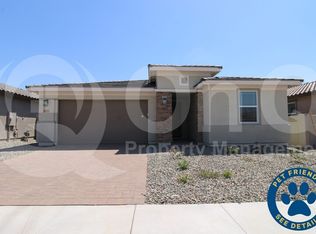
- $539,9901 bd1 ba750 sqft1373 W Saddle Run, Apache Junction, AZ 85120Sold
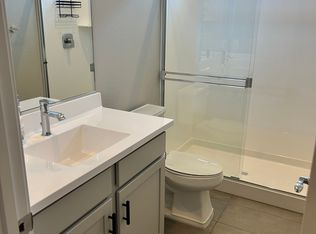
- $380,0003 bd2 ba1.5k sqft2172 W Shelly Ave, Apache Junction, AZ 85120Sold
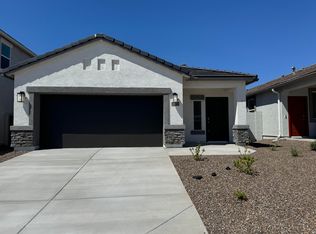
Get a cash offer in 3 minutes
Find out how much your home could sell for in as little as 3 minutes with a no-obligation cash offer.
Estimated market value
$491,000
