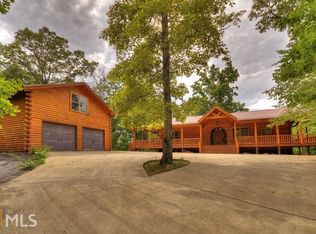
Huge Price Reduction!! Discover the charm of true mountain living in this beautiful 3,198 sq. ft. log cabin! With soaring cathedral ceilings, a dramatic floor-to-ceiling stone fireplace, and an open-concept layout, this home blends rustic elegance and comfort. Enjoy an all-wood interior, hardwood floors, a cozy loft, and expansive prow-front windows that flood the space with natural light. The finished basement includes a spacious rec room and garage. A rare bonus is the detached 20x22 finished building with a full bath-perfect for a guest suite, studio, or man cave-plus a basement-level workshop with a half bath. Outdoor living shines with a wrap-around porch, open deck, and covered sitting area. Set on a gentle lot with ample parking and ideally located just off Hwy 515 near Downtown Blue Ridge, the Scenic Railway, and endless outdoor adventures. Other extras includes already wired for a hot tub, well is on a generator so you won't go without water when the power is out, large covered area for parking, zoned HVAC. Sits on the highest elevation lot in the community. Back on the market at no fault of seller.
Closed
$495,000
236 Williams Branch Dr, Morganton, GA 30560
3beds
2,665sqft
Single Family Residence, Cabin
Built in 2006
1.36 Acres Lot
$498,500 Zestimate®
$186/sqft
$3,416 Estimated rent
Home value
$498,500
$424,000 - $583,000
$3,416/mo
Zestimate® history
Loading...
Owner options
List your home for rent
$3,416/mo
Rent Zestimate®
Find your next renter with Zillow Rental Manager. Plus, with online applications, you can quickly screen prospective tenants – for free.
Learn more$3,416/mo
Rent Zestimate®
Refinance and save
$2,799/mo
Est. payment
Refinancing to a lower rate could help reduce your monthly payments and save thousands over the life of the loan.
See today's rates$2,799/mo
Est. payment
Explore your selling options
Work with a Zillow partner agent
Leverage their expertise and Zillow's premium Showcase listings to get your home seen by more buyers.
Get startedList with your own agent
Get your home in front of millions of buyers by listing it on Zillow.
Learn how to do itSell it yourself
Take full control of how buyers see your home on Zillow by listing For Sale by Owner (FSBO).
List your homeWhat's special
Zillow last checked:
Listing updated:
Listed by:
Robert C Rogers 7067458097,
RE/MAX Town & Country
Bought with:
Melanie Gregoire, 388410
RE/MAX Town & Country
Source: GAMLS,MLS#: 10426522
Facts & features
Interior
Bedrooms & bathrooms
- Bedrooms: 3
- Bathrooms: 4
- Full bathrooms: 3
- 1/2 bathrooms: 1
- Main level bathrooms: 2
- Main level bedrooms: 2
Kitchen
- Features: Breakfast Room
Heating
- Central
Cooling
- Ceiling Fan(s), Central Air
Appliances
- Included: Dishwasher, Dryer, Microwave, Refrigerator, Washer
- Laundry: In Basement
Features
- High Ceilings
- Flooring: Hardwood
- Basement: Finished,Full,Unfinished
- Number of fireplaces: 1
Interior area
- Total structure area: 2,665
- Total interior livable area: 2,665 sqft
- Finished area above ground: 2,132
- Finished area below ground: 533
Property
Parking
- Parking features: Garage
- Has garage: Yes
Features
- Levels: One and One Half
- Stories: 1
- Has view: Yes
- View description: Mountain(s)
Lot
- Size: 1.36 Acres
- Features: Level
Details
- Additional structures: Guest House, Workshop
- Parcel number: 0024 097E1B
Construction
Type & style
- Home type: SingleFamily
- Architectural style: Country/Rustic
- Property subtype: Single Family Residence, Cabin
Materials
- Log
- Roof: Composition
Condition
- Resale
- New construction: No
- Year built: 2006
Utilities & green energy
- Sewer: Septic Tank
- Water: Shared Well
- Utilities for property: High Speed Internet
Community & neighborhood
Community
- Community features: None
Location
- Region: Morganton
- Subdivision: Whisper Woods Estates
HOA & financial
HOA
- Has HOA: No
- Services included: None
Other
Other facts
- Listing agreement: Exclusive Right To Sell
- Listing terms: Cash,FHA,VA Loan
Price history
| Date | Event | Price |
|---|---|---|
| 2/27/2026 | Sold | $495,000-3.9%$186/sqft |
Source:  GAMLS #10426522 Report a problem GAMLS #10426522 Report a problem | ||
| 1/6/2026 | Pending sale | $515,000$193/sqft |
Source: GAMLS #10426522 Report a problem | ||
| 12/7/2025 | Listed for sale | $515,000$193/sqft |
Source: GAMLS #10426522 Report a problem | ||
| 10/9/2025 | Pending sale | $515,000$193/sqft |
Source: GAMLS #10426522 Report a problem | ||
| 9/5/2025 | Price change | $515,000-7.9%$193/sqft |
Source: GAMLS #10426522 Report a problem | ||
| 7/30/2025 | Price change | $559,000-5.1%$210/sqft |
Source: GAMLS #10426522 Report a problem | ||
| 6/27/2025 | Price change | $589,000-1%$221/sqft |
Source: GAMLS #10426522 Report a problem | ||
| 4/28/2025 | Price change | $595,000-0.7%$223/sqft |
Source: GAMLS #10426522 Report a problem | ||
| 3/4/2025 | Price change | $599,000-7.8%$225/sqft |
Source: GAMLS #10426522 Report a problem | ||
| 12/13/2024 | Listed for sale | $650,000+1869.7%$244/sqft |
Source: GAMLS #10426522 Report a problem | ||
| 8/19/2005 | Sold | $33,000$12/sqft |
Source: Public Record Report a problem | ||
Public tax history
| Year | Property taxes | Tax assessment |
|---|---|---|
| 2024 | $681 -10.5% | $195,557 +18.9% |
| 2023 | $762 -0.4% | $164,535 -1.1% |
| 2022 | $765 -29.1% | $166,440 +54.6% |
| 2021 | $1,079 -1.5% | $107,647 |
| 2020 | $1,095 +12.6% | $107,647 +19.8% |
| 2019 | $973 -5.7% | $89,891 |
| 2018 | $1,031 | $89,891 -1.2% |
| 2017 | $1,031 -4.5% | $90,998 +5.1% |
| 2016 | $1,080 | $86,546 -1.3% |
| 2015 | $1,080 -5.7% | $87,675 -1.6% |
| 2014 | $1,145 -0.7% | $89,104 +25.5% |
| 2013 | $1,154 | $71,020 |
Find assessor info on the county website
Neighborhood: 30560
Nearby schools
GreatSchools rating
- 5/10East Fannin Elementary SchoolGrades: PK-5Distance: 2.3 mi
- 7/10Fannin County Middle SchoolGrades: 6-8Distance: 5.5 mi
- 5/10Fannin County High SchoolGrades: 9-12Distance: 7.3 mi
Schools provided by the listing agent
- Elementary: East Fannin
- Middle: Fannin
- High: Fannin
Source: GAMLS. This data may not be complete. We recommend contacting the local school district to confirm school assignments for this home.


Get pre-qualified for a loan
At Zillow Home Loans, we can pre-qualify you in as little as 5 minutes with no impact to your credit score.An equal housing lender. NMLS #10287.
Sell for more on Zillow
Get a Zillow Showcase℠ listing at no additional cost and you could sell for .
$498,500
2% more
+$9,970
With Zillow Showcase(estimated)
$508,470
- Georgia
- Fannin County
- Morganton
- 30560
- 236 Williams Branch Dr