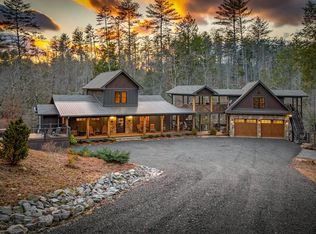
A truly rare opportunity to acquire one of Blue Ridge's longtime family-owned properties. 4041 Ada Street, known as the Mathis Family Farm, offers approximately 74 acres just three miles from the heart of downtown Blue Ridge. Held by the same family for nearly 100 years, this remarkable property is now being offered to the public for the first time in generations. The property features a historic farmhouse dating to approximately 1935, a classic red barn, rolling pastureland, mature hardwoods, extensive road frontage, and city water. The combination of open land, wooded acreage, established improvements, and proximity to downtown creates an increasingly difficult-to-find opportunity in the Blue Ridge market. With its size and location, the property offers tremendous versatility. It could serve as a private family estate, equestrian property, working farm, recreational retreat, multigenerational compound, or long-term investment holding. The acreage and road frontage also provide potential for multiple homesites or future development, subject to applicable zoning and governmental approvals. Location is one of the property's most compelling features. Just three miles from the restaurants, shopping, entertainment, and attractions of Downtown Blue Ridge-and only 1.1 miles from Old Toccoa Farm Resort/Golf Course and the Toccoa River - the property offers exceptional access to some of the area's most desirable destinations while maintaining the privacy, beauty, and character of a large North Georgia farm. Properties of this size, history, and proximity to Blue Ridge rarely become available. 4041 Ada Street represents an opportunity to preserve a piece of North Georgia heritage while positioning the property for its next chapter. Heritage Today. Opportunity Tomorrow.
Active
$7,700,000
4041 Ada St, Blue Ridge, GA 30513
4beds
2,448sqft
Single Family Residence
Built in 1879
73.42 Acres Lot
$616,500 Zestimate®
$3,145/sqft
$-- HOA
What's special
Wooded acreageMature hardwoodsOpen landClassic red barnExtensive road frontageRolling pastureland
- 3 days |
- 558 |
- 25 |
Zillow last checked:
Listing updated:
Listed by:
Juddson West 770-318-3500,
Keller Williams Lanier Partners
Source: GAMLS,MLS#: 10824333
Facts & features
Interior
Bedrooms & bathrooms
- Bedrooms: 4
- Bathrooms: 2
- Full bathrooms: 2
- Main level bathrooms: 2
- Main level bedrooms: 1
Rooms
- Room types: Family Room
Heating
- Central, Heat Pump
Cooling
- Ceiling Fan(s), Central Air, Gas, Heat Pump
Appliances
- Included: Cooktop, Dishwasher, Gas Water Heater, Microwave, Oven, Refrigerator
- Laundry: Mud Room
Features
- Master On Main Level
- Flooring: Carpet, Laminate
- Basement: None
- Number of fireplaces: 1
- Fireplace features: Family Room, Gas Log
Interior area
- Total structure area: 2,448
- Total interior livable area: 2,448 sqft
- Finished area above ground: 2,448
- Finished area below ground: 0
Property
Parking
- Parking features: Carport
- Has carport: Yes
Features
- Levels: Two
- Stories: 2
Lot
- Size: 73.42 Acres
- Features: Level, Pasture, Private, Sloped
Details
- Parcel number: 0051 045
Construction
Type & style
- Home type: SingleFamily
- Architectural style: Ranch
- Property subtype: Single Family Residence
Materials
- Steel Siding
- Roof: Composition
Condition
- Resale
- New construction: No
- Year built: 1879
Utilities & green energy
- Sewer: Septic Tank
- Water: Public
- Utilities for property: Electricity Available, Phone Available, Propane, Water Available
Community & HOA
Community
- Features: None
- Subdivision: None
HOA
- Has HOA: No
- Services included: None
Location
- Region: Blue Ridge
Financial & listing details
- Price per square foot: $3,145/sqft
- Tax assessed value: $573,912
- Annual tax amount: $270
- Date on market: 8/12/2026
- Cumulative days on market: 3 days
- Listing agreement: Exclusive Right To Sell
- Electric utility on property: Yes
Estimated market value
$616,500
$450,000 - $795,000
$2,713/mo
Price history
| Date | Event | Price |
|---|---|---|
| 8/12/2026 | Listed for sale | $7,700,000$3,145/sqft |
Source:  GAMLS #10824333 Report a problem GAMLS #10824333 Report a problem | ||
Public tax history
| Year | Property taxes | Tax assessment |
|---|---|---|
| 2025 | $191 +2.1% | $229,565 |
| 2024 | $187 -7.5% | $229,565 +5.1% |
| 2023 | $203 +3.2% | $218,349 |
| 2022 | $196 -36.2% | $218,349 +20.1% |
| 2021 | $308 +1.6% | $181,814 |
| 2020 | $303 +72.7% | $181,814 +8.5% |
| 2019 | $175 -22.3% | $167,533 +11.4% |
| 2018 | $226 | $150,439 |
Find assessor info on the county website
Monthly payment
Est. payment
Payment breakdown
Explore the cost of this home by adjusting the details. Changes won't be saved.Climate risks
Neighborhood: 30513
Nearby schools
GreatSchools rating
- 6/10West Fannin Elementary SchoolGrades: PK-5Distance: 2.5 mi
- 7/10Fannin County Middle SchoolGrades: 6-8Distance: 3.7 mi
- 5/10Fannin County High SchoolGrades: 9-12Distance: 4.3 mi
Schools provided by the listing agent
- Elementary: West Fannin
- Middle: Fannin
- High: Fannin
Source: GAMLS. This data may not be complete. We recommend contacting the local school district to confirm school assignments for this home.
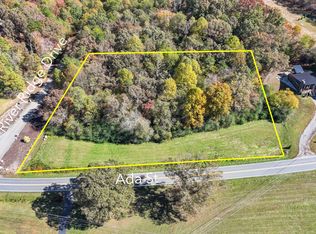
- $65,0002.59 acres4 River Ridge Dr, Blue Ridge, GA 30513Sold
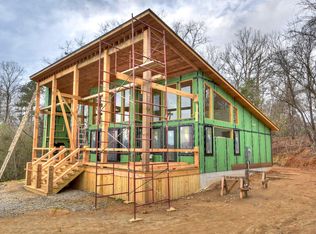
- $608,4002 bd2 ba1.3k sqft3990 Ada St, Blue Ridge, GA 30513Off Market
- $--4.19 acres0 River Ridge Dr #74, Blue Ridge, GA 30513Off Market
- $800,0004 bd4 ba2.5k sqft9 River Ridge Dr, Blue Ridge, GA 30513Sold
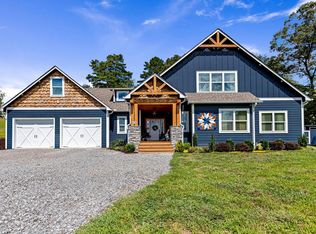
- $650,1002 bd3 ba-- sqft57 River Ridge Dr, Blue Ridge, GA 30513Off Market
- $140,100-- bd1 ba600 sqft3961 Ada St, Blue Ridge, GA 30513Off Market
- $595,0003 bd3 ba2k sqft110 River Ridge Dr, Blue Ridge, GA 30513Sold
- $3,415-- bd1 ba728 sqft3838 Ada St, Blue ridge, GA 30513Off Market
A local agent can set up tours, give advice and negotiate with sellers.
A local lender can help you make sure your offer is ready when you are.