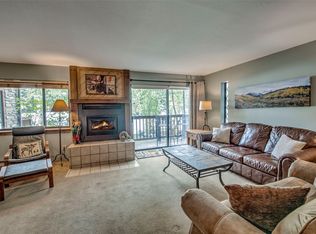
Located in the coveted Villas at Swan’s Nest neighborhood, this sun-washed, three-bedroom, three-bath end unit offers 1,345 square feet of spacious mountain living. Vaulted ceilings enhance the light filled interior, while the kitchen features hardwood floors, granite countertops, and stainless steel appliances. Updated bathrooms showcase custom tiled walk-in showers and solid-surface countertops. Enjoy a quiet end unit setting, a large one-car garage, and ample surface parking. Adventure is close at hand, with the iconic Colorado Trail just steps away, the Swan River across the street, and easy access to Summit County’s extensive bike path and free bus system. Centrally located between Breckenridge and Frisco—just five minutes from Main Street Breckenridge and ten minutes from Frisco’s charming downtown, this is an ideal home base for four world-class ski areas and everything Summit County has to offer.
Very low HOA's cover: Heat, Natural Gas, Hot Water, Common Area Maintenance, Common Taxes, Grounds Maintenance, Snow Removal, Trash Pickup, Water & Sewer.
For sale
$1,025,000
73 Pelican Circle UNIT 705, Breckenridge, CO 80424
3beds
1,345sqft
Condominium
Built in 1999
-- sqft lot
$991,600 Zestimate®
$762/sqft
$802/mo HOA
What's special
Ample surface parkingQuiet end unit settingThree-bedroom three-bath end unitStainless steel appliancesLarge one-car garageGranite countertopsSolid-surface countertops
- 4 days
- 282
- 7
Likely to sell faster than
Zillow last checked:
Listing updated:
Listed by:
Derrick Fowler 970-409-8439,
Colorado Mountain Homes
Source: Altitude Realtors,MLS#: S1071995 Originating MLS: Summit Association of Realtors
Facts & features
Interior
Bedrooms & bathrooms
- Bedrooms: 3
- Bathrooms: 3
- Full bathrooms: 1
- 3/4 bathrooms: 2
Heating
- Central, Common, Hot Water
Appliances
- Included: Dryer, Dishwasher, Electric Range, Disposal, Microwave Hood Fan, Microwave, Refrigerator, Washer
- Laundry: In Unit
Features
- Fireplace
- Flooring: Carpet, Tile, Wood
- Has fireplace: Yes
- Fireplace features: Gas
Interior area
- Total interior livable area: 1,345 sqft
Property
Parking
- Total spaces: 1
- Parking features: Garage, Parking Pad
- Garage spaces: 1
Features
- Levels: Two
- Has view: Yes
- View description: Mountain(s)
Lot
- Size: 9.55 Acres
- Features: Borders National Forest, Near Public Transit
Details
- Parcel number: 6506742
- Zoning description: Planned Unit Development
Construction
Type & style
- Home type: Condo
- Property subtype: Condominium
Materials
- Wood Siding
- Roof: Asphalt
Condition
- Resale
- Year built: 1999
Utilities & green energy
- Sewer: Connected
- Water: Public
- Utilities for property: Cable Connected, Electricity Available, Natural Gas Available, Municipal Utilities, Sewer Available, Water Available, Sewer Connected
Community & HOA
Community
- Features: Trails/Paths, Public Transportation
- Subdivision: Villas At Swans Nest Condo
HOA
- Has HOA: Yes
- HOA fee: $9,624 annually
Location
- Region: Breckenridge
Financial & listing details
- Price per square foot: $762/sqft
- Tax assessed value: $932,200
- Annual tax amount: $3,493
- Date on market: 10/18/2026
- Listing agreement: Exclusive Right To Sell
- Exclusions: No
- Road surface type: Paved
Estimated market value
$991,600
$942,000 - $1.04M
$3,828/mo
Price history
| Date | Event | Price |
|---|---|---|
| 10/18/2026 | Listed for sale | $1,025,000+3.6%$762/sqft |
Source:  Altitude Realtors #S1071995 Report a problem | ||
| 5/15/2026 | Sold | $989,000$735/sqft |
Source: Altitude Realtors #S1067914 Report a problem | ||
| 4/2/2026 | Pending sale | $989,000$735/sqft |
Source: Altitude Realtors #S1067914 Report a problem | ||
| 4/1/2026 | Listed for sale | $989,000$735/sqft |
Source:  REcolorado as distributed by MLS GRID #2027195 Report a problem | ||
Public tax history
| Year | Property taxes | Tax assessment |
|---|---|---|
| 2025 | $3,897 -0.8% | $58,263 -15.5% |
| 2024 | $3,929 +26.4% | $68,963 -2.9% |
| 2023 | $3,108 -2% | $71,053 +63.6% |
| 2022 | $3,173 +5.6% | $43,431 -2.8% |
| 2021 | $3,005 +1% | $44,680 +13.7% |
| 2019 | $2,975 -99% | $39,298 +13.7% |
| 2017 | $292,663 +9997.4% | $34,577 -0.1% |
| 2016 | $2,898 -1% | $34,602 |
| 2015 | $2,927 +1.9% | $34,602 +13% |
| 2014 | $2,872 +12.2% | $30,608 |
| 2013 | $2,560 | $30,608 -0.1% |
| 2012 | -- | $30,625 |
| 2011 | -- | $30,625 -12.9% |
| 2010 | -- | $35,157 |
Find assessor info on the county website
Monthly payment
Est. payment
Payment breakdown
Explore the cost of this home by adjusting the details. Changes won't be saved.Climate risks
Neighborhood: 80424
Nearby schools
Schools provided by the listing agent
- Elementary: Breckenridge
- Middle: Summit
- High: Summit
Source: Altitude Realtors. This data may not be complete. We recommend contacting the local school district to confirm school assignments for this home.
- $1,025,0003 bd3 ba1.3k sqft73 Pelican Cir #7-705, Breckenridge, CO 80424For Sale
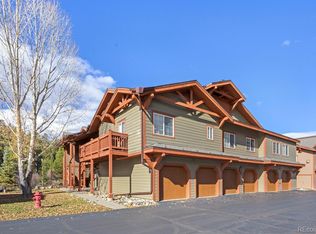
- $849,9902 bd2 ba1k sqft203 Pelican Cir UNIT 1408, Breckenridge, CO 80424Sold
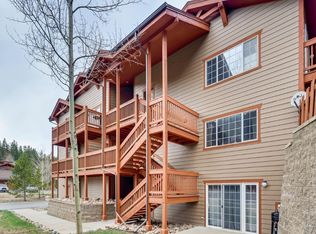
- $860,0002 bd2 ba1k sqft93 Pelican Cir UNIT 802, Breckenridge, CO 80424For Sale
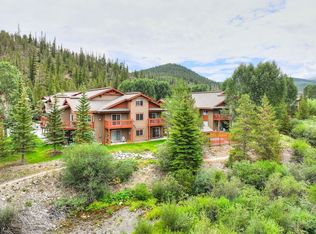
- $615,0002 bd1 ba903 sqft163 Pelican Cir UNIT 1202, Breckenridge, CO 80424Sold

Similar homes
- $1,025,0003 bd3 ba1.3k sqft73 Pelican Circle Bldg 7 #705, Breckenridge, CO 80424For Sale
 MLS ID #4983905, Derrick Fowler, Derrick Fowler. REcolorado as distributed by MLS GRID
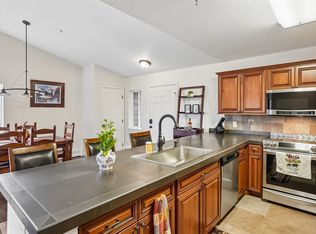
- $800,0002 bd2 ba946 sqft163 Pelican Circle UNIT 1205, Breckenridge, CO 80424For Sale
 MLS ID #S1070110, Amy Smits, eXp Realty LLC - Resort Experts. Altitude Realtors
- $724,0002 bd2 ba930 sqft233 Pelican Circle UNIT 1501, Breckenridge, CO 80424For Sale
 MLS ID #S1067631, Nicole Guidi, PMI Summit Colorado. Altitude Realtors
- $1,085,0002 bd2 ba1.2k sqftPine Ridge Condo, Breckenridge, CO 80424For Sale
 MLS ID #S1071479, Angela Krieger, RE/MAX Properties of the Summit. Altitude Realtors
- $625,0003 bd3 ba1k sqft1115 Ski Hill Road UNIT 81, Breckenridge, CO 80424For SaleMLS ID #S1071718, Annie Markuson, Coldwell Banker Mtn Properties. Altitude Realtors
- $1,045,0002 bd2 ba866 sqft85 Revett Drive UNIT 231, Breckenridge, CO 80424For SaleMLS ID #S1070157, Andrew Clapp, Breckenridge Associates R.E.. Altitude Realtors
- $895,0003 bd3 ba1.3k sqft187 N Fuller Placer Road UNIT B, Breckenridge, CO 80424For SaleMLS ID #S1068997, Derrick Fowler, Colorado Mountain Homes. Altitude Realtors
- $779,0001 bd1 ba689 sqft505 S Main Street UNIT 2305, Breckenridge, CO 80424For SaleMLS ID #S1064346, Christian Vales, LIV Sotheby's I.R.. Altitude Realtors
- $975,0002 bd2 ba973 sqft800 Columbine Road UNIT C1, Breckenridge, CO 80424For SaleMLS ID #S1069147, Aniela Wasmanski, LIV Sotheby's I.R.. Altitude Realtors
- $1,175,0002 bd2 ba1.2k sqft350 Four Oclock Road UNIT D, Breckenridge, CO 80424For SaleMLS ID #S1069154, Dishon Lutz, Real Estate of the Summit. Altitude Realtors
- $949,0002 bd2 ba886 sqft106 Broken Lance Drive UNIT 10, Breckenridge, CO 80424For SaleMLS ID #S1069804, Glenn Brady, Christie's International Real Estate CO LLC. Altitude Realtors
- $899,0003 bd3 ba1.7k sqft0516 County Road 674, Breckenridge, CO 80424For SaleMLS ID #S1071894, Michael Healy, LIV Sotheby's I.R.. Altitude Realtors
- $725,0002 bd2 ba1.1k sqft22300 Us Highway 6 UNIT 1725, Keystone, CO 80435For SaleMLS ID #S1071938, Elle B. Willson, Bergman Realty Group. Altitude Realtors
- $699,9992 bd1 ba803 sqft33 Broken Lance Drive UNIT 100S, Breckenridge, CO 80424For SaleMLS ID #S1057068, Franque Amundsen, Slifer Smith & Frampton R.E.. Altitude Realtors
- $1,249,0003 bd3 ba1.9k sqft165 Shadows Drive, Breckenridge, CO 80424For SaleMLS ID #S1070927, Karen Mapes, RE/MAX Properties of the Summit. Altitude Realtors
- $1,250,0003 bd2 ba1.4k sqft506 Cnty Rd 528, Breckenridge, CO 80424For SaleMLS ID #S1069532, Stephany Epps, Breckenridge Associates R.E.. Altitude Realtors
- $895,0003 bd2 ba1.7k sqft37 Tally Ho Court UNIT 114, Dillon, CO 80435For SaleMLS ID #S1070819, Zachary Himmelman, Breckenridge Associates R.E.. Altitude Realtors
- $1,075,0002 bd3 ba1.1k sqft20 Hunki Dori Court UNIT 2263, Keystone, CO 80435For SaleMLS ID #S1069904, Bill Bergman, Bergman Realty Group. Altitude Realtors
- $1,495,0003 bd3 ba1.9k sqft70 Oak Lane UNIT 70, Breckenridge, CO 80424For SaleMLS ID #S1071091, Taryn Brooke, RE/MAX Properties of the Summit. Altitude Realtors
