5-bed, 3.5-bath 1.5-story home in Bettendorf's Halcyon Hills neighborhood. This home is situated at the end of a dead-end street bordered by trees on 2 sides with direct access to a city bike path & park. The main level showcases a two-story vaulted great room, a back screened porch, & a primary suite with a walk-in closet & private en suite bathroom. The upper level includes 3 large bedrooms, a walk-through full bathroom, and then a bonus family room & office space above the garage. The finished basement contains a recreation room, a full 2nd kitchen, the 5th bedroom, & a 3rd full bathroom. The home utilizes a dual-furnace climate control system. Property updates & mechanicals include a new roof, siding, & furnace (2021), smart thermostats (2024), & a new water heater (2025).
New
$535,000
1776 Hollow View Dr, Bettendorf, IA 52722
5beds
4,400sqft
Single Family Residence
Built in 2008
0.25 Acres Lot
$521,900 Zestimate®
$122/sqft
$-- HOA
What's special
Back screened porchDual-furnace climate control systemTwo-story vaulted great room
- --
- 1,007
- views
- 105
- saves
Zillow last checked:
Listing updated:
Listed by:
Richard Bassford, CRS 309-292-3681,
RE/MAX Concepts Bettendorf
Source: MRED as distributed by MLS GRID,MLS#: 12779000
Facts & features
Interior
Bedrooms & bathrooms
- Bedrooms: 5
- Bathrooms: 4
- Full bathrooms: 3
- 1/2 bathrooms: 1
Rooms
- Room types: Bedroom 5, Great Room, Recreation Room, Kitchen, Foyer, Utility Room-Lower Level, Storage, Office, Screened Porch
Primary bedroom
- Features: Flooring (Carpet), Bathroom (Full, Double Sink, Tub & Separate Shwr)
- Level: Main
- Area: 300 Square Feet
- Dimensions: 15X20
Bedroom 2
- Features: Flooring (Carpet)
- Level: Second
- Area: 144 Square Feet
- Dimensions: 12X12
Bedroom 3
- Features: Flooring (Carpet)
- Level: Second
- Area: 144 Square Feet
- Dimensions: 12X12
Bedroom 4
- Features: Flooring (Carpet)
- Level: Second
- Area: 180 Square Feet
- Dimensions: 15X12
Bedroom 5
- Features: Flooring (Carpet)
- Level: Basement
- Area: 210 Square Feet
- Dimensions: 15X14
Dining room
- Features: Flooring (Luxury Vinyl)
- Level: Main
- Area: 180 Square Feet
- Dimensions: 12X15
Family room
- Features: Flooring (Carpet)
- Level: Second
- Area: 280 Square Feet
- Dimensions: 14X20
Foyer
- Features: Flooring (Luxury Vinyl)
- Level: Main
- Area: 42 Square Feet
- Dimensions: 7X6
Great room
- Features: Flooring (Luxury Vinyl)
- Level: Main
- Area: 270 Square Feet
- Dimensions: 18X15
Kitchen
- Features: Kitchen (Eating Area-Breakfast Bar, Eating Area-Table Space, Island), Flooring (Luxury Vinyl)
- Level: Main
- Area: 300 Square Feet
- Dimensions: 15X20
Kitchen 2nd
- Features: Flooring (Luxury Vinyl)
- Level: Basement
- Area: 45 Square Feet
- Dimensions: 9X5
Laundry
- Features: Flooring (Tile)
- Level: Main
- Area: 25 Square Feet
- Dimensions: 5X5
Office
- Level: Second
- Area: 108 Square Feet
- Dimensions: 18X6
Recreation room
- Features: Flooring (Laminate)
- Level: Basement
- Area: 1232 Square Feet
- Dimensions: 28X44
Screened porch
- Level: Main
- Area: 96 Square Feet
- Dimensions: 12X8
Storage
- Features: Flooring (Other)
- Level: Basement
- Area: 105 Square Feet
- Dimensions: 15X7
Other
- Features: Flooring (Other)
- Level: Basement
- Area: 144 Square Feet
- Dimensions: 16X9
Heating
- Natural Gas, Forced Air, Sep Heating Systems - 2+
Cooling
- Central Air
Appliances
- Included: Range, Microwave, Dishwasher, Refrigerator, Washer, Dryer, Disposal, Other, Gas Cooktop, Gas Oven, Gas Water Heater
- Laundry: Main Level, Electric Dryer Hookup
Features
- Vaulted Ceiling(s), 1st Floor Bedroom, 1st Floor Full Bath, Walk-In Closet(s), High Ceilings, Coffered Ceiling(s), Granite Counters, Separate Dining Room
- Flooring: Carpet
- Doors: Sliding Glass Door(s)
- Windows: Blinds
- Basement: Finished,Egress Window,Rec/Family Area,Sleeping Area,Storage Space,Full
- Number of fireplaces: 1
- Fireplace features: Gas Log, Living Room
Interior area
- Total structure area: 4,400
- Total interior livable area: 4,400 sqft
- Finished area below ground: 1,250
Property
Parking
- Total spaces: 2
- Parking features: Concrete, Garage Door Opener, Yes, Attached, Garage
- Attached garage spaces: 2
- Has uncovered spaces: Yes
Accessibility
- Accessibility features: No Disability Access
Features
- Stories: 1.5
- Patio & porch: Patio, Screened
Lot
- Size: 0.25 Acres
- Dimensions: 80x139x81x129
- Features: Garden, Level
Details
- Additional structures: None
- Parcel number: 00000000842251401
- Special conditions: None
- Other equipment: Ceiling Fan(s), Sump Pump
Construction
Type & style
- Home type: SingleFamily
- Property subtype: Single Family Residence
Materials
- Aluminum Siding, Brk/Stn Veneer Frnt
- Foundation: Concrete Perimeter
- Roof: Asphalt
Condition
- New construction: No
- Year built: 2008
Utilities & green energy
- Sewer: Public Sewer
- Water: Public
Community & HOA
Community
- Features: Curbs, Sidewalks, Street Lights, Street Paved
- Subdivision: Halcyon Hills
HOA
- Services included: None
Location
- Region: Bettendorf
Financial & listing details
- Price per square foot: $122/sqft
- Tax assessed value: $540,200
- Annual tax amount: $7,808
- Date on market: 10/7/2026
- Ownership: Fee Simple
Estimated market value
$521,900
$496,000 - $548,000
$3,755/mo
Price history
| Date | Event | Price |
|---|---|---|
| 7/13/2018 | Sold | $380,000-2.3%$86/sqft |
Source:  MRED as distributed by MLS GRID #QC4190174 Report a problem MRED as distributed by MLS GRID #QC4190174 Report a problem | ||
| 5/4/2009 | Sold | $389,000$88/sqft |
Source: Public Record Report a problem | ||
Public tax history
| Year | Property taxes | Tax assessment |
|---|---|---|
| 2025 | $7,580 -1.5% | $540,200 +9.7% |
| 2024 | $7,698 +3.6% | $492,400 |
| 2023 | $7,432 +6.8% | $492,400 +20.5% |
| 2022 | $6,962 -5.1% | $408,480 +5.7% |
| 2021 | $7,334 +3.3% | $386,600 +0.4% |
| 2020 | $7,097 +2.3% | $385,070 +1.2% |
| 2019 | $6,940 +2.9% | $380,560 +3.5% |
| 2018 | $6,747 +1.5% | $367,810 |
| 2017 | $6,646 +2.7% | $367,810 +4.3% |
| 2016 | $6,472 | $352,580 +4.5% |
| 2015 | $6,472 +3.3% | $337,280 |
| 2014 | $6,264 | $337,280 |
| 2013 | $6,264 +1.8% | -- |
| 2012 | $6,152 +4232.4% | $340,240 +273.6% |
| 2009 | $142 +4.4% | $91,060 |
| 2008 | $136 | -- |
Find assessor info on the county website
Monthly payment
Est. payment
Payment breakdown
Explore the cost of this home by adjusting the details. Changes won't be saved.Climate risks
Neighborhood: 52722
Nearby schools
Schools provided by the listing agent
- District: 5250
Source: MRED as distributed by MLS GRID. This data may not be complete. We recommend contacting the local school district to confirm school assignments for this home.

Similar homes
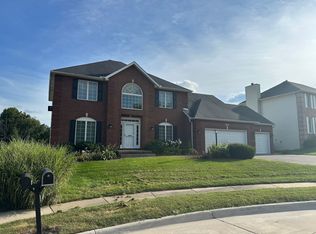
- $559,0005 bd4 ba4k sqft2139 Gretchen Ct, Bettendorf, IA 52722For Sale By Owner
- $480,0005 bd4 ba3k sqft2062 Plum Tree Rd, Bettendorf, IA 52722Active
 MLS ID #12767001, Christina Harrison, Liberty Realty Group LLC. MRED as distributed by MLS GRID
 - $465,0004 bd3 ba2.3k sqft4843 Kynnelworth Dr, Bettendorf, IA 52722New
 MLS ID #12775988, Nicole Moran, RE/MAX Concepts Moline. MRED as distributed by MLS GRID
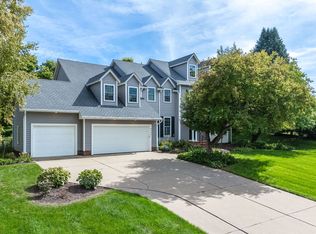
 - $650,0004 bd4 ba3.5k sqft6455 Thomas Ct, Bettendorf, IA 52722New
 MLS ID #12770952, Peg Hopkins, Ruhl&Ruhl REALTORS Bettendorf. MRED as distributed by MLS GRID
