Welcome to the timeless beauty of 969 Rosedale Road! This stunning 1920's home exudes sophistication and charm. Sitting proudly on a private lot on one of the most beautiful streets in Virginia Highland- an area known for it's architectural treasures and it's premium location near shops, restaurants, and the Callanwolde Arts Center in Druid Hills. The historic elements of this stunning home have been preserved. Immediately upon entry you will be greeted by the grand Dining Room and Formal Living Room which boasts an elegant fireplaces setting. Continuing through the main level, you will find the breakfast nook that leads to the spacious kitchen which boasts updated suite of appliances and island. The side porch has been elegantly converted to a finished library complete with wall of shelves for even the most expansive book collection and tons of light floods the space for the optimal area to work or unwind. The main level is completed with an updated full bathroom. Hardwood floors pave the way through the home, a testament to durability and attention to detail throughout the home's life. The picturesque stairwell is encased in shelving that perfectly frames the window. Modern elegance meets historic features with the newly renovated full bathroom that serves the upstairs bedrooms. All three bedrooms are located upstairs and offer relaxing spaces to rest easy. The Owner's suite provides additional comfort and character with it's own fireplace. Enter the backyard from the driveway and private gate, and you will find behind the home a detached, two-car carport with storage space. Your sanctuary awaits in Virginia Highland! Call today for your private showing
Closed
$849,000
969 Rosedale Rd, Atlanta, GA 30306
3beds
2,306sqft
Single Family Residence
Built in 1929
8,712 Square Feet Lot
$-- Zestimate®
$368/sqft
$5,048 Estimated rent
Home value
Not available
Estimated sales range
Not available
$5,048/mo
Zestimate® history
Owner options
List your home for rent
$5,048/mo
Rent Zestimate®
Find your next renter with Zillow Rental Manager. Plus, with online applications, you can quickly screen prospective tenants – for free.
$5,048/mo
Rent Zestimate®
Refinance and save
$5,430/mo
Est. payment
Refinancing to a lower rate could help reduce your monthly payments and save thousands over the life of the loan.
$5,430/mo
Est. payment
Explore your selling options
Work with a Zillow partner agent
Leverage their expertise and Zillow's premium Showcase listings to get your home seen by more buyers.
Get startedList with your own agent
Get your home in front of millions of buyers by listing it on Zillow.
Learn how to do itSell it yourself
Take full control of how buyers see your home on Zillow by listing For Sale by Owner (FSBO).
List your homeWhat's special
Zillow last checked:
Listing updated:
Listed by:
Mark Spain 770-886-9000,
Mark Spain Real Estate,
Mindy Farris 770-880-4078,
Mark Spain Real Estate
Bought with:
Ken Price, 206401
RE/MAX Around Atlanta
Source: GAMLS,MLS#: 10357911
Facts & features
Interior
Bedrooms & bathrooms
- Bedrooms: 3
- Bathrooms: 2
- Full bathrooms: 2
- Main level bathrooms: 1
Rooms
- Room types: Den, Foyer
Dining room
- Features: Seats 12+
Kitchen
- Features: Kitchen Island, Pantry
Heating
- Central, Natural Gas
Cooling
- Central Air
Appliances
- Included: Dishwasher
- Laundry: In Basement
Features
- Bookcases, High Ceilings
- Flooring: Hardwood, Tile
- Windows: Double Pane Windows
- Basement: Partial,Unfinished
- Number of fireplaces: 2
- Fireplace features: Family Room, Master Bedroom
- Common walls with other units/homes: No Common Walls
Interior area
- Total structure area: 2,306
- Total interior livable area: 2,306 sqft
- Finished area above ground: 2,306
- Finished area below ground: 0
Property
Parking
- Total spaces: 2
- Parking features: Carport, Detached
- Has carport: Yes
Features
- Levels: Two
- Stories: 2
- Patio & porch: Patio
- Exterior features: Garden
- Fencing: Back Yard,Fenced,Privacy,Wood
- Waterfront features: No Dock Or Boathouse
- Body of water: None
Lot
- Size: 8,712 Square Feet
- Features: Private
Details
- Parcel number: 18 001 13 037
- Other equipment: Electric Air Filter
Construction
Type & style
- Home type: SingleFamily
- Architectural style: Brick 4 Side,Traditional
- Property subtype: Single Family Residence
Materials
- Brick
- Foundation: Block
- Roof: Tile
Condition
- Resale
- New construction: No
- Year built: 1929
Utilities & green energy
- Electric: 220 Volts
- Sewer: Public Sewer
- Water: Public
- Utilities for property: Cable Available, Electricity Available, Natural Gas Available, Phone Available, Sewer Available, Underground Utilities, Water Available
Community & HOA
Community
- Features: Walk To Schools, Near Shopping
- Security: Smoke Detector(s)
- Subdivision: Virginia Highland
HOA
- Has HOA: No
- Services included: None
Location
- Region: Atlanta
Financial & listing details
- Price per square foot: $368/sqft
- Tax assessed value: $845,300
- Annual tax amount: $15,499
- Date on market: 9/13/2024
- Cumulative days on market: 25 days
- Listing agreement: Exclusive Right To Sell
- Electric utility on property: Yes
Price history
| Date | Event | Price |
|---|---|---|
| 5/11/2025 | Listing removed | -- |
Source: Owner Report a problem | ||
| 3/2/2025 | Listed for sale | $1,100,000+29.6%$477/sqft |
Source: Owner Report a problem | ||
| 10/25/2024 | Sold | $849,000-1.8%$368/sqft |
Source:  GAMLS #10357911 Report a problem GAMLS #10357911 Report a problem | ||
| 9/13/2024 | Listed for sale | $865,000$375/sqft |
Source: GAMLS #10357911 Report a problem | ||
Public tax history
| Year | Property taxes | Tax assessment |
|---|---|---|
| 2025 | $15,499 +83.9% | $338,120 +8.5% |
| 2024 | $8,429 +22.3% | $311,640 +16% |
| 2023 | $6,892 -8.5% | $268,760 -2.8% |
| 2022 | $7,532 | $276,600 +3.4% |
| 2021 | -- | $267,440 +21.6% |
| 2020 | $6,322 +1.4% | $220,000 |
| 2019 | $6,237 -10.3% | $220,000 -4.8% |
| 2018 | $6,956 +17.1% | $231,120 +14.4% |
| 2017 | $5,940 +542.6% | $201,960 |
| 2016 | $924 | $201,960 +25.6% |
| 2014 | $924 | $160,800 |
| 2013 | -- | $160,800 -20% |
| 2012 | -- | $201,040 +12.5% |
| 2011 | -- | $178,760 |
| 2010 | $802 | $178,760 |
| 2009 | $802 +10.6% | $178,760 |
| 2008 | $725 -14.3% | $178,760 |
| 2007 | $846 | $178,760 |
| 2006 | $846 +2.3% | $178,760 |
| 2005 | $827 +9.4% | $178,760 |
| 2004 | $756 +8.2% | $178,760 +8.8% |
| 2003 | $698 +128.7% | $164,240 +8.1% |
| 2002 | $305 +100.6% | $151,920 +8.3% |
| 2001 | $152 | $140,240 |
Find assessor info on the county website
Neighborhood: Virginia Highland
Nearby homes
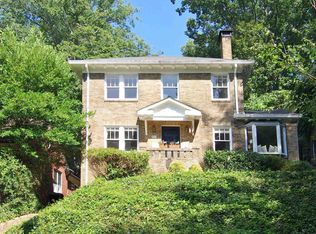
- $1,059,7003 bd2 ba2.6k sqft973 Rosedale Rd, Atlanta, GA 30306Off Market
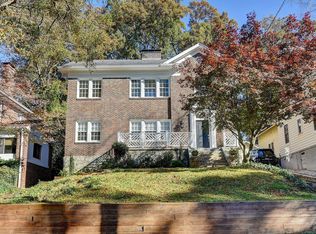
- $--2 bd2 ba1.6k sqft963 Rosedale Rd #B, Atlanta, GA 30306Off Market
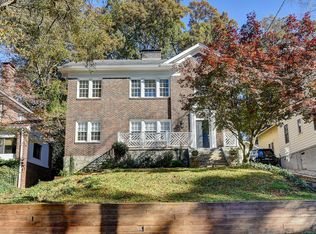
- $578,000-- bd-- ba3.1k sqft963 Rosedale Rd NE, Atlanta, GA 30306Off Market
- $1,108,2004 bd2 ba3.1k sqft963 Rosedale Rd, Atlanta, GA 30306Off Market
- $--2 bd2 ba1.6k sqft963 Rosedale Rd NE #A, Atlanta, GA 30306Off Market
- $830,7003 bd1 ba1.8k sqft979 Rosedale Rd, Atlanta, GA 30306Off Market
- $1,270,7003 bd2 ba2.3k sqft957 Rosedale Rd, Atlanta, GA 30306Off Market
- $--2 bd1 ba1k sqft983 Rosedale Rd NE #UPSTAIRS, Atlanta, GA 30306Off Market
Nearby schools
GreatSchools rating
- 9/10Springdale Park Elementary SchoolGrades: PK-5Distance: 0.4 mi
- 9/10David T Howard Middle SchoolGrades: 6-8Distance: 1.9 mi
- 9/10Midtown High SchoolGrades: 9-12Distance: 1.3 mi
Schools provided by the listing agent
- Elementary: Springdale Park
- Middle: David T Howard
- High: Grady
Source: GAMLS. This data may not be complete. We recommend contacting the local school district to confirm school assignments for this home.


Get pre-qualified for a loan
At Zillow Home Loans, we can pre-qualify you in as little as 5 minutes with no impact to your credit score.An equal housing lender. NMLS #10287.
- Georgia
- Dekalb County
- Atlanta
- 30306
- Virginia Highland
- 969 Rosedale Rd
