Welcome to a home that offers charm, character and flexible spaces. This beautiful, as-is, move-in ready, Cape Cod home features 3 bedrooms, 2 full baths, and a versatile upstairs bonus room that can serve as an office, walk-in closet, or 4th bedroom. The primary suite is located on the first floor alongside a 2nd bedroom, 2nd full bath, and laundry area. Featuring a spacious open floor plan, the kitchen, dining, and living areas offer ample space for gatherings. Exterior features include 1 garage, 1 carport, and 1 shed, along with plenty of outdoor entertainment space. Conveniently located near shopping, restaurants, parks, schools, major commuter routes, and the waterfront attractions of Essex and Middle River, this home offers both charm and convenience. With so much to offer, come see this beautiful home today and make it yours for the Holiday’s. (NOTE: Assessors square footage is not accurate.)
Coming soon 10/31
$310,000
969 Woodlynn Rd, Baltimore, MD 21221
3beds
1,422sqft
Single Family Residence
Built in 1949
7,500 Square Feet Lot
$302,800 Zestimate®
$218/sqft
$-- HOA
What's special
- 12 days
- 139
- 2
Zillow last checked:
Listing updated:
Listed by:
Janice Ridgardo 443-825-0392,
Keller Williams Flagship 410-729-7700
Source: Bright MLS,MLS#: MDBC2175414
Facts & features
Interior
Bedrooms & bathrooms
- Bedrooms: 3
- Bathrooms: 2
- Full bathrooms: 2
- Main level bathrooms: 2
- Main level bedrooms: 2
Basement
- Area: 0
Heating
- Heat Pump, Natural Gas
Cooling
- Other, Electric
Appliances
- Included: Stainless Steel Appliance(s), Gas Water Heater
- Laundry: Main Level
Features
- Combination Kitchen/Dining, Combination Kitchen/Living, Entry Level Bedroom, Family Room Off Kitchen, Open Floorplan, Kitchen - Table Space
- Has basement: No
- Has fireplace: No
Interior area
- Total structure area: 1,422
- Total interior livable area: 1,422 sqft
- Finished area above ground: 1,422
- Finished area below ground: 0
Property
Parking
- Total spaces: 6
- Parking features: Garage Faces Front, Driveway, Detached, Detached Carport
- Garage spaces: 1
- Carport spaces: 4
- Covered spaces: 5
- Uncovered spaces: 1
Accessibility
- Accessibility features: 2+ Access Exits
Features
- Levels: Two
- Stories: 2
- Exterior features: Other
- Pool features: None
Lot
- Size: 7,500 Square Feet
- Dimensions: 1.00 x
Details
- Additional structures: Above Grade, Below Grade
- Parcel number: 04151516750770
- Zoning: R
- Zoning description: RESIDENTIAL
- Special conditions: Standard
Construction
Type & style
- Home type: SingleFamily
- Architectural style: Cape Cod
- Property subtype: Single Family Residence
Materials
- Mixed
- Foundation: Crawl Space
- Roof: Shingle
Condition
- Good
- New construction: No
- Year built: 1949
Utilities & green energy
- Sewer: Public Sewer
- Water: Public
- Utilities for property: Electricity Available, Natural Gas Available, Sewer Available, Water Available
Community & HOA
Community
- Subdivision: Martindale
HOA
- Has HOA: No
Location
- Region: Baltimore
Financial & listing details
- Price per square foot: $218/sqft
- Tax assessed value: $273,500
- Annual tax amount: $2,814
- Date on market: 10/31/2026
- Listing agreement: Exclusive Right To Sell
- Listing terms: Conventional,FHA,Cash
- Exclusions: Washer
- Ownership: Fee Simple
Estimated market value
$302,800
$288,000 - $318,000
$2,038/mo
Price history
| Date | Event | Price |
|---|---|---|
| 3/25/2021 | Sold | $260,000+2%$183/sqft |
Source: Public Record Report a problem | ||
| 1/26/2021 | Pending sale | $255,000$179/sqft |
Source: Keller Williams Realty McLean #MDBC515022 Report a problem | ||
| 1/25/2021 | Contingent | $255,000$179/sqft |
Source:  Bright MLS #MDBC515022 Report a problem Bright MLS #MDBC515022 Report a problem | ||
| 12/27/2020 | Listed for sale | $255,000+45.7%$179/sqft |
Source: Keller Williams Realty #MDBC515022 Report a problem | ||
| 5/9/2015 | Listing removed | $175,000$123/sqft |
Source: Keller Williams - Keller Williams Legacy Metropolitan #BC8426673 Report a problem | ||
| 8/9/2014 | Listed for sale | $175,000-6.4%$123/sqft |
Source: Keller Williams Realty Baltimore #BC8426673 Report a problem | ||
| 1/20/2010 | Sold | $187,000-1.1%$132/sqft |
Source: Public Record Report a problem | ||
| 10/16/2009 | Price change | $189,000-3.1%$133/sqft |
Source: RE/MAX American Dream #BC7129943 Report a problem | ||
| 8/8/2009 | Listed for sale | $195,000$137/sqft |
Source: RE/MAX American Dream #BC7129943 Report a problem | ||
Public tax history
| Year | Property taxes | Tax assessment |
|---|---|---|
| 2026 | $4,621 +17.6% | $273,500 +17.8% |
| 2025 | $3,929 +69.8% | $232,200 +21.6% |
| 2024 | $2,314 +27.6% | $190,900 +27.6% |
| 2023 | $1,813 +2.6% | $149,600 |
| 2022 | $1,768 +2.6% | $149,600 +5.3% |
| 2021 | $1,723 +2.7% | $142,133 +2.7% |
| 2020 | $1,677 +2% | $138,400 |
| 2019 | $1,644 +2.1% | $138,400 +4.1% |
| 2018 | $1,611 +2.1% | $132,933 +2.1% |
| 2017 | $1,578 -33.8% | $130,200 +0.5% |
| 2016 | $2,385 | $129,567 +0.5% |
| 2015 | $2,385 | $128,933 +0.5% |
| 2014 | $2,385 | $128,300 |
| 2013 | -- | $128,300 |
| 2012 | -- | $128,300 -20% |
| 2011 | -- | $160,300 +1.4% |
| 2010 | -- | $158,022 +1.5% |
| 2009 | -- | $155,736 +1.5% |
| 2008 | -- | $153,450 +17.6% |
| 2007 | -- | $130,540 +21.3% |
| 2006 | -- | $107,630 +27% |
| 2005 | -- | $84,720 +1.5% |
| 2004 | -- | $83,480 +1.5% |
| 2003 | -- | $82,240 +1.5% |
| 2002 | -- | $81,000 +0% |
| 2001 | -- | $80,982 |
Find assessor info on the county website
Monthly payment
Est. payment
Payment breakdown
Explore the cost of this home by adjusting the details. Changes won't be saved.Climate risks
Neighborhood: 21221
Nearby schools
Schools provided by the listing agent
- District: Baltimore County Public Schools
Source: Bright MLS. This data may not be complete. We recommend contacting the local school district to confirm school assignments for this home.
Similar homes
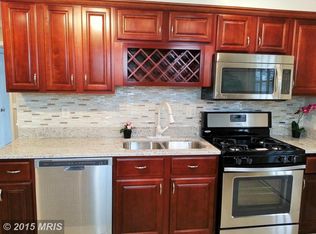
- $296,0003 bd1 ba1.3k sqft936 Barron Ave, Baltimore, MD 21221For Sale

 MLS ID #MDBC2176238, Amanda Branham, Iron Valley Real Estate Charm City. Bright MLS
 - $--3 bd1 ba1k sqft308 Worton Rd, Baltimore, MD 21221Auction
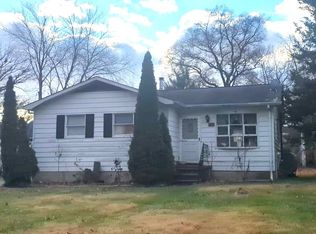 ServiceLink Auction
 - $265,0003 bd2 ba1.5k sqft104 Bladen Rd, Essex, MD 21221For Sale
 MLS ID #MDBC2175326, Shelley Gregory, ExecuHome Realty. Bright MLS
 - $--3 bd1 ba1.3k sqft6803 Bessemer Ave, Baltimore, MD 21222Auction
 Xome
Xome - $329,9003 bd2 ba1.1k sqft7415 Hill Ct, Dundalk, MD 21222For SaleMLS ID #MDBC2161998, Andrew Undem, Berkshire Hathaway HomeServices Homesale Realty. Bright MLS
- $330,0004 bd3 ba1.4k sqft5928 Greenhill Ave, Baltimore, MD 21206For SaleMLS ID #MDBA2233562, Gail Foster, CENTURY 21 New Millennium. Bright MLS
- $295,5003 bd3 ba1k sqft5821 Fairwood Ave, Baltimore, MD 21206For SaleMLS ID #MDBA2231964, amanda newby, RE/MAX Professionals. Bright MLS
- $319,9003 bd2 ba1.7k sqft4228 Thorncliff Rd, Baltimore, MD 21236For SaleMLS ID #MDBC2170890, Joseph DeSimone, Cummings & Co. Realtors. Bright MLS
- $299,9004 bd3 ba1.5k sqft201 Henry Ave, Nottingham, MD 21236For SaleMLS ID #MDBC2170124, Rebecca Ravera, Real Broker, LLC. Bright MLS
- $225,0003 bd1 ba1k sqft4405 Willshire Ave, Baltimore, MD 21206For SaleMLS ID #MDBA2233476, Tracey Simms, Berkshire Hathaway HomeServices PenFed Realty. Bright MLS
- $289,9004 bd2 ba1.4k sqft8133 Bullneck Rd, Baltimore, MD 21222For SaleMLS ID #MDBC2173098, Scott Copinger, Platinum Realty Group. Bright MLS
- $219,9003 bd2 ba1.2k sqft8049 Kimberly Rd, Dundalk, MD 21222For SaleMLS ID #MDBC2178188, Frances Castillo, RE/MAX Excellence Realty. Bright MLS
