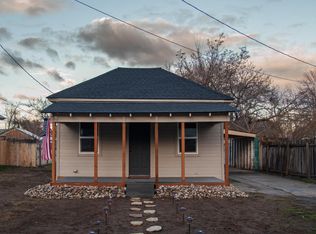
Updated home with income potential in the heart of Payette! This 3-bedroom, 2-bath home offers 1536 sq. ft. of living space and features numerous recent improvements, including a newer HVAC system,newer metal roof, newer water heater, and a beautifully renovated kitchen with all new appliannces in March of 2026. The home includes a Culligan water softener and reverse osmosis system for exceptional water quality everytime. The finished basement has its own private exterior entrance, creating excellent potential for separate living quarters, multigenerational living, guest space, or possible duplex/income property (buyer to verify zoning and permitted uses). The flexible floor plan provides plenty of room for a growing family, rental opportunities, or a home office. Enjoy a spacious yard with room for gardening, entertaining, or RV parking. Conveniently located near schools, parks, shopping, and downtown Payette with easy access to Highway 95. Whether you're searching for a primary residence, investment property, or home with ADU/duplex potential, this property offers outstanding versatility and value. Don't miss this opportunity to own a move-in ready home with long-term possibilities. This meticulously well-maintained home is ready for its new owners!
New
$259,900
839 N 6th St, Payette, ID 83661
3beds
2baths
1,536sqft
Single Family Residence
Built in 1938
7,840 Square Feet Lot
$253,400 Zestimate®
$169/sqft
$-- HOA
What's special
Newer metal roofNewer water heaterNewer hvac system
- 1 day |
- 373 |
- 44 |
Likely to sell faster than
Zillow last checked:
Listing updated:
Listed by:
Edward Udry Main:208-377-2999,
Finding 43 Real Estate
Source: IMLS,MLS#: 98993039
Loading...
Facts & features
Interior
Bedrooms & bathrooms
- Bedrooms: 3
- Bathrooms: 2
- Main level bathrooms: 1
- Main level bedrooms: 2
Primary bedroom
- Level: Main
Bedroom 2
- Level: Main
Bedroom 3
- Level: Lower
Heating
- Forced Air, Natural Gas
Cooling
- Central Air
Appliances
- Included: Gas Water Heater, Dishwasher, Refrigerator
Features
- Bed-Master Main Level, Wood/Butcher Block Counters, Number of Baths Main Level: 1, Number of Baths Below Grade: 1
- Flooring: Vinyl
- Has basement: No
- Has fireplace: No
Interior area
- Total structure area: 1,536
- Total interior livable area: 1,536 sqft
- Finished area above ground: 768
- Finished area below ground: 768
Video & virtual tour
Property
Features
- Levels: Single with Below Grade
- Fencing: Full,Partial,Metal
Lot
- Size: 7,840 Square Feet
- Dimensions: 150 x 55
- Features: Standard Lot 6000-9999 SF, Auto Sprinkler System
Details
- Parcel number: P14800010010
- Zoning: Payette-A
Construction
Type & style
- Home type: SingleFamily
- Property subtype: Single Family Residence
Materials
- Frame
- Roof: Metal
Condition
- Year built: 1938
Utilities & green energy
- Water: Public
- Utilities for property: Sewer Connected
Community & HOA
Location
- Region: Payette
Financial & listing details
- Price per square foot: $169/sqft
- Tax assessed value: $196,137
- Annual tax amount: $678
- Date on market: 7/8/2026
- Listing terms: Cash,Consider All,Conventional,FHA,USDA Loan,VA Loan
- Ownership: Fee Simple
- Road surface type: Paved
Estimated market value
$253,400
$241,000 - $266,000
$1,740/mo
Price history
Price history is unavailable.
Public tax history
| Year | Property taxes | Tax assessment |
|---|---|---|
| 2025 | -- | $196,137 |
Find assessor info on the county website
Monthly payment
Est. payment$--/mo
Payment breakdown
Explore the cost of this home by adjusting the details. Changes won't be saved.All calculations are estimates and provided by Zillow, Inc. for informational purposes only. Actual amounts may vary.
HOA fees may include property taxes on listings classified as Co-Ops. Contact the listing agent and/or owner for fee details.
Mortgage interest rates are dependent on a number of factors, including credit score, down payment, and repayment length. Interest rate data provided by Zillow Group Marketplace, Inc. as of 1/1/1970 from various mortgage lenders with which we have lead or other similar arrangements; the Estimated Payment is an average of those rates.
See how much you could borrow to make a competitive offer.
Climate risks
Neighborhood: 83661
Nearby schools
GreatSchools rating
- NAPayette Primary SchoolGrades: PK-4Distance: 0.7 mi
- 2/10Mc Cain Middle SchoolGrades: 5-8Distance: 1.5 mi
- 3/10Payette High SchoolGrades: 9-12Distance: 1.4 mi
Schools provided by the listing agent
- Elementary: Payette
- Middle: McCain
- High: Payette
- District: Payette School District #371
Source: IMLS. This data may not be complete. We recommend contacting the local school district to confirm school assignments for this home.
A local agent can set up tours, give advice and negotiate with sellers.

- Idaho
- Payette County
- Payette
- 83661
- 839 N 6th St
Nearby cities
Nearby zip codes
Other Payette Topics
