ONE ACRE • BEAUTIFUL COUNTRY VIEWS • NO CC&Rs! Room to breathe, space to dream, and the freedom to make it your own! This move-in-ready country retreat offers peaceful surroundings, an automated gated entrance, RV parking, and plenty of room for your tools, toys, and hobbies—all within easy reach of shopping, schools, and medical services. Inside, you’ll love the bright, open living spaces, vaulted ceilings, and a wall of windows framing gorgeous countryside views. The desirable single-level, split-bedroom design features spacious bedrooms, a generous dining area, and a cozy wood stove for chilly evenings. The kitchen shines with classic butcher block counters, new slab granite at the spacious breakfast bar, new stainless steel appliances, including a gas range with double oven, and abundant pantry storage. All appliances included! Outside, enjoy beautiful sunrises from your east-facing patio and stunning sunsets from the front porch. Established raised-bed gardens, a high-tunnel greenhouse, garden shed, chicken coop with run, and fire pit area complete this wonderful country setting. Additional highlights include new bathroom vanities, a new well in 2025 with 1-HP pump, and 7K control panel, new septic system in 2021, and a brand new premium $10,000 water purification system. Country charm, modern comforts, and the freedom to live your way. A must-see!
Active
$450,000
905 NW 14th Ave, Payette, ID 83661
3beds
2baths
1,558sqft
Single Family Residence
Built in 2006
0.99 Acres Lot
$437,000 Zestimate®
$289/sqft
$-- HOA
What's special
Rv parkingChicken coop with runGarden shedFire pit areaBright open living spacesSingle-level split-bedroom designHigh-tunnel greenhouse
- 9 days
- 1,238
- 138
Likely to sell faster than
Zillow last checked:
Listing updated:
Listed by:
Jonathan Long Cell:208-697-7170,
Rise Realty, LLC,
Eric Livermore 208-670-0157,
Rise Realty, LLC
Source: IMLS,MLS#: 99005186
Facts & features
Interior
Bedrooms & bathrooms
- Bedrooms: 3
- Bathrooms: 2
- Main level bathrooms: 2
- Main level bedrooms: 3
Primary bedroom
- Level: Main
Bedroom 2
- Level: Main
Bedroom 3
- Level: Main
Kitchen
- Level: Main
Living room
- Level: Main
Heating
- Electric, Wall Furnace
Cooling
- Wall/Window Unit(s)
Appliances
- Included: Electric Water Heater, Dishwasher, Double Oven, Oven/Range Freestanding, Refrigerator, Washer, Dryer, Gas Range
Features
- Bath-Master, Bed-Master Main Level, Split Bedroom, Great Room, Breakfast Bar, Pantry, Granite Counters, Wood/Butcher Block Counters, Number of Baths Main Level: 2
- Has basement: No
- Has fireplace: Yes
- Fireplace features: Wood Burning Stove
Interior area
- Total structure area: 1,558
- Total interior livable area: 1,558 sqft
- Finished area above ground: 1,558
- Finished area below ground: 0
Property
Parking
- Total spaces: 2
- Parking features: Attached, RV Access/Parking
- Attached garage spaces: 2
Features
- Levels: One
- Stories: 1
- Fencing: Partial,Wire
- Has view: Yes
Lot
- Size: 0.99 Acres
- Dimensions: 208 x 208
- Features: 1/2 - .99 AC, Garden, Views, Chickens, Manual Sprinkler System
Details
- Additional structures: Shed(s)
- Parcel number: 02800001000D
Construction
Type & style
- Home type: SingleFamily
- Property subtype: Single Family Residence
Materials
- Frame, HardiPlank Type
- Foundation: Crawl Space
- Roof: Architectural Style
Condition
- Year built: 2006
Utilities & green energy
- Sewer: Septic Tank
- Water: Well
Community & HOA
Location
- Region: Payette
Financial & listing details
- Price per square foot: $289/sqft
- Tax assessed value: $385,950
- Annual tax amount: $757
- Date on market: 10/30/2026
- Listing terms: Cash,Conventional,FHA,VA Loan
- Ownership: Fee Simple
Estimated market value
$437,000
$415,000 - $459,000
$2,097/mo
Price history
Price history is unavailable.
Public tax history
| Year | Property taxes | Tax assessment |
|---|---|---|
| 2025 | $758 +14.3% | $385,950 +9.4% |
| 2024 | $663 +14.9% | $352,639 +6.5% |
| 2023 | $577 -26.2% | $331,079 0% |
| 2022 | $782 +22.7% | $331,120 |
| 2021 | $637 -10.4% | -- |
| 2020 | $711 -1.9% | -- |
| 2017 | $725 -43.6% | -- |
| 2016 | $1,284 -7% | -- |
| 2015 | $1,380 | $127,480 +10.6% |
| 2014 | $1,380 | $115,270 -9.8% |
| 2012 | -- | $127,800 -5.1% |
| 2010 | -- | $134,600 |
Find assessor info on the county website
Monthly payment
Est. payment
Payment breakdown
Explore the cost of this home by adjusting the details. Changes won't be saved.Climate risks
Neighborhood: 83661
Nearby schools
Schools provided by the listing agent
- Elementary: Westside
- Middle: McCain
- High: Payette
- District: Payette School District #371
Source: IMLS. This data may not be complete. We recommend contacting the local school district to confirm school assignments for this home.
Similar homes
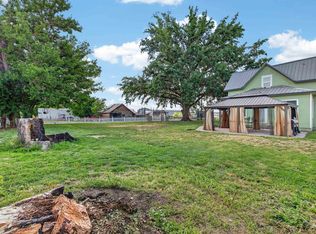
- $424,0003 bd2 ba1.4k sqft1440 Cantebria Way, Payette, ID 83661Active
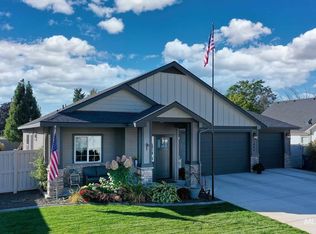 MLS ID #99002773, Julie Rayner, exp Realty, LLC. IMLS
- $455,0002 bd2 ba1.4k sqft10762 N River Rd, Payette, ID 83661Active
 MLS ID #98988681, Malia Bumgarner, Creed Noah Real Estate Company. IMLS
- $380,0003 bd1 ba1.6k sqft400 S 16th St, Payette, ID 83661Active
 MLS ID #98999767, Katherine Wells, Finding 43 Real Estate. IMLS
- $399,9003 bd2 ba1.5k sqft524 14th Ave N, Payette, ID 83661Active
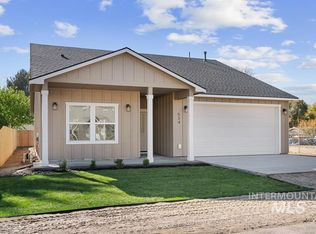 MLS ID #99005502, Lara Hoch, Hunter of Homes, LLC. IMLS
