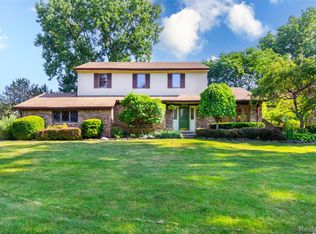
Welcome home to this charming 4-bedroom, 2.5-bath colonial, perfectly situated on a spacious half-acre lot in the award-winning Lake Orion School District! Inside, you'll find a warm and functional layout with plenty of room to gather and entertain. The updated kitchen features granite countertops, stylish cabinetry, a tiled backsplash, while the inviting family room offers a cozy fireplace. Upstairs, the primary suite includes a private, en suite bath, along with 3 additional bedrooms and separate full bath.
Step outside to enjoy the large backyard and deck, offering plenty of space for summer barbecues, entertaining, pets, or simply relaxing outdoors. The home has also benefited from numerous updates over the years, including windows, furnace and A/C, hot water tank, garage door and opener, driveway, and more. All appliances stay, making this home truly move-in ready!
Conveniently located near golf courses, parks, shopping, dining, and Pine Knob Music Theatre, this home offers the space, setting, and location you've been looking for. Come see everything this one has to offer!
For sale
$414,900
9694 Klais Rd, Clarkston, MI 48348
4beds
2,000sqft
Single Family Residence
Built in 1987
0.46 Acres Lot
$405,300 Zestimate®
$207/sqft
$-- HOA
What's special
- 12 days
- 1,695
- 98
Zillow last checked:
Listing updated:
Listed by:
Alyssa N Heinze 248-770-7277,
Real Estate One-Rochester 248-652-6500
Source: Realcomp II,MLS#: 20261067864
Facts & features
Interior
Bedrooms & bathrooms
- Bedrooms: 4
- Bathrooms: 3
- Full bathrooms: 2
- 1/2 bathrooms: 1
Primary bedroom
- Level: Second
- Area: 150
- Dimensions: 15 X 10
Bedroom
- Level: Second
- Area: 81
- Dimensions: 9 X 9
Bedroom
- Level: Second
- Area: 130
- Dimensions: 13 X 10
Bedroom
- Level: Second
- Area: 100
- Dimensions: 10 X 10
Primary bathroom
- Level: Second
- Area: 21
- Dimensions: 3 X 7
Other
- Level: Second
- Area: 24
- Dimensions: 4 X 6
Other
- Level: Entry
- Area: 8
- Dimensions: 4 X 2
Dining room
- Level: Entry
- Area: 120
- Dimensions: 12 X 10
Family room
- Level: Entry
- Area: 242
- Dimensions: 22 X 11
Kitchen
- Level: Entry
- Area: 204
- Dimensions: 17 X 12
Living room
- Level: Entry
- Area: 208
- Dimensions: 16 X 13
Heating
- Forced Air, Natural Gas
Features
- Basement: Partially Finished
- Has fireplace: Yes
- Fireplace features: Gas, Living Room
Interior area
- Total interior livable area: 2,000 sqft
- Finished area above ground: 1,700
- Finished area below ground: 300
Property
Parking
- Total spaces: 2
- Parking features: Two Car Garage, Attached
- Attached garage spaces: 2
Features
- Levels: Two
- Stories: 2
- Entry location: GroundLevelwSteps
- Pool features: None
Lot
- Size: 0.46 Acres
- Dimensions: 149 x 150 x 122 x 148
Details
- Parcel number: 0801476004
- Special conditions: Short Sale No,Standard
Construction
Type & style
- Home type: SingleFamily
- Architectural style: Colonial
- Property subtype: Single Family Residence
Materials
- Aluminum Siding, Brick
- Foundation: Basement, Poured
Condition
- New construction: No
- Year built: 1987
Utilities & green energy
- Sewer: Septic Tank
- Water: Well
Community & HOA
Community
- Subdivision: HILLVIEW ESTATES 2
HOA
- Has HOA: No
Location
- Region: Clarkston
Financial & listing details
- Price per square foot: $207/sqft
- Tax assessed value: $146,654
- Annual tax amount: $5,149
- Date on market: 8/29/2026
- Cumulative days on market: 13 days
- Listing agreement: Exclusive Right To Sell
- Listing terms: Cash,Conventional
- Exclusions: Exclusion(s) Do Not Exist
Estimated market value
$405,300
$385,000 - $426,000
$2,721/mo
Price history
| Date | Event | Price |
|---|---|---|
| 8/29/2026 | Listed for sale | $414,900+68%$207/sqft |
Source:  Realcomp II #20261067864 Report a problem Realcomp II #20261067864 Report a problem | ||
| 3/23/2020 | Sold | $246,900$123/sqft |
Source: Public Record Report a problem | ||
| 2/18/2020 | Pending sale | $246,900$123/sqft |
Source: Real Living Kee Realty #2200009440 Report a problem | ||
| 2/4/2020 | Listed for sale | $246,900-1.2%$123/sqft |
Source: Real Living Kee Realty-Rochester #2200009440 Report a problem | ||
| 1/2/2020 | Listing removed | $249,900$125/sqft |
Source: Real Living Kee Realty-Rochester #219108912 Report a problem | ||
| 10/24/2019 | Price change | $249,900-2%$125/sqft |
Source: Real Living Kee Realty-Rochester #219108912 Report a problem | ||
| 9/29/2019 | Price change | $254,900-2.9%$127/sqft |
Source: Kermath Realty LLC #219066972 Report a problem | ||
| 8/11/2019 | Price change | $262,500-1.9%$131/sqft |
Source: Kermath Realty LLC #219066972 Report a problem | ||
| 7/22/2019 | Price change | $267,500-2%$134/sqft |
Source: Kermath Realty LLC #219066972 Report a problem | ||
| 7/9/2019 | Price change | $272,900-0.7%$136/sqft |
Source: Owner Report a problem | ||
| 5/14/2019 | Listed for sale | $274,900$137/sqft |
Source: Owner Report a problem | ||
Public tax history
| Year | Property taxes | Tax assessment |
|---|---|---|
| 2025 | -- | $167,100 +5.6% |
| 2024 | -- | $158,300 +12.8% |
| 2023 | -- | $140,300 +7.9% |
| 2022 | -- | $130,000 +4.1% |
| 2021 | -- | $124,900 +4.6% |
| 2020 | -- | $119,400 +2.7% |
| 2019 | -- | $116,300 +4.3% |
| 2018 | $3,009 +8.3% | $111,500 +20.3% |
| 2015 | $2,779 | $92,700 +14.7% |
| 2014 | -- | $80,800 +9.3% |
| 2011 | -- | $73,900 -5.4% |
| 2010 | -- | $78,100 -22.4% |
| 2009 | -- | $100,600 -3.5% |
| 2002 | -- | $104,200 +27.5% |
| 2001 | -- | $81,700 +3.2% |
| 2000 | $2,376 | $79,200 |
Find assessor info on the county website
Monthly payment
Est. payment
Payment breakdown
Explore the cost of this home by adjusting the details. Changes won't be saved.Climate risks
Neighborhood: 48348
Similar homes
- $389,9003 bd2 ba2.1k sqft6676 Northview Dr, Clarkston, MI 48346For Sale
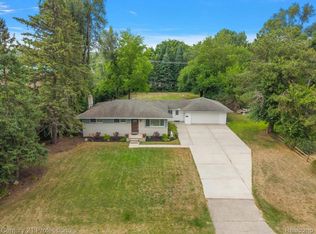
 MLS ID #20261063850, Sally Hendrix, Century 21 Professionals Clarkston. Realcomp II
 - $445,0003 bd3 ba2.2k sqft510 Boulder Lake Dr, Oxford, MI 48371For Sale
 MLS ID #20261065714, Chad D Martin, Real Estate One-Oxford. Realcomp II
 - $384,9003 bd3 ba1.8k sqft5969 Pleasant Dr, Waterford, MI 48329For Sale
 MLS ID #20261071216, Jeff Glover, KW Professionals. Realcomp II
 - $426,0003 bd2 ba2.3k sqft5055 Eastbrook Ct, Shelby Township, MI 48316For Sale
 MLS ID #20261054163, Rayanne Gardner, Real Estate One-Rochester. Realcomp II
 - $429,0004 bd2 ba2.2k sqft1239 Ashover Dr, Bloomfield Hills, MI 48304For SaleMLS ID #20261067123, Janet Graham, Howard Hanna Birmingham. Realcomp II
- $438,8884 bd2 ba2.3k sqft3697 W Lakeshore Dr, Lapeer, MI 48446For SaleMLS ID #20261063344, Xu Jiang, Real Estate One-Troy. Realcomp II
- $429,9003 bd3 ba1.5k sqft25 Melvin J Ct, Oxford, MI 48371For SaleMLS ID #20261060169, Jamie Scheett, Epique Realty. Realcomp II
- $450,0004 bd3 ba2.2k sqft6609 E Knollwood Cir, West Bloomfield, MI 48322For SaleMLS ID #20261071010, Logan C Wert, Max Broock, REALTORS®-Bloomfield Hills. Realcomp II
- $419,9003 bd2 ba2.1k sqft1111 Ashover Dr, Bloomfield Hills, MI 48304For SaleMLS ID #20261063203, Brittany Misich, Above the Bar Realty. Realcomp II
- $425,0003 bd2 ba1.8k sqft3786 Hazelton Ave, Rochester Hills, MI 48307For SaleMLS ID #20261069249, Mark Kossel, Realtyflo Inc. Realcomp II
- $425,0003 bd3 ba2.8k sqft2365 Lochaven Rd, West Bloomfield, MI 48324For SaleMLS ID #20261064975, Trisha Banks, Elite Realty. Realcomp II
- $425,0003 bd2 ba2.1k sqft4915 Walnut Lake Rd, West Bloomfield, MI 48323For SaleMLS ID #20261068774, Meg Stenger, KW Domain. Realcomp II
- $430,0004 bd3 ba2.8k sqft1809 Poppleton Dr, West Bloomfield, MI 48324For SaleMLS ID #20261061423, Stacey L Taylor, @properties Christie's Int'l R E Clarkston. Realcomp II
- $399,9003 bd2 ba2.8k sqft4 N Church St, Ortonville, MI 48462For SaleMLS ID #20261047393, Andrea J Larson, Real Estate One. Realcomp II
- $500,0004 bd3 ba2.4k sqft1172 Key West Dr, Lake Orion, MI 48360For Sale
 MLS ID #50214340, Stacy E Peardon, Epique Inc.. MiRealSource
 - $449,9004 bd3 ba2.6k sqft9055 Hegel Rd, Goodrich, MI 48438For SaleMLS ID #20261040266, Natalie Fox, Red Fox Realty LLC. Realcomp II
- $380,0003 bd3 ba1.5k sqft1457 Cambria Dr, Troy, MI 48085For SaleMLS ID #20261069106, Laura A Bowes, Real Estate One-Rochester. Realcomp II
- $479,6284 bd3 ba2.2k sqft715 Abbey Ct, Rochester Hills, MI 48307For SaleMLS ID #50219553, Haralambous Kourlos, Real Estate One Inc-Shelby. MiRealSource
- $370,0004 bd3 ba2.7k sqft4070 Blood Rd, Metamora, MI 48455For SaleMLS ID #20261054890, Gayle Coulter, Coulter Real Estate. Realcomp II
- $385,0003 bd3 ba2.4k sqft1558 Maddox St, West Bloomfield, MI 48324For SaleMLS ID #20261066241, Alisha Pulling, EXP Realty Main. Realcomp II
