Welcome to this beautiful, excellently maintained, move in ready two-story home tucked away on a desirable cul-de-sac! Offering 4 bedrooms, 3.5 bathrooms, and a finished basement, this home provides plenty of space for comfortable living and entertaining. The bright, open feel is enhanced by an abundance of natural light throughout the main living areas. The spacious two-story layout offers flexible living spaces, generously sized bedrooms, and a finished basement that provides additional room for a recreation area, home office, gym, or guest space. New basement windows, newer AC, and the roof is only 5 years old! Set on a peaceful cul-de-sac, minutes to Ft Knox, Elizabethtown, Ford, and Nucor, this home combines privacy and tranquility with everyday convenience. Whether you're gathering with family, entertaining friends, or simply enjoying a quiet evening at home, there's room for everyone to spread out and make it your own. Don't miss the opportunity to make this inviting 4-bedroom home your own!
For sale
$340,000
152 Icicle Ct, Radcliff, KY 40160
4beds
2,725sqft
Single Family Residence
Built in 2003
0.8 Acres Lot
$331,100 Zestimate®
$125/sqft
$-- HOA
What's special
Finished basementNew basement windowsMove in readyBeautiful excellently maintainedPeaceful cul-de-sacDesirable cul-de-sacSpacious two-story layout
- 18 hours |
- 334 |
- 29 |
Zillow last checked:
Listing updated:
Listed by:
Julia Wuertz 270-735-7233,
United Real Estate Louisville - Elizabethtown
Source: HKMLS,MLS#: HK2603432
Facts & features
Interior
Bedrooms & bathrooms
- Bedrooms: 4
- Bathrooms: 4
- Full bathrooms: 3
- Partial bathrooms: 1
- Main level bathrooms: 1
Rooms
- Room types: Bonus Room, Breakfast Area, Den, Family Room, Formal Dining Room, Hobby Room, Study/Basement
Primary bedroom
- Level: Upper
Bedroom 2
- Level: Upper
Bedroom 3
- Level: Upper
Bedroom 4
- Level: Upper
Primary bathroom
- Level: Upper
Bathroom
- Features: Double Vanity, Separate Shower, Tub/Shower Combo, Walk-In Closet(s)
Dining room
- Level: Main
Family room
- Level: Basement
Kitchen
- Features: Pantry
- Level: Main
Living room
- Level: Main
Basement
- Area: 874
Heating
- Central, Heat Pump, Multi-Zone, Electric
Cooling
- Central Electric, Heat Pump, Zoned
Appliances
- Included: Dishwasher, Microwave, Electric Range, Refrigerator, Smooth Top Range, Dryer, Washer, Electric Water Heater
- Laundry: In Hall, Laundry Closet
Features
- Ceiling Fan(s), Closet Light(s), Walk-In Closet(s), Formal Dining Room
- Flooring: Carpet, Hardwood, Vinyl
- Basement: Finished-Full,Exterior Entry,Walk-Out Access,Walk-Up Access
- Has fireplace: Yes
- Fireplace features: Propane
Interior area
- Total structure area: 2,725
- Total interior livable area: 2,725 sqft
Property
Parking
- Total spaces: 2
- Parking features: Front Entry, Attached, Garage Door Opener
- Attached garage spaces: 2
Accessibility
- Accessibility features: None
Features
- Levels: Two
- Patio & porch: Covered Front Porch, Deck, Screened Porch
- Exterior features: Concrete Walks
- Fencing: None
Lot
- Size: 0.8 Acres
- Features: Trees, Cul-De-Sac, Subdivided
Details
- Additional structures: Shed(s)
- Parcel number: 1620009023
- Other equipment: Sump Pump
Construction
Type & style
- Home type: SingleFamily
- Architectural style: Contemporary
- Property subtype: Single Family Residence
Materials
- Vinyl Siding
- Foundation: Concrete Perimeter
- Roof: Shingle
Condition
- Year built: 2003
Utilities & green energy
- Sewer: Septic System
- Water: County
Community & HOA
Community
- Subdivision: Crystal Ridge
Location
- Region: Radcliff
Financial & listing details
- Price per square foot: $125/sqft
- Tax assessed value: $250,900
- Annual tax amount: $1,466
- Price range: $340K - $340K
- Date on market: 8/14/2026
Estimated market value
$331,100
$315,000 - $348,000
$1,987/mo
Price history
| Date | Event | Price |
|---|---|---|
| 8/14/2026 | Listed for sale | $340,000+86.3%$125/sqft |
Source:  HKMLS #HK2603432 Report a problem HKMLS #HK2603432 Report a problem | ||
| 6/17/2014 | Sold | $182,500-8.7%$67/sqft |
Source: Public Record Report a problem | ||
| 3/18/2014 | Price change | $199,900-7%$73/sqft |
Source: EXIT REALTY CRUTCHER #10022229 Report a problem | ||
| 2/22/2014 | Price change | $214,900-1.8%$79/sqft |
Source: EXIT REALTY CRUTCHER #10022229 Report a problem | ||
| 11/27/2013 | Price change | $218,900-0.5%$80/sqft |
Source: EXIT REALTY CRUTCHER #10022229 Report a problem | ||
| 7/20/2013 | Price change | $219,900-1.3%$81/sqft |
Source: RE/MAX Advantage Plus #1358659 Report a problem | ||
| 5/1/2013 | Listed for sale | $222,900$82/sqft |
Source: RE/MAX Advantage Plus #1358659 Report a problem | ||
Public tax history
| Year | Property taxes | Tax assessment |
|---|---|---|
| 2024 | $1,466 | $250,900 +32.2% |
| 2023 | $1,466 | $189,800 |
| 2022 | $1,466 | $189,800 |
| 2021 | $1,466 | $189,800 |
| 2020 | -- | $189,800 +26.1% |
| 2019 | -- | $150,500 -1.1% |
| 2018 | -- | $152,200 +5% |
| 2017 | -- | $144,900 -0.5% |
| 2016 | -- | $145,600 |
| 2015 | -- | $145,600 -8.3% |
| 2012 | $1,417 | $158,800 |
| 2010 | -- | $158,800 |
| 2009 | -- | $158,800 |
Find assessor info on the county website
Monthly payment
Est. payment
Payment breakdown
Explore the cost of this home by adjusting the details. Changes won't be saved.Climate risks
Neighborhood: 40160
Nearby schools
GreatSchools rating
- NANorth Park Elementary SchoolGrades: PK-KDistance: 2.2 mi
- 5/10James T Alton Middle SchoolGrades: 6-8Distance: 2.9 mi
- 4/10North Hardin High SchoolGrades: 9-12Distance: 2.3 mi
- $380,0003 bd3 ba2.7k sqft128 Icicle Ct, Radcliff, KY 40160Sold
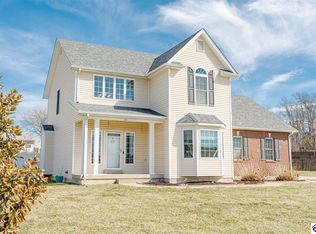
- $337,1003 bd2 ba1.7k sqft153 Icicle Ct, Radcliff, KY 40160Off Market
- $248,0003 bd2 ba1.4k sqft172 Cedar Glenn Ln, Radcliff, KY 40160Off Market
- $35,400-- bd-- ba-- sqft172 Cedar Glenn Ln, Radcliff, KY 40160Off Market
- $376,1004 bd3 ba2.7k sqft106 Icicle Ct, Radcliff, KY 40160Off Market
- $234,3003 bd1 ba1.4k sqft148 Cedar Glenn Ln, Radcliff, KY 40160Off Market
- $228,800-- bd-- ba-- sqft148 Cedar Glenn Ln, Radcliff, KY 40160Off Market
- $439,0004 bd4 ba3.2k sqft129 Icicle Ct, Radcliff, KY 40160Off Market
A local agent can set up tours, give advice and negotiate with sellers.
Similar homes
- $182,0004 bd3 ba2.5k sqft114 Amanda Ct, Radcliff, KY 40160For Sale
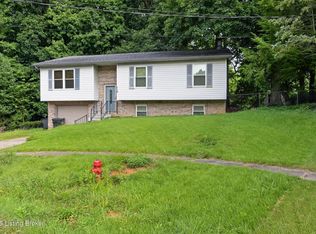
 MLS ID #1726383, Tk Price, 85W Real Estate. Metro Search Inc. LLC DBA Apex MLS
 - $329,9004 bd3 ba2.2k sqft7205 S Woodland Dr, Radcliff, KY 40160For Sale
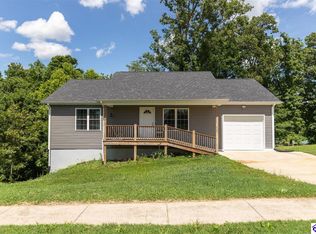 MLS ID #HK2602546, Hearth And Home Team, RE/MAX EXECUTIVE GROUP, INC.. HKMLS
 - $384,9004 bd3 ba2.7k sqft273 Manor Dr, Radcliff, KY 40160For Sale
 MLS ID #HK2603121, Robin Tamayo, REALTY WORLD KNOX REALTY GROUP, LLC. HKMLS
 - $315,0004 bd3 ba2.8k sqft101 Peach Dr, Radcliff, KY 40160For Sale
 MLS ID #HK2600647, Michael C Thomas, AT HOME REALTY OF KENTUCKY, LLC. HKMLS
 - $325,0003 bd2 ba2.1k sqft386 S Deepwood Dr, Radcliff, KY 40160For SaleMLS ID #1724386, Martin L Shuck, MLSCO Realty. Metro Search Inc. LLC DBA Apex MLS
- $295,0004 bd3 ba2.2k sqft749 Shelby Ave, Radcliff, KY 40160For SaleMLS ID #HK2600569, Andrea Arcilla, REALTY WORLD KNOX REALTY GROUP, LLC. HKMLS
- $290,0003 bd3 ba2k sqft286 Shelton Rd, Radcliff, KY 40160For SaleMLS ID #1720434, LaShanda D Barber, G. Starks Realty Co.. Metro Search Inc. LLC DBA Apex MLS
- $369,9005 bd3 ba2.6k sqft67 Dettori St, Elizabethtown, KY 42701New ConstructionMetro Search Inc. LLC DBA Apex MLS
- $350,0003 bd4 ba2.6k sqft91 W Delia Way, Rineyville, KY 40162For SaleMLS ID #1724288, Stephanie Wade, RE/MAX Executive Group, Inc.. Metro Search Inc. LLC DBA Apex MLS
- $269,9003 bd3 ba2.7k sqft3801 Deer Haven Dr, Elizabethtown, KY 42701For SaleMLS ID #HK2603349, Kali Buchanan, SEMONIN REALTORS. HKMLS
- $264,9995 bd3 ba2k sqft4439 S Wilson Rd, Elizabethtown, KY 42701For SaleMLS ID #HK2603380, Karen House, GOLD STAR REALTY. HKMLS
- $299,9002 bd2 ba1.5k sqft139 Millcreek Rd, Radcliff, KY 40160For SaleMLS ID #1724883, Jay Pitts, RE/MAX Premier Properties. Metro Search Inc. LLC DBA Apex MLS
- $339,9003 bd2 ba1.5k sqft204 Robert East Ct, Radcliff, KY 40160For SaleMLS ID #1725124, Jaime C Jimenez, LPT Realty. Metro Search Inc. LLC DBA Apex MLS
- $262,0003 bd3 ba2.3k sqft102 Kristen Ct, Radcliff, KY 40160For SaleMLS ID #1724189, Nicole Smith, RE/MAX Integrity. Metro Search Inc. LLC DBA Apex MLS
- $289,5003 bd3 ba2.7k sqft872 Shelby Ave, Radcliff, KY 40160For SaleMLS ID #HK25001987, Sue Wilson, SUE WILSON REALTY. HKMLS
- $339,6994 bd3 ba2k sqft81 Dettori St, Elizabethtown, KY 42701New ConstructionMetro Search Inc. LLC DBA Apex MLS
- $229,9004 bd3 ba2.1k sqft108 Wedgewood Ct, Radcliff, KY 40160For SaleMLS ID #HK2603016, Sarah B Heck, KELLER WILLIAMS HEARTLAND. HKMLS
- $260,0003 bd2 ba1.7k sqft836 Ireland School Rd, Radcliff, KY 40160For SaleMLS ID #HK2601608, John & Joni Melloan Team, MELLOAN REAL ESTATE. HKMLS
- $279,9003 bd3 ba1.6k sqft1889 S Woodland Dr, Radcliff, KY 40160For SaleMLS ID #1721471, Lisa Smith, Keller Williams Collective. Metro Search Inc. LLC DBA Apex MLS
- $407,5004 bd3 ba2.3k sqft107 Seabiscuit Ct, Elizabethtown, KY 42701For SaleMLS ID #1725874, Angie K Carter, EXP Realty LLC. Metro Search Inc. LLC DBA Apex MLS
