Welcome to 3801 Deer Haven Drive! This spacious 3-bedroom, 3-bathroom home offers 2,782 square feet of living space and sits on a beautiful 0.40-acre lot in Elizabethtown. The open-concept living and kitchen area provides a comfortable and inviting space for everyday living and entertaining. Enjoy the spacious sunroom, perfect for relaxing and taking in the natural light. The walkout basement offers additional living space along with a utility garage and workshop area, providing plenty of room for storage, hobbies, or projects. Outside, you’ll find a covered front porch and back patio with plenty of space to enjoy the outdoors. Conveniently located near Fort Knox, Elizabethtown, and with easy access to Louisville, this home offers space, functionality, and a great location. Call today to schedule your private showing!
For sale
$269,900
3801 Deer Haven Dr, Elizabethtown, KY 42701
3beds
2,782sqft
:
Get pre-qualified$1,707/mo
Single Family Residence
Built in 1989
0.4 Acres Lot
$260,600 Zestimate®
$97/sqft
$-- HOA
What's special
Spacious sunroomCovered front porchNatural light
- 3 days |
- 402 |
- 26 |
Likely to sell faster than
Zillow last checked:
Listing updated:
Listed by:
Kali Buchanan 270-272-2147,
SEMONIN REALTORS
Source: HKMLS,MLS#: HK2603349
Facts & features
Interior
Bedrooms & bathrooms
- Bedrooms: 3
- Bathrooms: 3
- Full bathrooms: 3
- Main level bathrooms: 2
- Main level bedrooms: 3
Rooms
- Room types: Family Room, Great Room, Sun Room
Primary bedroom
- Level: Main
Bedroom 2
- Level: Main
Bedroom 3
- Level: Main
Primary bathroom
- Level: Main
Bathroom
- Features: Separate Shower
Kitchen
- Features: Eat-in Kitchen, Solid Surface Counter Top
- Level: Main
Living room
- Level: Main
Basement
- Area: 1344
Heating
- Heat Pump, Electric
Cooling
- Central Air
Appliances
- Included: Dishwasher, Microwave, Range/Oven, Refrigerator, Electric Water Heater
- Laundry: Laundry Room, Other
Features
- Ceiling Fan(s), Walls (Dry Wall), Eat-in Kitchen
- Flooring: Laminate
- Windows: Vinyl Frame, Blinds
- Basement: Finished-Partial,Full,Walk-Out Access
- Has fireplace: No
- Fireplace features: None
Interior area
- Total structure area: 2,782
- Total interior livable area: 2,782 sqft
Property
Parking
- Parking features: Garage Built-in, Basement, Garage Faces Rear, Utility Garage
- Has attached garage: Yes
Accessibility
- Accessibility features: None
Features
- Patio & porch: Covered Front Porch, Covered Patio
- Fencing: None
- Body of water: None
Lot
- Size: 0.4 Acres
- Features: Subdivided
Details
- Parcel number: 1812001033
Construction
Type & style
- Home type: SingleFamily
- Architectural style: Ranch
- Property subtype: Single Family Residence
Materials
- Vinyl Siding
- Foundation: Concrete Perimeter
- Roof: Shingle
Condition
- Year built: 1989
Utilities & green energy
- Sewer: City
- Water: County
- Utilities for property: Cable Available, Electricity Available
Community & HOA
Community
- Subdivision: Deerhaven Estates
HOA
- Amenities included: None
Location
- Region: Elizabethtown
Financial & listing details
- Price per square foot: $97/sqft
- Tax assessed value: $159,000
- Annual tax amount: $1,058
- Price range: $269.9K - $269.9K
- Date on market: 8/11/2026
Estimated market value
$260,600
$248,000 - $274,000
$2,354/mo
Price history
| Date | Event | Price |
|---|---|---|
| 8/11/2026 | Listed for sale | $269,900-3.6%$97/sqft |
Source:  HKMLS #HK2603349 Report a problem HKMLS #HK2603349 Report a problem | ||
| 7/18/2025 | Listing removed | $279,900$101/sqft |
Source:  Semonin Realtors #HK25001477 Report a problem Semonin Realtors #HK25001477 Report a problem | ||
| 7/18/2025 | Pending sale | $279,900+1.8%$101/sqft |
Source:  Metro Search Inc. LLC DBA Apex MLS #1684765 Report a problem Metro Search Inc. LLC DBA Apex MLS #1684765 Report a problem | ||
| 7/17/2025 | Sold | $275,000-1.8%$99/sqft |
Source: Metro Search Inc. LLC DBA Apex MLS #1684765 Report a problem | ||
| 6/11/2025 | Listed for sale | $279,900$101/sqft |
Source: HKMLS #HK25001477 Report a problem | ||
| 6/5/2025 | Pending sale | $279,900$101/sqft |
Source: Metro Search Inc. LLC DBA Apex MLS #1684765 Report a problem | ||
| 4/17/2025 | Listed for sale | $279,900$101/sqft |
Source: HKMLS #HK25001477 Report a problem | ||
| 4/5/2025 | Listing removed | $279,900$101/sqft |
Source: Semonin Realtors #HK24003789 Report a problem | ||
| 10/5/2024 | Listed for sale | $279,900+158.2%$101/sqft |
Source: HKMLS #HK24003789 Report a problem | ||
| 4/5/2013 | Sold | $108,400$39/sqft |
Source: Public Record Report a problem | ||
Public tax history
| Year | Property taxes | Tax assessment |
|---|---|---|
| 2024 | $1,058 | $159,000 +46.1% |
| 2023 | $1,058 | $108,800 |
| 2022 | $1,058 | $108,800 |
| 2021 | $1,058 +544.6% | $108,800 |
| 2020 | $164 | $108,800 +2% |
| 2019 | $164 -1.2% | $106,700 |
| 2018 | $166 | $106,700 |
| 2017 | $166 | $106,700 |
| 2016 | $166 | $106,700 -1.6% |
| 2015 | $166 -82.4% | $108,400 |
| 2012 | $947 | $108,400 +16.1% |
| 2010 | -- | $93,400 |
| 2009 | -- | $93,400 |
Find assessor info on the county website
Monthly payment
Est. payment
Payment breakdown
Explore the cost of this home by adjusting the details. Changes won't be saved.Climate risks
Neighborhood: 42701
Nearby schools
GreatSchools rating
- 6/10New Highland Elementary SchoolGrades: PK-5Distance: 2.4 mi
- 5/10Bluegrass Middle SchoolGrades: 6-8Distance: 2.5 mi
- 8/10John Hardin High SchoolGrades: 9-12Distance: 2.6 mi
- $231,6003 bd2 ba2.2k sqft3803 Deer Haven Dr, Elizabethtown, KY 42701Off Market

- $145,3003 bd1 ba1.5k sqft3799 Deer Haven Dr, Elizabethtown, KY 42701Off Market
- $36,300-- bd-- ba-- sqftDeer Haven Dr, Elizabethtown, KY 42701Off Market
- $157,0002 bd1 ba1.1k sqftDeer Haven Dr, Elizabethtown, KY 42701Off Market
- $242,9003 bd1 ba1.5k sqft3797 Deer Haven Dr, Elizabethtown, KY 42701Off Market
- $90,4003 bd1 ba1.1k sqft3805 Deer Haven Dr, Elizabethtown, KY 42701Off Market
- $32,400-- bd-- ba-- sqft3805 Deer Haven Dr, Elizabethtown, KY 42701Off Market
- $173,700-- bd-- ba-- sqft3802 Deer Haven Dr, Elizabethtown, KY 42701Off Market
A local agent can set up tours, give advice and negotiate with sellers.
Similar homes
- $278,9003 bd3 ba1.7k sqft111 Calumet Ct, Elizabethtown, KY 42701For Sale
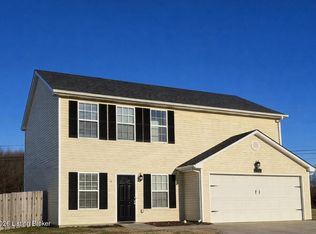
 MLS ID #1726152, Douglas E Clinkenbeard, RE/MAX Executive Group, Inc.. Metro Search Inc. LLC DBA Apex MLS
 - $299,9002 bd2 ba1.4k sqft1604 Saint John Rd, Elizabethtown, KY 42701For Sale
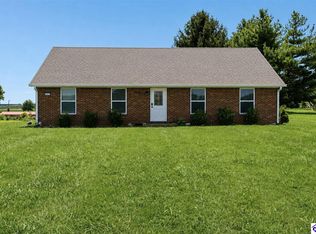 MLS ID #HK2603346, The Brantingham Group Team, KELLER WILLIAMS HEARTLAND. HKMLS
 - $280,0003 bd3 ba1.9k sqft1226 Eastern St, Elizabethtown, KY 42701For Sale
 MLS ID #1725464, Maria Thurman, United Real Estate Louisville. Metro Search Inc. LLC DBA Apex MLS
 - $289,9003 bd2 ba1.7k sqft1014 Pawnee Dr, Elizabethtown, KY 42701For Sale
 MLS ID #HK2603325, Saundra Pelley, MELLOAN REAL ESTATE. HKMLS
 - $274,0003 bd2 ba1.5k sqft141 Chase Way Unit 308, Elizabethtown, KY 42701For SaleMLS ID #HK2603169, James N Williams, MELLOAN REAL ESTATE. HKMLS
- $275,0003 bd1 ba2.4k sqft612 Cherry Wood Dr, Elizabethtown, KY 42701For SaleMLS ID #HK2602454, Lydia Drexler, GOLD CITY REALTY. HKMLS
- $289,9004 bd3 ba2.2k sqft634 Cherry Wood Dr, Elizabethtown, KY 42701For SaleMLS ID #1722781, Jennifer Rhodes, Cedar Hill Properties. Metro Search Inc. LLC DBA Apex MLS
- $309,0003 bd3 ba2.1k sqft107 Botto Ave, Elizabethtown, KY 42701For SaleMLS ID #HK2603045, Carol Caswell, BEST REALTY. HKMLS
- $359,5003 bd2 ba2.4k sqft526 Pear Orchard Rd NW, Elizabethtown, KY 42701For SaleMLS ID #HK2603133, Lucas White, PENNINGTON PROPERTIES. HKMLS
- $289,5003 bd3 ba2.7k sqft872 Shelby Ave, Radcliff, KY 40160For SaleMLS ID #HK25001987, Sue Wilson, SUE WILSON REALTY. HKMLS
- $359,9003 bd3 ba2.2k sqft2567 Kensington Way, Elizabethtown, KY 42701For SaleMLS ID #HK2603298, Hearth And Home Team, RE/MAX EXECUTIVE GROUP, INC.. HKMLS
- $345,0004 bd3 ba2.4k sqft1312 Amanda Jo Dr, Elizabethtown, KY 42701For SaleMLS ID #HK2603272, Sue Wilson, SUE WILSON REALTY. HKMLS
- $269,9003 bd3 ba2k sqft137 Byerly Blvd, Radcliff, KY 40160For SaleMLS ID #HK2600014, Hope M Karlsen, SCHULER BAUER REAL ESTATE SERVICES ERA POWERED- Elizabethtown. HKMLS
- $260,0002 bd2 ba1.4k sqft114 Tinted Cloud Cir, Elizabethtown, KY 42701For Sale
 MLS ID #SC48179, Elizabeth West, Legacy Property Group. South Central Kentucky AOR
 - $269,5004 bd2 ba1.9k sqft105 Candy Ct, Radcliff, KY 40160For SaleMLS ID #HK2601017, Sue Wilson, SUE WILSON REALTY. HKMLS
- $244,9003 bd2 ba1.4k sqft496 Lincoln Dr, Elizabethtown, KY 42701For Sale
 MLS ID #RA20263934, Telan Halsell, Keller Williams First Choice R. RASK
 - $259,0003 bd2 ba1.6k sqft177 Wonderland Cavern Rd, Cecilia, KY 42724For SaleMLS ID #HK2603350, Sarah B Heck, KELLER WILLIAMS HEARTLAND. HKMLS
- $260,0003 bd2 ba1.7k sqft836 Ireland School Rd, Radcliff, KY 40160For SaleMLS ID #HK2601608, John & Joni Melloan Team, MELLOAN REAL ESTATE. HKMLS
- $279,9003 bd3 ba2.2k sqft206 Vineyard Rd, Elizabethtown, KY 42701For SaleMLS ID #HK2603206, Kayla Nevills, KELLER WILLIAMS HEARTLAND. HKMLS
- $339,9006 bd3 ba2.7k sqft205 Routt Dr, Elizabethtown, KY 42701For SaleMLS ID #HK2602729, John Taylor, HardinHomes.com. HKMLS
