Coastal Acreage Meets Endless Potential in Brookings! Perfect Proximity to Harris Beach! Nestled in one of the Southern Oregon Coast’s most desirable pockets, 96951 Hampton Rd offers the perfect blend of spacious country living and quick, convenient coastal access. Situated on an expansive 0.67-acre lot, this rare property presents a phenomenal blank-canvas opportunity. Whether you choose to breathe new life into the existing single-story ranch footprint or build a custom coastal estate from the ground up, the massive layout leaves plenty of room for an oversized shop or boat parking. The current 1,782 sq. ft. home features an accessible, practical layout offering 3 spacious bedrooms and 2 full bathrooms. Equipped with a heat pump for year-round climate control, a cozy wood stove for those brisk coastal evenings, and a detached 2-car garage/shop, the foundational infrastructure is already in place. Enjoy quiet, territorial treed views from your patio while knowing you are less than a mile from the iconic shores, tide pools, and sunset trails of Harris Beach State Park. Properties with this level of acreage, location, and multi-use flexibility are few and far between—bring your tools, your vision, and claim your piece of the Brookings lifestyle today!
Active
$350,000
96951 Hampton Rd, Brookings, OR 97415
3beds
1,876sqft
Residential, Single Family Residence, Manufactured Home
Built in 1980
0.67 Acres Lot
$-- Zestimate®
$187/sqft
$-- HOA
What's special
Single-story ranch footprintAccessible practical layoutCozy wood stove
- 3 days
- 996
- 69
Zillow last checked:
Listing updated:
Listed by:
Matthew Honeycutt 541-634-2567,
eXp Realty LLC
Source: RMLS (OR),MLS#: 500081488
Facts & features
Interior
Bedrooms & bathrooms
- Bedrooms: 3
- Bathrooms: 2
- Full bathrooms: 2
- Main level bathrooms: 2
Rooms
- Room types: Bedroom 2, Bedroom 3, Dining Room, Family Room, Kitchen, Living Room, Primary Bedroom
Primary bedroom
- Level: Main
Bedroom 2
- Level: Main
Bedroom 3
- Level: Main
Dining room
- Level: Main
Kitchen
- Level: Main
Living room
- Level: Main
Heating
- Forced Air, Wood Stove
Appliances
- Included: Dishwasher, Disposal, Free-Standing Range, Electric Water Heater
- Laundry: Laundry Room
Features
- High Speed Internet, Soaking Tub, Pantry
- Flooring: Laminate
- Windows: Double Pane Windows
- Basement: Crawl Space
- Fireplace features: Stove
Interior area
- Total structure area: 1,876
- Total interior livable area: 1,876 sqft
Property
Parking
- Total spaces: 1
- Parking features: Driveway, RV Access/Parking, Converted Garage, Detached
- Garage spaces: 1
- Has uncovered spaces: Yes
Accessibility
- Accessibility features: One Level, Accessibility
Features
- Levels: One
- Stories: 1
- Patio & porch: Covered Deck, Deck
- Exterior features: Yard
- Has view: Yes
- View description: Territorial, Trees/Woods
Lot
- Size: 0.67 Acres
- Features: Gentle Sloping, Level, Sloped, SqFt 20000 to Acres1
Details
- Additional structures: Workshop
- Parcel number: R15033
- Zoning: R2
Construction
Type & style
- Home type: MobileManufactured
- Property subtype: Residential, Single Family Residence, Manufactured Home
Materials
- Cement Siding, T111 Siding
- Foundation: Block
- Roof: Composition
Condition
- Resale
- New construction: No
- Year built: 1980
Utilities & green energy
- Sewer: Septic Tank
- Water: Well
- Utilities for property: Cable Connected
Community & HOA
HOA
- Has HOA: No
Location
- Region: Brookings
Financial & listing details
- Price per square foot: $187/sqft
- Tax assessed value: $276,320
- Annual tax amount: $1,216
- Date on market: 9/10/2026
- Listing terms: Cash,Conventional
- Road surface type: Gravel
Estimated market value
Not available
Estimated sales range
Not available
Not available
Price history
| Date | Event | Price |
|---|---|---|
| 9/10/2026 | Listed for sale | $350,000+45.9%$187/sqft |
Source: eXp Realty #500081488 Report a problem | ||
| 9/21/2016 | Sold | $239,900$128/sqft |
Source:  RMLS (OR) #16469313 Report a problem RMLS (OR) #16469313 Report a problem | ||
| 7/9/2016 | Pending sale | $239,900$128/sqft |
Source: CENTURY 21 Agate Realty #16469313 Report a problem | ||
| 6/22/2016 | Price change | $239,900-2%$128/sqft |
Source: CENTURY 21 Agate Realty #16469313 Report a problem | ||
| 5/11/2016 | Price change | $244,900-5.8%$131/sqft |
Source: CENTURY 21 Agate Realty #16469313 Report a problem | ||
| 4/8/2016 | Listed for sale | $259,900+92.5%$139/sqft |
Source: CENTURY 21 Agate Realty #16469313 Report a problem | ||
| 9/21/2012 | Sold | $135,000-3.5%$72/sqft |
Source: RMLS (OR) #12315168 Report a problem | ||
| 7/11/2012 | Listed for sale | $139,900-2.8%$75/sqft |
Source: foreclosure.com Report a problem | ||
| 3/16/2012 | Sold | $144,000$77/sqft |
Source: Public Record Report a problem | ||
Public tax history
| Year | Property taxes | Tax assessment |
|---|---|---|
| 2025 | $1,216 +3% | $201,890 +3% |
| 2024 | $1,181 +3% | $196,010 +3% |
| 2023 | $1,147 +3% | $190,310 +3% |
| 2022 | $1,113 +3% | $184,770 +3% |
| 2021 | $1,081 -6.3% | $179,390 |
| 2020 | $1,153 +12.2% | $179,390 +3% |
| 2019 | $1,028 -7.7% | $174,170 +6.1% |
| 2018 | $1,113 | $164,180 +36.9% |
| 2017 | $1,113 +34.9% | $119,950 -1.9% |
| 2016 | $825 | $122,280 -15.4% |
| 2015 | $825 | $144,530 +1% |
| 2014 | $825 +3.2% | $143,070 +20.9% |
| 2013 | $800 -11% | $118,340 -9.8% |
| 2012 | $899 -3.8% | $131,170 -5.3% |
| 2011 | $934 | $138,530 -0.4% |
| 2010 | -- | $139,150 +6.1% |
| 2009 | $899 +4% | $131,170 +3% |
| 2008 | $864 +3.6% | $127,350 +3% |
| 2007 | $834 | $123,650 |
Find assessor info on the county website
Monthly payment
Climate risks
Neighborhood: 97415
Nearby schools
Schools provided by the listing agent
- Elementary: Kalmiopsis
- Middle: Azalea
- High: Brookings-Harbr
Source: RMLS (OR). This data may not be complete. We recommend contacting the local school district to confirm school assignments for this home.
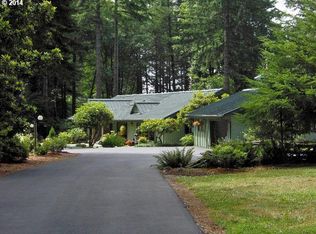
Similar homes
- $375,0003 bd3 ba1.8k sqft98171 Tuttle Ln, Brookings, OR 97415Active
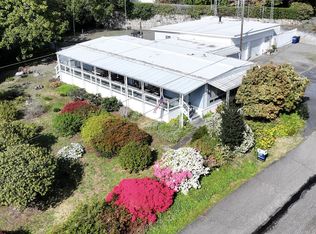
 MLS ID #580359084, Jude Hodge, RE/MAX Coast and Country. RMLS (OR)
 - $379,9953 bd2 ba1.4k sqft1029 Fifield St, Brookings, OR 97415Active
 MLS ID #436814045, Ron Reel PhD, Premier Ocean Properties. RMLS (OR)
 - $375,0003 bd2 ba1.3k sqft15931 Oceanview Dr, Brookings, OR 97415Active
 MLS ID #459667866, Jude Hodge, RE/MAX Coast and Country. RMLS (OR)
 - $395,0004 bd3 ba2.1k sqft97882 Marks Ln, Brookings, OR 97415Active
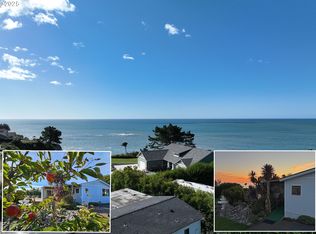 MLS ID #384418980, Deana Perkins, Knipe Realty ERA Powered. RMLS (OR)
 - $369,9003 bd2 ba1.5k sqft324 Spruce Dr, Brookings, OR 97415ActiveMLS ID #278350806, Taylor Williams, Premier Ocean Properties. RMLS (OR)
- $299,0003 bd2 ba1.4k sqft17812 Aqua Vista Ln, Brookings, OR 97415ActiveMLS ID #780938708, Tiffany Berg, Oregon Life Homes. RMLS (OR)
- $350,0002 bd2 ba1.1k sqft97967 Hallway Rd, Brookings, OR 97415ActiveMLS ID #552252577, Amanda Whittemore, Century 21 Agate Realty. RMLS (OR)
- $424,9003 bd2 ba1.2k sqft96134 Foxglove Way, Brookings, OR 97415ActiveMLS ID #674584324, Skip Watwood, Century 21 Agate Realty. RMLS (OR)
- $399,9003 bd2 ba1.6k sqft16094 Kings Way, Brookings, OR 97415ActiveMLS ID #717386959, Skip Watwood, Century 21 Agate Realty. RMLS (OR)
- $399,0003 bd2 ba1.1k sqft824 Kevin Pl, Brookings, OR 97415ActiveMLS ID #413680068, Eric Dremann, RE/MAX Coast and Country. RMLS (OR)
- $295,0002 bd2 ba1.4k sqft15965 Bayview Dr, Brookings, OR 97415ActiveMLS ID #559386163, Kymberly Jenkins, Century 21 Agate Realty. RMLS (OR)
- $395,0003 bd2 ba2.5k sqft231 Wharf St, Brookings, OR 97415ActiveMLS ID #352455077, Rebecca Watwood, Century 21 Agate Realty. RMLS (OR)
- $329,9993 bd3 ba1.5k sqft815 Old County Rd Unit 13, Brookings, OR 97415ActiveMLS ID #433056106, Matthew Honeycutt, eXp Realty LLC. RMLS (OR)
- $410,0003 bd2 ba1.3k sqft821 Kevin Pl, Brookings, OR 97415ActiveMLS ID #220872802, Kristina Ringer, eXp Realty, LLC. RMLS (OR)
- $399,0002 bd2 ba1.2k sqft1484 Seacrest Ln, Brookings, OR 97415ActiveMLS ID #540967351, Rebecca Watwood, Century 21 Agate Realty. RMLS (OR)
- $374,9002 bd2 ba1.1k sqft16126 Gustafson Ln, Brookings, OR 97415ActiveMLS ID #762214107, Amanda Whittemore, Century 21 Agate Realty. RMLS (OR)
- $358,9002 bd2 ba1.3k sqft1538 Seacrest Ln, Brookings, OR 97415ActiveMLS ID #24463996, Jennifer Gates, RE/MAX Coast and Country. RMLS (OR)
- $369,0003 bd3 ba1.6k sqft714 Pioneer Rd #2A, Brookings, OR 97415ActiveMLS ID #367567968, Barbara Ciaramella, Jewels by the Sea Real Estate. RMLS (OR)
- $365,0003 bd2 ba1.9k sqft98126 W Benham Ln Space 73, Brookings, OR 97415ActiveMLS ID #401839648, Jude Hodge, RE/MAX Coast and Country. RMLS (OR)
- $330,0003 bd2 ba1k sqft97984 Klamath Ave, Brookings, OR 97415ActiveMLS ID #24177985, Denise Fugere-Thomas, Century 21 Agate Realty. RMLS (OR)
