Charming updated move-in ready 3 bed, 1.5 bath cape-cod home situated on a quiet cul-de-sac in the Donegal School District and conveniently located with easy access to major highways. One of the bedrooms is currently being used as a home office. Updated custom kitchen features granite countertops, subway tile backsplash, stainless steel appliances, and quality white solid wood cabinets. Pergo flooring throughout the main floor (cherry hardwood underneath). New windows (2023) installed on first floor. Newer roof and gutters. PVC maintenance free deck with wrap around stairs that is perfect for grilling and enjoying the peaceful and secluded back yard. The finished basement with a wood stove and brick surround is perfect for a game room, gym or additional entertaining space. The basement also offers a utility/storage room. One-car attached garage. Almost half an acre lot with level yard. Back yard is fully fenced in. Additionally, the home is located across the street from Furman Park. Furman Park offers a large playground, pavilions, sports fields and great walking paths.
For sale
$389,900
27 Gwen Cir, Marietta, PA 17547
3beds
2,098sqft
Single Family Residence
Built in 1984
0.46 Acres Lot
$389,700 Zestimate®
$186/sqft
$-- HOA
What's special
One-car attached garageNewer roof and guttersQuiet cul-de-sacSubway tile backsplashGranite countertopsCustom kitchenStainless steel appliances
- 18 hours
- 346
- 29
Zillow last checked:
Listing updated:
Listed by:
Keith Blank 717-333-2599,
Coldwell Banker Realty (717) 735-8400
Source: Bright MLS,MLS#: PALA2094776
Facts & features
Interior
Bedrooms & bathrooms
- Bedrooms: 3
- Bathrooms: 2
- Full bathrooms: 1
- 1/2 bathrooms: 1
- Main level bathrooms: 1
- Main level bedrooms: 1
Rooms
- Room types: Living Room, Dining Room, Bedroom 2, Bedroom 3, Kitchen, Family Room, Bedroom 1, Recreation Room, Storage Room, Full Bath, Half Bath
Bedroom 1
- Features: Ceiling Fan(s), Flooring - Carpet
- Level: Upper
Bedroom 2
- Features: Flooring - Carpet
- Level: Upper
Bedroom 3
- Features: Flooring - Carpet
- Level: Main
Dining room
- Level: Main
Family room
- Features: Cathedral/Vaulted Ceiling
- Level: Main
Other
- Level: Upper
Half bath
- Level: Main
Kitchen
- Level: Main
Living room
- Level: Main
Recreation room
- Level: Lower
Storage room
- Level: Lower
Heating
- Heat Pump, Electric
Cooling
- Central Air, Electric
Appliances
- Included: Electric Water Heater
- Laundry: Main Level
Features
- Basement: Full
- Number of fireplaces: 1
- Fireplace features: Wood Burning, Other
Interior area
- Total structure area: 2,098
- Total interior livable area: 2,098 sqft
- Finished area above ground: 1,448
- Finished area below ground: 650
Property
Parking
- Total spaces: 1
- Parking features: Garage Faces Front, Attached, Driveway
- Attached garage spaces: 1
- Has uncovered spaces: Yes
Accessibility
- Accessibility features: None
Features
- Levels: Two
- Stories: 2
- Pool features: None
Lot
- Size: 0.46 Acres
Details
- Additional structures: Above Grade, Below Grade
- Parcel number: 1500025200000
- Zoning: RESIDENTIAL
- Special conditions: Standard
Construction
Type & style
- Home type: SingleFamily
- Architectural style: Cape Cod
- Property subtype: Single Family Residence
Materials
- Frame, Vinyl Siding
- Foundation: Block
Condition
- New construction: No
- Year built: 1984
Utilities & green energy
- Sewer: Public Sewer
- Water: Public
Community & HOA
Community
- Subdivision: None Available
HOA
- Has HOA: No
Location
- Region: Marietta
- Municipality: EAST DONEGAL TWP
Financial & listing details
- Price per square foot: $186/sqft
- Tax assessed value: $163,000
- Annual tax amount: $4,468
- Date on market: 9/7/2026
- Listing agreement: Exclusive Right To Sell
- Ownership: Fee Simple
Estimated market value
$389,700
$370,000 - $409,000
$2,146/mo
Price history
| Date | Event | Price |
|---|---|---|
| 9/7/2026 | Listed for sale | $389,900+41.8%$186/sqft |
Source:  Bright MLS #PALA2094776 Report a problem Bright MLS #PALA2094776 Report a problem | ||
| 10/29/2020 | Sold | $275,000+0%$131/sqft |
Source: Public Record Report a problem | ||
| 9/29/2020 | Pending sale | $274,900$131/sqft |
Source: Simple Choice Realty, Inc. #PALA169330 Report a problem | ||
| 9/4/2020 | Price change | $274,900-5.2%$131/sqft |
Source: Simple Choice Realty, Inc. #PALA169330 Report a problem | ||
| 8/31/2020 | Listed for sale | $289,900+93.3%$138/sqft |
Source: Simple Choice Realty, Inc. #PALA169330 Report a problem | ||
| 10/26/2015 | Sold | $150,000$71/sqft |
Source: Public Record Report a problem | ||
Public tax history
| Year | Property taxes | Tax assessment |
|---|---|---|
| 2026 | $4,329 +3.8% | $163,000 |
| 2025 | $4,172 +0.8% | $163,000 |
| 2024 | $4,140 +0.4% | $163,000 |
| 2023 | $4,125 +0.8% | $163,000 |
| 2022 | $4,094 | $163,000 |
| 2021 | $4,094 +316.7% | $163,000 |
| 2020 | $982 -75.1% | $163,000 |
| 2019 | $3,944 +301.4% | $163,000 |
| 2018 | $982 -73.2% | $163,000 +34.3% |
| 2017 | $3,660 | $121,400 |
| 2016 | $3,660 +36.9% | $121,400 |
| 2015 | $2,674 | $121,400 |
| 2014 | $2,674 | $121,400 |
| 2013 | -- | $121,400 |
| 2012 | -- | $121,400 |
| 2011 | -- | $121,400 |
| 2010 | -- | $121,400 |
| 2009 | -- | $121,400 |
| 2007 | -- | $121,400 |
| 2006 | -- | $121,400 |
| 2005 | -- | $121,400 +12.8% |
| 2004 | -- | $107,600 |
| 2003 | -- | $107,600 |
| 2002 | -- | $107,600 |
| 2000 | -- | $107,600 |
Find assessor info on the county website
Monthly payment
Est. payment
Payment breakdown
Explore the cost of this home by adjusting the details. Changes won't be saved.Climate risks
Neighborhood: 17547
Nearby schools
Schools provided by the listing agent
- District: Donegal
Source: Bright MLS. This data may not be complete. We recommend contacting the local school district to confirm school assignments for this home.
Similar homes
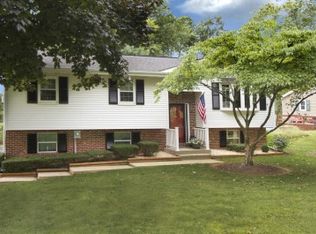
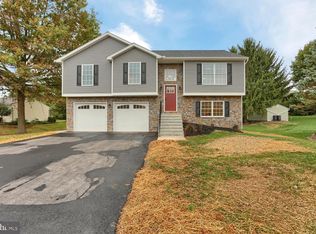
- $400,0003 bd2 ba1.6k sqft108 Colebrook Rd, Elizabethtown, PA 17022For Sale
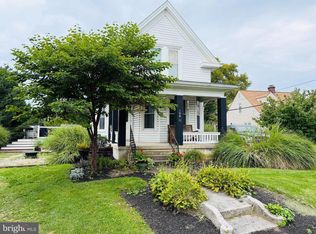
 MLS ID #PALA2094676, Taing Vuthy Taing, LPT Realty, LLC. Bright MLS
 - $315,0003 bd2 ba1.4k sqft138 Eleanor Dr, Marietta, PA 17547For Sale
 MLS ID #PALA2093570, Jerry Lehman, Coldwell Banker Realty. Bright MLS
 - $334,9003 bd2 ba1.3k sqft403 Tanger St, Marietta, PA 17547For Sale
 MLS ID #PALA2093720, Ronald Henry, Coldwell Banker Realty. Bright MLS
 - $395,5003 bd2 ba1.8k sqft110 E Market St #114, Marietta, PA 17547For Sale
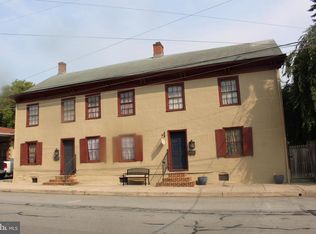 MLS ID #PALA2088350, Bob Heiserman, Donegal Real Estate. Bright MLS
 - $375,0003 bd2 ba1.6k sqft1751 Stone Mill Dr, Elizabethtown, PA 17022For SaleMLS ID #PALA2094364, Ms. Lethea Myers, Berkshire Hathaway HomeServices Homesale Realty. Bright MLS
- $370,0003 bd3 ba1.8k sqft385 E Beaver St, York, PA 17406For SaleMLS ID #PAYK2109568, Lou Nalls, House Broker Realty LLC. Bright MLS
- $329,9003 bd2 ba2k sqft112 W Donegal St, Mount Joy, PA 17552For SaleMLS ID #PALA2093876, Lisa Naples, Berkshire Hathaway HomeServices Homesale Realty. Bright MLS
- $424,9003 bd2 ba1.8k sqft126 Meadow View Ln, Bainbridge, PA 17502For SaleMLS ID #PALA2094064, Bob Gruber, Berkshire Hathaway HomeServices Homesale Realty. Bright MLS
- $210,0003 bd2 ba1.8k sqft525 E Market St, Marietta, PA 17547AuctionMLS ID #PALA2094254, Thomas Stewart, Cavalry Realty LLC. Bright MLS
- $299,0003 bd2 ba1.3k sqft218 Sable Dr, Marietta, PA 17547For SaleMLS ID #PALA2094794, Maria O'Neill, Howard Hanna Krall Real Estate. Bright MLS
- $409,900-- bd2 ba2k sqft937 S Market St, Elizabethtown, PA 17022For SaleMLS ID #PALA2094878, homecoin.com Minerick, Homecoin.com. Bright MLS
- $299,9003 bd1 ba1.2k sqft55 Larkspur Ln, Elizabethtown, PA 17022For SaleMLS ID #PALA2094226, Mike Skillman, RE/MAX Pinnacle. Bright MLS
- $250,0003 bd1 ba1.5k sqft236 N Market Ave, Mount Joy, PA 17552For SaleMLS ID #PALA2094800, Jason Burkholder, Hometown Property Sales. Bright MLS
- $249,9002 bd2 ba1.1k sqft28 S Porter St, Marietta, PA 17547For SaleMLS ID #PALA2093828, Steven Arbutina, Charles & Associates RE. Bright MLS
- $439,9003 bd3 ba1.7k sqft0 Ridgefield Dr, Elizabethtown, PA 17022New ConstructionMLS ID #PALA2088620, Gregory Shank, Berkshire Hathaway HomeServices Homesale Realty. Bright MLS
- $319,9004 bd3 ba2.1k sqft711 S Front St, Wrightsville, PA 17368For SaleMLS ID #PAYK2110562, Judd Gemmill, The Exchange Real Estate Company LLC. Bright MLS
- $349,9005 bd3 ba2.5k sqft110 N Barbara St, Mount Joy, PA 17552For SaleMLS ID #PALA2093328, Eva Leese, Coldwell Banker Realty. Bright MLS
- $300,0004 bd2 ba1.5k sqft353 N 2nd St, Columbia, PA 17512For SaleMLS ID #PALA2094730, Phyllis Rothweiler, Howard Hanna Real Estate Services - Lancaster. Bright MLS
- $525,0004 bd3 ba2.7k sqft247 Hillcrest Ln, Elizabethtown, PA 17022For SaleMLS ID #PALA2093906, ROB DALTON, RE/MAX Pinnacle. Bright MLS