Welcome to a truly unique opportunity in the heart of Elizabethtown! This beautifully updated 5-bedroom, 3-bath home blends character, charm, and modern finishes with an incredible amount of space and flexibility. Thoughtfully designed with a nod to Kentucky's Bourbon Country, the home offers inviting living spaces, a functional layout, and plenty of room for entertaining, hosting guests, or simply spreading out. The finished basement adds even more versatility, featuring a full second kitchen, additional living space, and its own laundry room—making it an excellent setup for multigenerational living, extended family, guests, or a private secondary living area. With two kitchens and two laundry rooms throughout the home, the layout offers a level of convenience and flexibility that's hard to find. Currently utilized as a successful short-term rental, this property offers exciting potential for an investor, while still feeling every bit like home for an owner-occupant. Multiple gathering spaces, spacious bedrooms, an upstairs loft, and thoughtfully designed living areas create a layout that works beautifully for everyday living or hosting. Whether you're searching for a spacious primary residence, a multigenerational home, an investment property, or a property with the flexibility to do it all, this one stands out. Conveniently located near Elizabethtown's shopping, dining, entertainment, and local attractions, this home offers the space, character, and versatility to fit a variety of lifestyles.
For sale
$350,000
824 N Main St, Elizabethtown, KY 42701
4beds
2,765sqft
Single Family Residence
Built in 1948
7,405 Square Feet Lot
$337,100 Zestimate®
$127/sqft
$-- HOA
What's special
Finished basementAdditional living spaceFull second kitchenTwo kitchensUpstairs loftOwn laundry roomInviting living spaces
- 1 day |
- 535 |
- 41 |
Likely to sell faster than
Zillow last checked:
Listing updated:
Listed by:
The Brantingham Group Team,
KELLER WILLIAMS HEARTLAND
Source: HKMLS,MLS#: HK2603405
Facts & features
Interior
Bedrooms & bathrooms
- Bedrooms: 4
- Bathrooms: 3
- Full bathrooms: 3
- Main level bathrooms: 1
- Main level bedrooms: 2
Rooms
- Room types: In-Law Suite
Primary bedroom
- Level: Main
Bedroom 2
- Level: Main
Bedroom 3
- Level: Upper
Bedroom 4
- Level: Upper
Primary bathroom
- Level: Main
Bathroom
- Features: Separate Shower
Kitchen
- Features: Solid Surface Counter Top
Basement
- Area: 1152
Heating
- Furnace, Gas
Cooling
- Central Air
Appliances
- Included: Dishwasher, Microwave, Range/Oven, Electric Range, Refrigerator, Smooth Top Range, Electric Water Heater
- Laundry: In Kitchen, Laundry Room
Features
- Ceiling Fan(s), Closet Light(s), Walls (Dry Wall), Walls (Plaster), Living/Dining Combo
- Flooring: Carpet, Hardwood, Other, Vinyl
- Windows: Vinyl Frame, Blinds, Drapes
- Basement: Walk-Out Access
- Number of fireplaces: 1
- Fireplace features: 1, Gas
Interior area
- Total structure area: 2,765
- Total interior livable area: 2,765 sqft
Property
Parking
- Parking features: None
Accessibility
- Accessibility features: Other-See Remarks
Features
- Levels: Two
- Patio & porch: Covered Front Porch
- Exterior features: Concrete Walks, Landscaping, Mature Trees
- Fencing: Chain Link
Lot
- Size: 7,405 Square Feet
- Features: City Lot
Details
- Parcel number: 2204005022
Construction
Type & style
- Home type: SingleFamily
- Property subtype: Single Family Residence
Materials
- Vinyl Siding
- Foundation: Block
- Roof: Shingle
Condition
- New Construction
- New construction: No
- Year built: 1948
Utilities & green energy
- Sewer: City
- Water: City
- Utilities for property: Electricity Available, Garbage-Private, Internet Cable
Community & HOA
Community
- Security: Smoke Detector(s)
- Subdivision: None
Location
- Region: Elizabethtown
Financial & listing details
- Price per square foot: $127/sqft
- Tax assessed value: $215,000
- Annual tax amount: $1,253
- Price range: $350K - $350K
- Date on market: 8/13/2026
Estimated market value
$337,100
$320,000 - $354,000
$2,640/mo
Price history
| Date | Event | Price |
|---|---|---|
| 8/13/2026 | Listed for sale | $350,000+82.3%$127/sqft |
Source:  HKMLS #HK2603405 Report a problem HKMLS #HK2603405 Report a problem | ||
| 1/3/2023 | Sold | $191,950+46.5%$69/sqft |
Source: HKMLS #HK10063186 Report a problem | ||
| 2/12/2010 | Sold | $131,000$47/sqft |
Source: Public Record Report a problem | ||
Public tax history
| Year | Property taxes | Tax assessment |
|---|---|---|
| 2024 | $1,253 | $215,000 +26% |
| 2023 | $1,253 | $170,700 +26.4% |
| 2022 | $1,253 | $135,000 |
| 2021 | $1,253 | $135,000 |
| 2020 | -- | $135,000 |
| 2019 | -- | $135,000 +3.1% |
| 2018 | $152 | $131,000 |
| 2017 | $152 | $131,000 |
| 2016 | -- | $131,000 |
| 2015 | -- | $131,000 |
| 2012 | $1,299 | $131,000 +71.9% |
| 2010 | -- | $76,200 -2.4% |
| 2009 | -- | $78,100 |
Find assessor info on the county website
Monthly payment
Est. payment
Payment breakdown
Explore the cost of this home by adjusting the details. Changes won't be saved.Climate risks
Neighborhood: 42701
Nearby schools
GreatSchools rating
- NAPanther AcademyGrades: PK-KDistance: 0.4 mi
- 6/10Talton K Stone Middle SchoolGrades: 6-8Distance: 0.9 mi
- 10/10Elizabethtown High SchoolGrades: 9-12Distance: 0.4 mi
- $265,6004 bd3 ba1.8k sqft100 W French St, Elizabethtown, KY 42701Off Market
- $206,3003 bd1 ba1.8k sqft822 N Main St, Elizabethtown, KY 42701Off Market
- $194,9003 bd1 ba1.6k sqft101 W French St, Elizabethtown, KY 42701Off Market
- $227,1003 bd2 ba1.8k sqft102 W French St, Elizabethtown, KY 42701Off Market
- $263,4003 bd2 ba1.6k sqft823 N Main St, Elizabethtown, KY 42701Off Market
- $208,6003 bd1 ba1.3k sqft820 N Main St, Elizabethtown, KY 42701Off Market
- $166,6003 bd1 ba1k sqft901 N Main St, Elizabethtown, KY 42701Off Market
- $230,9003 bd2 ba1.3k sqft904 N Main St, Elizabethtown, KY 42701Off Market
A local agent can set up tours, give advice and negotiate with sellers.
Similar homes
- $299,0003 bd2 ba2.8k sqft606 Sunrise Ln, Elizabethtown, KY 42701For Sale
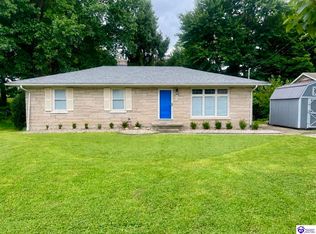 MLS ID #HK2603407, Anthony Giglio, LISTWITHFREEDOM.COM. HKMLS
 - $357,5005 bd4 ba2.9k sqft213 W French St, Elizabethtown, KY 42701For Sale

 MLS ID #1721028, Rachel Brantingham, Keller Williams Heartland. Metro Search Inc. LLC DBA Apex MLS
 - $259,0003 bd2 ba1.4k sqft108 Junell St, Elizabethtown, KY 42701For Sale By Owner
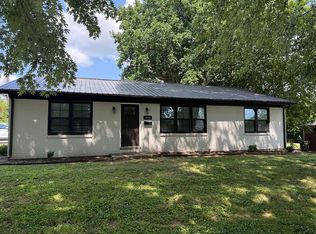
- $345,0004 bd3 ba2.4k sqft1312 Amanda Jo Dr, Elizabethtown, KY 42701For Sale
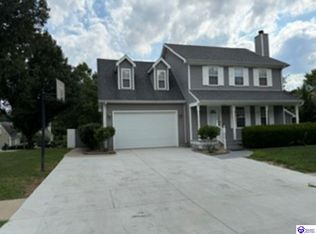 MLS ID #HK2603272, Sue Wilson, SUE WILSON REALTY. HKMLS
 - $353,8155 bd3 ba2.6k sqft116 Saddle St, Elizabethtown, KY 42701New ConstructionMetro Search Inc. LLC DBA Apex MLS
- $274,5004 bd3 ba1.6k sqft615 Pike St, Elizabethtown, KY 42701For Sale By Owner
- $359,0003 bd4 ba2.6k sqft116 Legacy Ct #B, Elizabethtown, KY 42701For SaleMLS ID #HK2603415, Lydia Drexler, GOLD CITY REALTY. HKMLS
- $289,9003 bd2 ba1.7k sqft1014 Pawnee Dr, Elizabethtown, KY 42701For SaleMLS ID #HK2603325, Saundra Pelley, MELLOAN REAL ESTATE. HKMLS
- $300,0004 bd3 ba2.7k sqft719 Bon Aire Dr, Elizabethtown, KY 42701For SaleMLS ID #HK2602802, Charles Hinckley, NETWORK REAL ESTATE SERVICES. HKMLS
- $275,0003 bd2 ba1.6k sqft125 S Maple St, Elizabethtown, KY 42701For SaleMLS ID #HK2603374, The Still Group Team, Olive + Oak Realty. HKMLS
- $367,0004 bd3 ba2.3k sqft386 Tunnel Hill Rd, Elizabethtown, KY 42701For SaleMLS ID #1718749, Stephanie Wade, RE/MAX Executive Group, Inc.. Metro Search Inc. LLC DBA Apex MLS
- $325,0004 bd2 ba3.2k sqft223 W Poplar St, Elizabethtown, KY 42701For SaleMLS ID #HK2602538, Melissa Stinson, MAKE IT HAPPEN REALTY, LLC. HKMLS
- $358,5003 bd3 ba2.2k sqft605 Yale Dr, Elizabethtown, KY 42701For SaleMLS ID #HK2603188, Robin Tamayo, REALTY WORLD KNOX REALTY GROUP, LLC. HKMLS
- $366,4505 bd3 ba2.6k sqft101 Wildflower Dr, Elizabethtown, KY 42701For SaleMLS ID #HK2603211, Shelly Cone, MASON REAL ESTATE LLC. HKMLS
- $345,0004 bd2 ba2.2k sqft44 Tinted Cloud Cir, Elizabethtown, KY 42701For SaleMLS ID #1720285, Kelsey Sipes, RE/MAX Premier Properties. Metro Search Inc. LLC DBA Apex MLS
- $359,0005 bd3 ba2.8k sqft1605 Knob Hill Rd, Elizabethtown, KY 42701For Sale
 MLS ID #RA20261369, Dorothy Kathleen Owens, Coldwell Banker Legacy Group. RASK
 - $345,0003 bd2 ba2.2k sqft306 W Dixie Ave, Elizabethtown, KY 42701For SaleMLS ID #1720301, Jay Pitts, RE/MAX Premier Properties. Metro Search Inc. LLC DBA Apex MLS
- $299,9003 bd2 ba2k sqft114 Logan Ave, Elizabethtown, KY 42701For SaleMLS ID #HK25004380, Ashley Carmon, HORNBACK REALTY. HKMLS
- $410,0004 bd3 ba2.8k sqft403 Jey Dr, Elizabethtown, KY 42701For SaleMLS ID #HK2603318, The Still Group Team, Olive + Oak Realty. HKMLS
- $315,0004 bd3 ba1.8k sqft904 Tyler Cir, Elizabethtown, KY 42701For SaleMLS ID #1721278, Stephanie Wade, RE/MAX Executive Group, Inc.. Metro Search Inc. LLC DBA Apex MLS
