BRAND NEW ROOF & RESTORED DECK! This spacious home offers approximately 2,700 square feet of finished living space, including a finished walkout basement featuring a 4th non-conventional bedroom complete with a full bathroom and generous closet space—perfect for guests, a home office, or flex space. The oversized primary suite is a true retreat, boasting a private full bath and a large walk-in closet. The oversized attached two-car garage provides ample room for vehicles, storage, hobbies, and more. Conveniently located in a golf course community, this home offers the space, comfort, and outdoor living you've been searching for. Centrally located making it a few minutes away from Fort Knox and surrounding areas.
For sale
$395,000
633 Windbrook Dr, Elizabethtown, KY 42701
3beds
2,500sqft
Single Family Residence
Built in 2006
10,454 Square Feet Lot
$389,100 Zestimate®
$158/sqft
$-- HOA
What's special
Restored deckLarge walk-in closetBrand new roofFinished walkout basement
- 1 day |
- 266 |
- 13 |
Likely to sell faster than
Zillow last checked:
Listing updated:
Listed by:
Brian Koellish 502-876-6662,
The K Group Real Estate, LLC
Source: Metro Search Inc. LLC DBA Apex MLS,MLS#: 1726166
Facts & features
Interior
Bedrooms & bathrooms
- Bedrooms: 3
- Bathrooms: 4
- Full bathrooms: 3
- 1/2 bathrooms: 1
Primary bedroom
- Description: Ceiling fan, walk in closet, blinds
- Level: Second
- Area: 270
- Dimensions: 18.00 x 15.00
Bedroom
- Description: Ceiling fan, walk in closet, blinds
- Level: Second
- Area: 110
- Dimensions: 10.00 x 11.00
Bedroom
- Description: Ceiling fan, blinds
- Level: Second
- Area: 110
- Dimensions: 10.00 x 11.00
Den
- Level: Basement
- Area: 198
- Dimensions: 18.00 x 11.00
Dining area
- Level: First
- Area: 110
- Dimensions: 10.00 x 11.00
Family room
- Level: Basement
- Area: 286
- Dimensions: 22.00 x 13.00
Foyer
- Level: First
Great room
- Description: Wood Flooring
- Level: First
- Area: 208
- Dimensions: 16.00 x 13.00
Kitchen
- Level: First
Laundry
- Level: Second
Office
- Level: First
- Area: 121
- Dimensions: 11.00 x 11.00
Heating
- Electric, Heat Pump
Cooling
- Central Air
Features
- Basement: Finished,Walkout Finished
- Has fireplace: No
Interior area
- Total structure area: 1,800
- Total interior livable area: 2,500 sqft
- Finished area above ground: 1,800
- Finished area below ground: 700
Property
Parking
- Total spaces: 2
- Parking features: Attached, Entry Front
- Attached garage spaces: 2
Features
- Stories: 2
- Patio & porch: Deck, Patio, Porch
- Fencing: Wood
Lot
- Size: 10,454 Square Feet
- Features: Sidewalk
Details
- Additional structures: Pergola
- Parcel number: 2000004068
Construction
Type & style
- Home type: SingleFamily
- Architectural style: Colonial
- Property subtype: Single Family Residence
Materials
- Vinyl Siding
- Foundation: Concrete Perimeter
- Roof: Shingle
Condition
- Year built: 2006
Utilities & green energy
- Sewer: Public Sewer
- Water: Public
- Utilities for property: Electricity Connected
Community & HOA
Community
- Subdivision: Shadow Creek Estates
HOA
- Has HOA: No
Location
- Region: Elizabethtown
Financial & listing details
- Price per square foot: $158/sqft
- Tax assessed value: $217,000
- Annual tax amount: $2,319
- Date on market: 8/13/2026
- Electric utility on property: Yes
Estimated market value
$389,100
$370,000 - $409,000
$2,382/mo
Price history
| Date | Event | Price |
|---|---|---|
| 8/13/2026 | Listed for sale | $395,000-28.2%$158/sqft |
Source:  Metro Search Inc. LLC DBA Apex MLS #1726166 Report a problem Metro Search Inc. LLC DBA Apex MLS #1726166 Report a problem | ||
| 4/28/2026 | Listing removed | -- |
Source: Owner Report a problem | ||
| 1/28/2026 | Listed for sale | $550,000+153.5%$220/sqft |
Source: Owner Report a problem | ||
| 5/17/2024 | Listing removed | -- |
Source: Zillow Rentals Report a problem | ||
| 3/19/2024 | Listed for rent | $2,500+31.6%$1/sqft |
Source: Zillow Rentals Report a problem | ||
| 4/28/2022 | Listing removed | -- |
Source: Zillow Rental Manager Report a problem | ||
| 4/10/2022 | Listed for rent | $1,900$1/sqft |
Source: Zillow Rental Manager Report a problem | ||
| 6/26/2018 | Sold | $217,000-3.5%$87/sqft |
Source: Public Record Report a problem | ||
| 5/17/2018 | Price change | $224,900-1.7%$90/sqft |
Source: RE/MAX ADVANTAGE + #10042570 Report a problem | ||
| 3/1/2018 | Listed for sale | $228,900+7.2%$92/sqft |
Source: RE/MAX ADVANTAGE + #10042570 Report a problem | ||
| 10/31/2017 | Listing removed | $213,500$85/sqft |
Source: Owner Report a problem | ||
| 9/9/2017 | Listed for sale | $213,500-0.7%$85/sqft |
Source: Owner Report a problem | ||
| 8/9/2017 | Listing removed | $215,000$86/sqft |
Source: EXIT REALTY HEARTLAND #10037754 Report a problem | ||
| 6/3/2017 | Price change | $215,000-2.3%$86/sqft |
Source: EXIT REALTY HEARTLAND #10037754 Report a problem | ||
| 3/29/2017 | Price change | $220,000-2.2%$88/sqft |
Source: EXIT REALTY HEARTLAND #10037754 Report a problem | ||
| 2/14/2017 | Listed for sale | $225,000+12.6%$90/sqft |
Source: EXIT REALTY HEARTLAND #10037754 Report a problem | ||
| 8/1/2007 | Sold | $199,900$80/sqft |
Source: Public Record Report a problem | ||
Public tax history
| Year | Property taxes | Tax assessment |
|---|---|---|
| 2024 | $2,319 | $217,000 |
| 2023 | $2,319 | $217,000 |
| 2022 | $2,319 | $217,000 |
| 2021 | $2,319 | $217,000 |
| 2020 | -- | $217,000 |
| 2019 | -- | $217,000 +8.6% |
| 2018 | $232 | $199,900 |
| 2017 | $232 | $199,900 |
| 2016 | -- | $199,900 |
| 2015 | -- | $199,900 |
| 2012 | $1,746 | $199,900 |
| 2010 | -- | $199,900 |
| 2009 | -- | $199,900 |
Find assessor info on the county website
Monthly payment
Est. payment
Payment breakdown
Explore the cost of this home by adjusting the details. Changes won't be saved.Climate risks
Neighborhood: 42701
Nearby schools
GreatSchools rating
- 6/10New Highland Elementary SchoolGrades: PK-5Distance: 0.8 mi
- 5/10Bluegrass Middle SchoolGrades: 6-8Distance: 0.9 mi
- 8/10John Hardin High SchoolGrades: 9-12Distance: 1.1 mi
- $395,0003 bd4 ba2.7k sqft633 Wind Brook Dr, Elizabethtown, KY 42701For Sale

- $450,0004 bd3 ba3.1k sqft629 Windbrook Dr, Elizabethtown, KY 42701Sold

- $450,0004 bd3 ba3.1k sqft629 Wind Brook Dr, Elizabethtown, KY 42701Sold
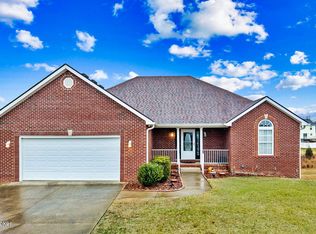
- $326,7003 bd3 ba1.8k sqft637 Wind Brook Dr, Elizabethtown, KY 42701Off Market
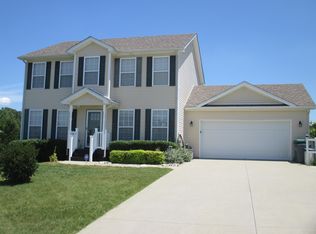
- $325,0003 bd3 ba1.8k sqft637 Windbrook Dr, Elizabethtown, KY 42701Off Market
- $300,9003 bd2 ba1.7k sqft625 Windbrook Dr, Elizabethtown, KY 42701Off Market
- $397,7004 bd2 ba2.9k sqft636 Windbrook Dr, Elizabethtown, KY 42701Off Market
- $427,2004 bd3 ba3.6k sqft628 Windbrook Dr, Elizabethtown, KY 42701Off Market
A local agent can set up tours, give advice and negotiate with sellers.
A local lender can help you make sure your offer is ready when you are.
Similar homes
- $395,0003 bd4 ba2.7k sqft633 Wind Brook Dr, Elizabethtown, KY 42701For SaleMLS ID #HK2602339, Ena Koellish, The K Group Real Estate, LLC. HKMLS
- $354,0003 bd4 ba2.6k sqft107 Sugar Hill Ct, Elizabethtown, KY 42701For Sale
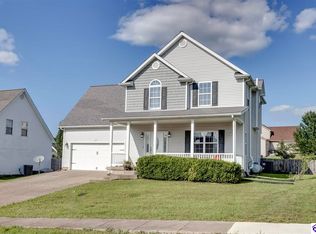 MLS ID #HK2603089, Melody Duvall, Real Broker, LLC. HKMLS
 - $410,0004 bd2 ba2.7k sqft672 Wind Brook Dr, Elizabethtown, KY 42701For Sale
 MLS ID #HK2602064, Lisa Hornback, SCHULER BAUER REAL ESTATE SERVICES ERA POWERED- Elizabethtown. HKMLS
 - $409,9005 bd4 ba3k sqft611 Peaceful Dr, Elizabethtown, KY 42701For Sale

 MLS ID #1725400, Lindsay Heeger, EXP Realty LLC. Metro Search Inc. LLC DBA Apex MLS
 - $345,0003 bd3 ba2.2k sqft111 Brendenwood Ct, Elizabethtown, KY 42701For SaleMLS ID #1724876, James E Bramblett, RE/MAX Executive Group, Inc.. Metro Search Inc. LLC DBA Apex MLS
- $395,0003 bd2 ba1.7k sqft369 Meadowview Dr, Elizabethtown, KY 42701For SaleMLS ID #1720790, Lisa Smith, Keller Williams Collective. Metro Search Inc. LLC DBA Apex MLS
- $392,5003 bd4 ba2.8k sqft110 E Mandarin Ct, Elizabethtown, KY 42701For SaleMLS ID #1704579, Robin M Cole, RE/MAX Executive Group, Inc.. Metro Search Inc. LLC DBA Apex MLS
- $394,9003 bd3 ba2.5k sqft124 Mossy Creek Ct W, Elizabethtown, KY 42701For SaleMLS ID #HK2602283, The Still Group Team, Olive + Oak Realty. HKMLS
- $424,9004 bd4 ba3.3k sqft132 W Mandarin Ct, Elizabethtown, KY 42701For SaleMLS ID #1722431, Nathan G Bellows, Semonin Realtors. Metro Search Inc. LLC DBA Apex MLS
- $339,9004 bd3 ba2.1k sqft107 N Pointe Dr, Elizabethtown, KY 42701For SaleMLS ID #1720061, Janet Perkins, RE/MAX Executive Group, Inc.. Metro Search Inc. LLC DBA Apex MLS
- $358,5003 bd3 ba2.2k sqft605 Yale Dr, Elizabethtown, KY 42701For SaleMLS ID #HK2603188, Robin Tamayo, REALTY WORLD KNOX REALTY GROUP, LLC. HKMLS
- $419,0003 bd3 ba1.9k sqft2974 Bacon Creek Rd, Elizabethtown, KY 42701For SaleMLS ID #HK2601389, J.E. Bramblett Team, RE/MAX EXECUTIVE GROUP, INC.. HKMLS
- $420,0004 bd3 ba2.3k sqft200 Carey Ln, Elizabethtown, KY 42701For SaleMLS ID #1722308, Vickie Grimes, Real Estate Kentucky, Inc.. Metro Search Inc. LLC DBA Apex MLS
- $379,9003 bd3 ba2.3k sqft589 Charlemagne Blvd, Elizabethtown, KY 42701For SaleMLS ID #HK2602942, Nancy Terese Pace, United Real Estate Louisville - Elizabethtown. HKMLS
- $389,5004 bd3 ba2k sqft213 Butterfield Dr, Elizabethtown, KY 42701For SaleMLS ID #1722516, Robin M Cole, RE/MAX Executive Group, Inc.. Metro Search Inc. LLC DBA Apex MLS
- $310,0004 bd2 ba2.7k sqft308 Falcon Ct, Elizabethtown, KY 42701For SaleMLS ID #1724684, Shirley Carr, Etown Realty, Inc.. Metro Search Inc. LLC DBA Apex MLS
- $410,0004 bd4 ba2.7k sqft200 Huckaberry St, Elizabethtown, KY 42701For SaleMLS ID #1719455, Steve P Nikirk, Real Broker, LLC. Metro Search Inc. LLC DBA Apex MLS
- $370,0004 bd3 ba2.5k sqft129 Molly Way, Elizabethtown, KY 42701For SaleMLS ID #HK2603136, Pcs Ft Knox Ky, The Veronica Paulk Group, SCHULER BAUER REAL ESTATE SERVICES ERA POWERED- Elizabethtown. HKMLS
- $359,9003 bd2 ba2.1k sqft80 Mayfield Ct, Elizabethtown, KY 42701For SaleMLS ID #HK2602444, Chris Howard, eXp Realty, LLC. HKMLS
- $550,0004 bd4 ba3.3k sqft2609 Stonemill Dr, Elizabethtown, KY 42701For SaleMLS ID #1724869, Angie K Carter, EXP Realty LLC. Metro Search Inc. LLC DBA Apex MLS
