Super-clean and ready to move right in! You'll love this roomy, renovated one-level home featuring easy-care plank flooring throughout (no carpets!). From the covered front porch, you step into the spacious entry with room for a bench and console table, leading into the large great room featuring vaulted ceilings, plenty of room for dining, a gorgeous cozy fireplace to hang your Christmas stockings, and French doors leading onto the covered patio. The kitchen features new creamy white cabinets, SS appliances, warm butcher-block countertops. Down the hall, you'll find three bedrooms including the main bedroom with ensuite bath and walk-in closet. W/D hookups are located conveniently near the bedrooms, and another large full bath completes the home. Central AC and heat, and all window coverings. All the major items were replaced four years ago: HVAC (heat pump/central AC), roof, windows, LVP flooring, blinds, cabinets, sinks, appliances, countertops, vanities, faucets, toilets, and new neutral paint throughout! Giant attached two-car garage also has a big adjacent storage room. The expansive backyard is complete with shade trees, plenty of room to play, and a large storage shed for all your tools and toys. The home is ready to show!
For sale
$284,500
209 Hutchins Dr, Georgetown, KY 40324
3beds
1,320sqft
Single Family Residence
Built in 1988
0.3 Acres Lot
$277,000 Zestimate®
$216/sqft
$-- HOA
What's special
- 22 hours |
- 271 |
- 24 |
Zillow last checked:
Listing updated:
Listed by:
Kristy Leigh Tolson 859-312-4231,
Marshall Lane Real Estate
Source: Imagine MLS,MLS#: 26022895
Facts & features
Interior
Bedrooms & bathrooms
- Bedrooms: 3
- Bathrooms: 2
- Full bathrooms: 2
Primary bedroom
- Level: First
Kitchen
- Level: First
Heating
- Electric, Heat Pump
Cooling
- Central Air, Electric, Heat Pump
Appliances
- Included: Dishwasher, Microwave, Refrigerator, Range
- Laundry: Electric Dryer Hookup, Washer Hookup
Features
- Entrance Foyer, Walk-In Closet(s)
- Flooring: Other
- Windows: Insulated Windows, Storm Window(s), Blinds
- Has basement: No
- Number of fireplaces: 1
- Fireplace features: Great Room, Wood Burning
Interior area
- Total structure area: 1,320
- Total interior livable area: 1,320 sqft
- Finished area above ground: 1,320
- Finished area below ground: 0
Property
Parking
- Total spaces: 2
- Parking features: Attached Garage, Driveway, Garage Door Opener, Garage Faces Front
- Garage spaces: 2
- Has uncovered spaces: Yes
Features
- Levels: One
- Fencing: Wood
- Has view: Yes
- View description: Neighborhood
Lot
- Size: 0.3 Acres
Details
- Additional structures: Shed(s)
- Parcel number: 14040227.000
Construction
Type & style
- Home type: SingleFamily
- Architectural style: Ranch
- Property subtype: Single Family Residence
Materials
- Brick Veneer, Vinyl Siding
- Foundation: Slab
- Roof: Composition,Dimensional Style
Condition
- Year built: 1988
Utilities & green energy
- Sewer: Public Sewer
- Water: Public
Community & HOA
Community
- Subdivision: Lancaster Heights
HOA
- Has HOA: No
Location
- Region: Georgetown
Financial & listing details
- Price per square foot: $216/sqft
- Tax assessed value: $242,500
- Annual tax amount: $2,181
- Date on market: 8/22/2026
Estimated market value
$277,000
$263,000 - $291,000
$1,674/mo
Price history
| Date | Event | Price |
|---|---|---|
| 8/22/2026 | Listed for sale | $284,500+17.3%$216/sqft |
Source:  Imagine MLS #26022895 Report a problem Imagine MLS #26022895 Report a problem | ||
| 8/20/2026 | Listing removed | $1,800$1/sqft |
Source: Zillow Rentals Report a problem | ||
| 5/30/2026 | Listed for rent | $1,800+0.3%$1/sqft |
Source: Zillow Rentals Report a problem | ||
| 12/31/2025 | Listing removed | $1,795$1/sqft |
Source: Zillow Rentals Report a problem | ||
| 12/30/2025 | Listed for rent | $1,795+2.9%$1/sqft |
Source: Zillow Rentals Report a problem | ||
| 1/21/2025 | Listing removed | $1,745$1/sqft |
Source: Zillow Rentals Report a problem | ||
| 1/1/2025 | Price change | $1,745-0.3%$1/sqft |
Source: Zillow Rentals Report a problem | ||
| 11/24/2024 | Listed for rent | $1,750+3.2%$1/sqft |
Source: Zillow Rentals Report a problem | ||
| 5/1/2024 | Listing removed | -- |
Source: Zillow Rentals Report a problem | ||
| 4/18/2024 | Listed for rent | $1,695+9.4%$1/sqft |
Source: Zillow Rentals Report a problem | ||
| 3/14/2023 | Listing removed | -- |
Source: Zillow Rentals Report a problem | ||
| 2/20/2023 | Price change | $1,549-1.7%$1/sqft |
Source: Zillow Rentals Report a problem | ||
| 2/11/2023 | Listed for rent | $1,575+1.9%$1/sqft |
Source: Zillow Rentals Report a problem | ||
| 6/3/2022 | Listing removed | -- |
Source: Zillow Rental Manager Report a problem | ||
| 6/1/2022 | Listed for rent | $1,545+19.3%$1/sqft |
Source: Zillow Rental Manager Report a problem | ||
| 5/31/2022 | Sold | $242,500+1.9%$184/sqft |
Source: Imagine MLS #22010625 Report a problem | ||
| 5/25/2022 | Pending sale | $237,900$180/sqft |
Source: Imagine MLS #22010625 Report a problem | ||
| 5/24/2022 | Listed for sale | $237,900+106.9%$180/sqft |
Source: Imagine MLS #22010625 Report a problem | ||
| 12/23/2019 | Listing removed | $1,295$1/sqft |
Source: Weichert Realtors Central KY Report a problem | ||
| 12/12/2019 | Listed for rent | $1,295$1/sqft |
Source: Zillow Rental Manager Report a problem | ||
| 6/16/2017 | Sold | $115,000+6%$87/sqft |
Source: Public Record Report a problem | ||
| 7/7/2000 | Sold | $108,500+6.4%$82/sqft |
Source:  Imagine MLS #2005197 Report a problem Imagine MLS #2005197 Report a problem | ||
| 1/24/2000 | Sold | $102,000$77/sqft |
Source: Imagine MLS #2000030 Report a problem | ||
Public tax history
| Year | Property taxes | Tax assessment |
|---|---|---|
| 2024 | $2,181 -0.8% | $242,500 |
| 2023 | $2,199 +59.2% | $242,500 +52.3% |
| 2022 | $1,381 +4.7% | $159,200 +5.9% |
| 2021 | $1,319 +1706.4% | $150,400 +36% |
| 2017 | $73 +52.4% | $110,620 |
| 2016 | $48 | $110,620 +54.1% |
| 2015 | $48 -92% | $71,800 -1% |
| 2014 | $601 +1201.4% | $72,500 -2.7% |
| 2011 | $46 | $74,500 -0.4% |
| 2010 | -- | $74,800 |
| 2009 | -- | $74,800 |
Find assessor info on the county website
Monthly payment
Est. payment
Payment breakdown
Explore the cost of this home by adjusting the details. Changes won't be saved.Climate risks
Neighborhood: 40324
Nearby schools
GreatSchools rating
- 4/10Southern Elementary SchoolGrades: K-5Distance: 1.2 mi
- 6/10Georgetown Middle SchoolGrades: 6-8Distance: 1 mi
- 6/10Great Crossing High SchoolGrades: 9-12Distance: 1.6 mi
Schools provided by the listing agent
- Elementary: Western
- Middle: Scott Co
- High: Great Crossing
Source: Imagine MLS. This data may not be complete. We recommend contacting the local school district to confirm school assignments for this home.
- $282,1003 bd3 ba1.4k sqft211 Hutchins Dr, Georgetown, KY 40324Off Market
- $285,700-- bd-- ba1.5k sqft207 Hutchins Dr, Georgetown, KY 40324Off Market
- $339,4003 bd3 ba2k sqft705 Pocahontas Trl, Georgetown, KY 40324Off Market
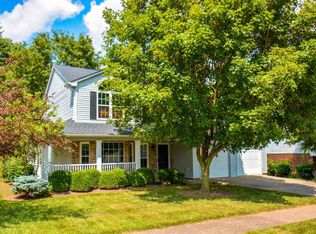
- $285,0003 bd3 ba1.4k sqft707 W Pocahontas Trl, Georgetown, KY 40324Off Market
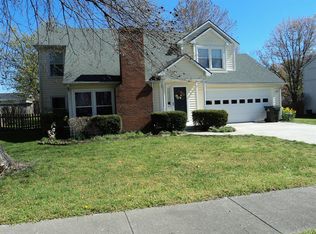
- $273,1003 bd3 ba1.4k sqft707 Pocahontas Trl, Georgetown, KY 40324Off Market
- $366,6004 bd3 ba2.1k sqft703 Pocahontas Trl, Georgetown, KY 40324Off Market
- $237,2003 bd1 ba1k sqft205 Hutchins Dr, Georgetown, KY 40324Off Market
- $302,1003 bd2 ba1.2k sqft208 Hutchins Dr, Georgetown, KY 40324Off Market
A local agent can set up tours, give advice and negotiate with sellers.
Similar homes
- $284,9003 bd2 ba1.2k sqft100 Strauss Ct, Georgetown, KY 40324For Sale

 MLS ID #26022373, Jeff Green, Keller Williams Commonwealth. Imagine MLS
 - $275,0003 bd2 ba1.4k sqft106 Final Turn Cir, Georgetown, KY 40324For Sale
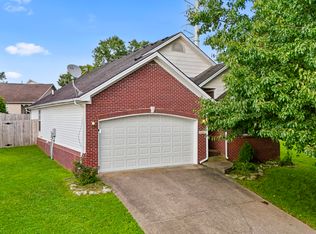 MLS ID #26022642, Catherine Wilson, Kentucky Land and Home. Imagine MLS
 - $289,0003 bd2 ba1k sqft107 Hillside Dr, Georgetown, KY 40324For Sale
 MLS ID #26020725, Amanda J Stewart, Stewart & Co Realty LLC. Imagine MLS
 - $287,0003 bd2 ba1.3k sqft106 Oconner Ct, Georgetown, KY 40324For Sale
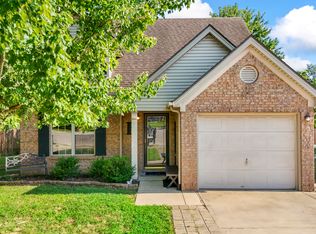 MLS ID #26020446, Briana Heflin, Kentucky Land and Home. Imagine MLS
 - $294,9003 bd2 ba1.2k sqft132 Ransom Trce, Georgetown, KY 40324For SaleMLS ID #26021784, Kevin Bradley, KB Realty Group. Imagine MLS
- $320,0003 bd2 ba1.2k sqft131 Hawthorne Dr, Georgetown, KY 40324For SaleMLS ID #26020559, Amanda J Stewart, Stewart & Co Realty LLC. Imagine MLS
- $315,0004 bd3 ba1.6k sqft122 Salinger Dr, Georgetown, KY 40324For SaleMLS ID #26021875, Amanda J Stewart, Stewart & Co Realty LLC. Imagine MLS
- $239,9003 bd1 ba1k sqft1337 Mount Vernon Dr, Georgetown, KY 40324For Sale By Owner
- $334,9003 bd2 ba1.8k sqft215 Glenn Ct, Georgetown, KY 40324For SaleMLS ID #26019921, Sarah MacHarg, Kentucky Land and Home. Imagine MLS
- $271,0003 bd3 ba1.5k sqft115 Victor Pl, Georgetown, KY 40324For Sale
 MLS ID #1707356, Rita Prada, Watson Realty. Metro Search Inc. LLC DBA Apex MLS
 - $349,9003 bd3 ba1.8k sqft106 Furlong Ct, Georgetown, KY 40324For SaleMLS ID #26022602, Melissa Winchell, RE/MAX Creative Realty. Imagine MLS
- $290,0003 bd2 ba1.2k sqft122 Nathan Hale Dr, Georgetown, KY 40324For SaleMLS ID #26014691, Bob Sophiea, eXp Realty, LLC. Imagine MLS
- $315,0003 bd2 ba1.4k sqft163 Williamsburg Ln, Georgetown, KY 40324For SaleMLS ID #26018423, Amanda J Stewart, Stewart & Co Realty LLC. Imagine MLS
- $299,9003 bd3 ba1.6k sqft133 River Run Ct, Georgetown, KY 40324For SaleMLS ID #26021559, Angela D Lewis, CENTURY 21 Simpson & Associates. Imagine MLS
- $285,0003 bd2 ba1.3k sqft127 Starting Gate, Georgetown, KY 40324For SaleMLS ID #26015670, Ed Sarfo, Commonwealth Real Estate Professionals. Imagine MLS
- $302,5004 bd3 ba1.7k sqft100 Tim Tam Ct, Georgetown, KY 40324For SaleMLS ID #26017796, Jenifer Sweet, The Agency. Imagine MLS
- $269,0003 bd2 ba1.1k sqft300 Lakeshore Cir, Georgetown, KY 40324For SaleMLS ID #26020355, Lauren Gilley, Lifstyl Real Estate. Imagine MLS
- $329,9003 bd2 ba1.4k sqft118 Back Stretch Dr, Georgetown, KY 40324For SaleMLS ID #26018876, Sandra A Trent, Advantage Group Realty, LLC. Imagine MLS
- $339,9003 bd2 ba1.5k sqft208 N Lewis Ct, Georgetown, KY 40324For SaleMLS ID #26018429, Amanda J Stewart, Stewart & Co Realty LLC. Imagine MLS
- $262,9002 bd2 ba1.1k sqft111 Yearling Ct, Georgetown, KY 40324For SaleMLS ID #26021136, Chuck E Hendricks, Hendricks Real Estate Team. Imagine MLS
