Welcome to this newly updated 4 bedroom home offering a spacious open floor plan. This home features a first floor primary bedroom and 3 additional bedrooms upstairs. Enjoy the fully fenced in backyard for your outdoor activities. This home is sold as is. Inspections are welcome.
For sale
$315,000
122 Salinger Dr, Georgetown, KY 40324
4beds
1,693sqft
Single Family Residence
Built in 2001
6,011 Square Feet Lot
$309,200 Zestimate®
$186/sqft
$-- HOA
What's special
Spacious open floor planFirst floor primary bedroomFully fenced in backyard
- 2 days |
- 500 |
- 49 |
Zillow last checked:
Listing updated:
Listed by:
Amanda J Stewart 859-608-6200,
Stewart & Co Realty LLC
Source: Imagine MLS,MLS#: 26021875
Facts & features
Interior
Bedrooms & bathrooms
- Bedrooms: 4
- Bathrooms: 3
- Full bathrooms: 2
- 1/2 bathrooms: 1
Primary bedroom
- Level: First
Bedroom 1
- Level: First
Bedroom 2
- Level: Second
Bedroom 4
- Level: Second
Bathroom 1
- Level: First
Bathroom 2
- Level: Second
Bathroom 3
- Level: First
Bathroom 3
- Level: Second
Family room
- Level: First
Kitchen
- Level: First
Kitchen
- Level: First
Heating
- Heat Pump, Natural Gas
Cooling
- Heat Pump
Appliances
- Included: Disposal, Dishwasher, Refrigerator, Range
- Laundry: Electric Dryer Hookup, Gas Dryer Hookup, Washer Hookup
Features
- Entrance Foyer, Eat-in Kitchen, Walk-In Closet(s), Ceiling Fan(s)
- Flooring: Tile, Vinyl
- Has basement: No
- Number of fireplaces: 1
- Fireplace features: Living Room
Interior area
- Total structure area: 1,693
- Total interior livable area: 1,693 sqft
- Finished area above ground: 1,693
- Finished area below ground: 0
Property
Parking
- Total spaces: 1
- Parking features: Garage
- Garage spaces: 1
Features
- Levels: Two
Lot
- Size: 6,011 Square Feet
Details
- Parcel number: 16810121.000
Construction
Type & style
- Home type: SingleFamily
- Property subtype: Single Family Residence
Materials
- Brick Veneer, Vinyl Siding
- Foundation: Block
- Roof: Shingle
Condition
- Year built: 2001
Utilities & green energy
- Sewer: Public Sewer
- Water: Public
- Utilities for property: Electricity Connected, Natural Gas Connected
Community & HOA
Community
- Subdivision: Bradford Place
HOA
- Has HOA: No
Location
- Region: Georgetown
Financial & listing details
- Price per square foot: $186/sqft
- Tax assessed value: $228,800
- Annual tax amount: $2,058
- Date on market: 8/12/2026
Estimated market value
$309,200
$294,000 - $325,000
$2,081/mo
Price history
| Date | Event | Price |
|---|---|---|
| 8/12/2026 | Listed for sale | $315,000+186.4%$186/sqft |
Source:  Imagine MLS #26021875 Report a problem Imagine MLS #26021875 Report a problem | ||
| 3/24/2021 | Listing removed | -- |
Source: Owner Report a problem | ||
| 2/28/2018 | Listing removed | $1,400$1/sqft |
Source: Owner Report a problem | ||
| 2/6/2018 | Listed for rent | $1,400+7.7%$1/sqft |
Source: Owner Report a problem | ||
| 2/2/2017 | Listing removed | $1,300-7.1%$1/sqft |
Source: Zillow Rental Manager Report a problem | ||
| 10/21/2016 | Listing removed | $1,400+12%$1/sqft |
Source: Zillow Rental Manager Report a problem | ||
| 9/29/2014 | Listing removed | $1,250$1/sqft |
Source: Bluegrass Property Management Report a problem | ||
| 9/22/2014 | Listed for rent | $1,250$1/sqft |
Source: Bluegrass Property Management Report a problem | ||
| 8/21/2014 | Sold | $110,000-8.3%$65/sqft |
Source: Imagine MLS #1311526 Report a problem | ||
| 7/31/2013 | Price change | $119,900-5.2%$71/sqft |
Source: Rector-Hayden Realtors #1311526 Report a problem | ||
| 7/29/2013 | Price change | $126,500-2.7%$75/sqft |
Source: Rector-Hayden Realtors #1311526 Report a problem | ||
| 6/8/2013 | Listed for sale | $130,000-10.3%$77/sqft |
Source: Rector-Hayden Realtors #1311526 Report a problem | ||
| 9/19/2012 | Listing removed | $144,900$86/sqft |
Source: Advantage Group Realty #1215834 Report a problem | ||
| 8/20/2012 | Listed for sale | $144,900+11.5%$86/sqft |
Source: Advantage Group Realty #1215834 Report a problem | ||
| 9/21/2009 | Sold | $130,000-1.5%$77/sqft |
Source: Public Record Report a problem | ||
| 4/16/2008 | Sold | $132,000+19.7%$78/sqft |
Source: Public Record Report a problem | ||
| 4/26/2002 | Sold | $110,301$65/sqft |
Source:  Imagine MLS #115168 Report a problem Imagine MLS #115168 Report a problem | ||
Public tax history
| Year | Property taxes | Tax assessment |
|---|---|---|
| 2024 | $2,058 +3.7% | $228,800 +4.6% |
| 2023 | $1,984 +20.3% | $218,800 +15.1% |
| 2022 | $1,649 +7.6% | $190,100 +8.8% |
| 2021 | $1,533 +935% | $174,800 +18% |
| 2017 | $148 +57.4% | $148,120 +2.3% |
| 2016 | $94 | $144,738 +4.2% |
| 2015 | $94 -91.5% | $138,900 +3.8% |
| 2014 | $1,110 +1237.3% | $133,860 |
| 2011 | $83 | $133,860 |
| 2010 | -- | $133,860 |
| 2009 | -- | $133,860 |
Find assessor info on the county website
Monthly payment
Est. payment
Payment breakdown
Explore the cost of this home by adjusting the details. Changes won't be saved.Climate risks
Neighborhood: 40324
Nearby schools
GreatSchools rating
- 4/10Southern Elementary SchoolGrades: K-5Distance: 0.6 mi
- 6/10Georgetown Middle SchoolGrades: 6-8Distance: 0.8 mi
- 6/10Great Crossing High SchoolGrades: 9-12Distance: 2.4 mi
Schools provided by the listing agent
- Elementary: Southern
- Middle: Scott Co
- High: Scott Co
Source: Imagine MLS. This data may not be complete. We recommend contacting the local school district to confirm school assignments for this home.
- $275,6003 bd2 ba1.2k sqft120 Salinger Dr, Georgetown, KY 40324Off Market
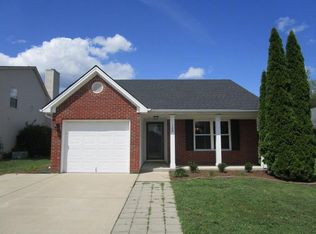
- $271,0003 bd2 ba1.3k sqft124 Salinger Dr, Georgetown, KY 40324Off Market
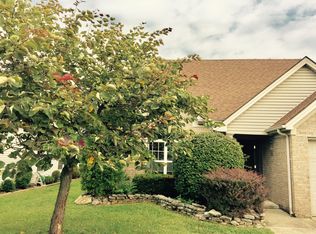
- $264,4003 bd2 ba1.2k sqft118 Salinger Dr, Georgetown, KY 40324Off Market

- $268,5003 bd2 ba1.2k sqft126 Salinger Dr, Georgetown, KY 40324Off Market
- $283,6004 bd2 ba1.4k sqft113 W Chopin Way, Georgetown, KY 40324Off Market
- $250,0003 bd2 ba1.3k sqft115 W Chopin Way, Georgetown, KY 40324Sold
- $273,8003 bd2 ba1.3k sqft109 W Chopin Way, Georgetown, KY 40324Off Market
- $230,0002 bd2 ba1k sqft111 W Chopin Way, Georgetown, KY 40324Sold
A local agent can set up tours, give advice and negotiate with sellers.
Similar homes
- $299,0004 bd4 ba2.3k sqft102 Fitzgerald Pl, Georgetown, KY 40324For Sale
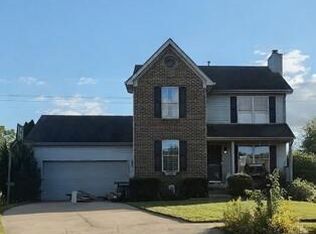
 MLS ID #1726408, Vicky Bouchard, Exit Realty Crutcher. Metro Search Inc. LLC DBA Apex MLS
 - $294,9003 bd2 ba1.2k sqft132 Ransom Trce, Georgetown, KY 40324For Sale

 MLS ID #26021784, Kevin Bradley, KB Realty Group. Imagine MLS
 - $320,0003 bd2 ba1.2k sqft131 Hawthorne Dr, Georgetown, KY 40324For Sale
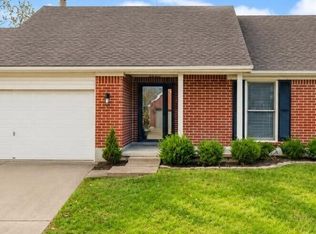 MLS ID #26020559, Amanda J Stewart, Stewart & Co Realty LLC. Imagine MLS
 - $287,0003 bd2 ba1.3k sqft106 Oconner Ct, Georgetown, KY 40324For Sale
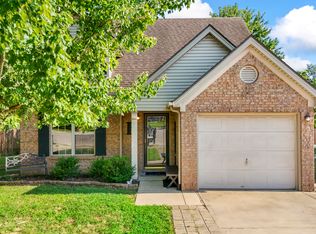 MLS ID #26020446, Briana Heflin, Kentucky Land and Home. Imagine MLS
 - $299,9003 bd2 ba1.3k sqft206 Skyline Dr, Georgetown, KY 40324For SaleMLS ID #26021934, Abbie Prater, The Brokerage. Imagine MLS
- $299,9003 bd3 ba1.6k sqft133 River Run Ct, Georgetown, KY 40324For SaleMLS ID #26021559, Angela D Lewis, CENTURY 21 Simpson & Associates. Imagine MLS
- $282,0004 bd2 ba1.7k sqft1144 Southpoint Dr, Georgetown, KY 40324For SaleMLS ID #26020362, Jackie Cluxton, Georgetown Real Estate Connection. Imagine MLS
- $345,2553 bd2 ba1.7k sqft107 Crescent Way, Georgetown, KY 40324For SaleMLS ID #26022120, Joseph M Sisson, Christies International Real Estate Bluegrass. Imagine MLS
- $305,0004 bd3 ba1.7k sqft100 Tim Tam Ct, Georgetown, KY 40324For SaleMLS ID #26017796, Jenifer Sweet, The Agency. Imagine MLS
- $315,0004 bd2 ba2k sqft341 N Broadway St, Georgetown, KY 40324For SaleMLS ID #26013275, Mary Todd Ashbrook, Palmer-Hampton Realty. Imagine MLS
- $315,0003 bd2 ba1.4k sqft163 Williamsburg Ln, Georgetown, KY 40324For SaleMLS ID #26018423, Amanda J Stewart, Stewart & Co Realty LLC. Imagine MLS
- $405,0004 bd3 ba2k sqft141 Hemingway Pl, Georgetown, KY 40324For SaleMLS ID #26014819, Tina Witt, Keller Williams Legacy Group. Imagine MLS
- $339,9003 bd2 ba1.5k sqft208 N Lewis Ct, Georgetown, KY 40324For SaleMLS ID #26018429, Amanda J Stewart, Stewart & Co Realty LLC. Imagine MLS
- $272,0003 bd3 ba1.5k sqft115 Victor Pl, Georgetown, KY 40324For SaleMLS ID #1707356, Rita Prada, Watson Realty. Metro Search Inc. LLC DBA Apex MLS
- $329,9003 bd2 ba1.4k sqft118 Back Stretch Dr, Georgetown, KY 40324For SaleMLS ID #26018876, Sandra A Trent, Advantage Group Realty, LLC. Imagine MLS
- $307,5003 bd3 ba1.4k sqft129 Felix St, Georgetown, KY 40324For SaleMLS ID #26012082, Kelly Karls, eXp Realty, LLC. Imagine MLS
- $289,0003 bd2 ba1k sqft107 Hillside Dr, Georgetown, KY 40324For SaleMLS ID #26020725, Amanda J Stewart, Stewart & Co Realty LLC. Imagine MLS
- $324,9003 bd2 ba1.4k sqft120 Santa Monica Dr, Georgetown, KY 40324For SaleMLS ID #26013221, Lana S Pennington, Central Ky Real Estate. Imagine MLS
- $279,9003 bd3 ba1.5k sqft424 Main Ave, Georgetown, KY 40324For SaleMLS ID #26021647, Kevin Bradley, KB Realty Group. Imagine MLS
- $308,0003 bd3 ba1.9k sqft115 River Run Ct, Georgetown, KY 40324For SaleMLS ID #26013489, The Prather Team - Michael Prather, Keller Williams Bluegrass Realty. Imagine MLS
